WATERFRONT HOME (rare find). Builder is offering Special Below Market Rate & 5,000 Closing Costs incentive when using our preferred lender and title. Additional 2,000 towards closing available for Medical, 1st responders, Licensed Educators and Military.
The Salem is the largest home we currently build! Complete with4 bedrooms, 2.5 bathrooms, bonus room, and a formal dining room just off the foyer. This home opens up to an open living area with breakfast room. The kitchen includes a large granite island and countertops. The primary bedroom is completely separated from the other 3 bedrooms and features a granite double vanity, toilet room, walk in shower, walk in closet and linen closet. Upstairs hosts 3 large bedrooms, a full bath PLUS a BONUS room with DOUBLE walk in closets. Smart home tech, blinds, stainless steel kitchen appliances with refrigerator, color changing fireplace and more included.
Photos are not of the exact home but of the similar floorplan. They are for representation only.
Closed
Price Unknown
103 Banks Blvd, Byhalia, MS 38611
4beds
2,618sqft
Residential, Single Family Residence
Built in 2023
8,712 Square Feet Lot
$367,400 Zestimate®
$--/sqft
$2,580 Estimated rent
Home value
$367,400
$349,000 - $386,000
$2,580/mo
Zestimate® history
Owner options
List your home for rent
$2,580/mo
Rent Zestimate®
Find your next renter with Zillow Rental Manager. Plus, with online applications, you can quickly screen prospective tenants – for free.
$2,580/mo
Rent Zestimate®
Refinance and save
$350/mo
Est. payment
Refinancing to a lower rate could help reduce your monthly payments and save thousands over the life of the loan.
$350/mo
Est. payment
Explore your selling options
Work with a Zillow partner agent
Leverage their expertise and Zillow's premium Showcase listings to get your home seen by more buyers.
Get startedList with your own agent
Get your home in front of millions of buyers by listing it on Zillow.
Learn how to do itSell it yourself
Take full control of how buyers see your home on Zillow by listing For Sale by Owner (FSBO).
List your homeWhat's special
Zillow last checked:
Listing updated:
Listed by:
Jennifer Woods 337-309-6612,
D R Horton Inc (Memphis)
Bought with:
Jennifer Woods, S56875
D R Horton Inc (Memphis)
Source: MLS United,MLS#: 4056796
Facts & features
Interior
Bedrooms & bathrooms
- Bedrooms: 4
- Bathrooms: 3
- Full bathrooms: 2
- 1/2 bathrooms: 1
Heating
- Central, Electric
Cooling
- Central Air, Electric
Appliances
- Included: Dishwasher, Electric Range, Free-Standing Refrigerator, Microwave
- Laundry: Laundry Room
Features
- Double Vanity, Eat-in Kitchen, Granite Counters, High Speed Internet, Kitchen Island, Open Floorplan, Pantry, Primary Downstairs, Recessed Lighting, Smart Home, Smart Thermostat, Storage, Walk-In Closet(s)
- Flooring: Vinyl, Wood
- Windows: Blinds, Double Pane Windows, Screens
- Has fireplace: Yes
- Fireplace features: Electric
Interior area
- Total structure area: 2,618
- Total interior livable area: 2,618 sqft
Property
Parking
- Total spaces: 2
- Parking features: Garage Door Opener, Concrete
- Garage spaces: 2
Features
- Levels: Two
- Stories: 2
- Patio & porch: Slab
- Exterior features: Private Yard, Rain Gutters
- Waterfront features: Pond
Lot
- Size: 8,712 Square Feet
- Features: Front Yard, Landscaped
Details
- Parcel number: Unassigned
Construction
Type & style
- Home type: SingleFamily
- Architectural style: Contemporary
- Property subtype: Residential, Single Family Residence
Materials
- Brick
- Foundation: Slab
- Roof: Architectural Shingles
Condition
- New construction: Yes
- Year built: 2023
Details
- Warranty included: Yes
Utilities & green energy
- Sewer: Public Sewer
- Water: Public
- Utilities for property: Cable Available, Electricity Available, Water Available, Smart Home Wired, Underground Utilities
Community & HOA
Community
- Features: Lake, Park
- Security: Carbon Monoxide Detector(s), Security System, Smoke Detector(s)
- Subdivision: Twin Lakes
HOA
- Has HOA: Yes
- Services included: Management
- HOA fee: $350 annually
Location
- Region: Byhalia
Financial & listing details
- Tax assessed value: $196,162
- Annual tax amount: $11
- Date on market: 8/23/2023
- Electric utility on property: Yes
Price history
| Date | Event | Price |
|---|---|---|
| 12/28/2023 | Sold | -- |
Source: MLS United #4056796 Report a problem | ||
| 11/4/2023 | Pending sale | $363,990$139/sqft |
Source: MLS United #4056796 Report a problem | ||
| 8/23/2023 | Listed for sale | $363,990$139/sqft |
Source: MLS United #4056796 Report a problem | ||
Public tax history
| Year | Property taxes | Tax assessment |
|---|---|---|
| 2025 | $7,439 +1292.9% | $19,616 +335.9% |
| 2024 | $534 +24.5% | $4,500 +20% |
| 2023 | $429 | $3,750 |
Find assessor info on the county website
Neighborhood: 38611
Nearby homes
- $--4 bd2 ba1.7k sqft104 Banks Blvd, Byhalia, MS 38611Sold
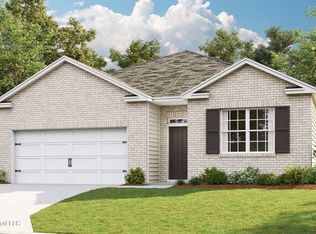
- $258,8003 bd2 ba1.6k sqft87 Banks Blvd, Byhalia, MS 38611Off Market
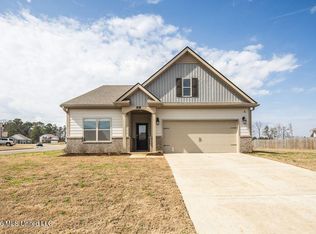
- $--4 bd2 ba1.7k sqft61 Ozark Dr, Byhalia, MS 38611Sold
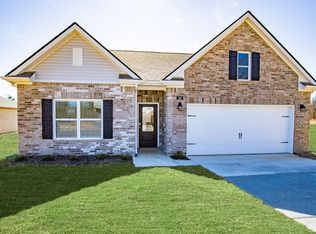
- $--4 bd2 ba1.7k sqft80 Banks Blvd, Byhalia, MS 38611Sold
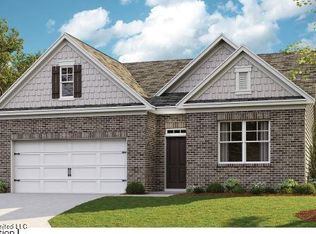
- $368,2004 bd2 ba2.2k sqft86 Banks Blvd, Byhalia, MS 38611Off Market
- $--4 bd2 ba2.2k sqft109 Banks Blvd, Byhalia, MS 38611Sold
- $--4 bd2 ba2.2k sqft115 Banks Blvd, Byhalia, MS 38611Sold
- $--3 bd2 ba1.6k sqft135 Banks Blvd, Byhalia, MS 38611Sold
Nearby schools
GreatSchools rating
- 3/10H. W. Byers High School (5-12)Grades: 5-12Distance: 4.2 mi
Schools provided by the listing agent
- Elementary: H. W. Byers
- Middle: Byhalia
- High: H. W. Byers
Source: MLS United. This data may not be complete. We recommend contacting the local school district to confirm school assignments for this home.
Sell for more on Zillow
Get a Zillow Showcase℠ listing at no additional cost and you could sell for .
$367,400
2% more
+$7,348
With Zillow Showcase(estimated)
$374,748
Sell for more on Zillow
Get a Zillow Showcase℠ listing at no additional cost and you could sell for .
$367,400
2% more
+$7,348
With Zillow Showcase(estimated)
$374,748
- Mississippi
- Marshall County
- Red Banks
- 38611
- 103 Banks Blvd
