Looking for a deal? This is it! Priced well under market value and completely move-in ready, this beautiful 2-year-old home features an open-concept floor plan perfect for everyday living and entertaining. Offering 3 bedrooms and 2 full baths, this home sits on a desirable corner lot and showcases granite countertops, stainless steel appliances, and a brand-new refrigerator that remains. Modern finishes and like-new condition give you the benefits of new construction without the wait. Plus, enjoy the advantage of no city taxes while owning a home that's priced to sell. Conveniently located near I269. Schedule your private showing today!
Closed
Est. $258,800
87 Banks Blvd, Byhalia, MS 38611
3beds
1,687sqft
Residential, Single Family Residence
Built in 2024
10,454 Square Feet Lot
$258,800 Zestimate®
$153/sqft
$29/mo HOA
What's special
Desirable corner lotLike-new conditionOpen-concept floor planModern finishesStainless steel appliancesGranite countertopsBrand-new refrigerator
- 539 days
- 11
- 0
Zillow last checked:
Listing updated:
Listed by:
Christy L Rayburn 901-674-3772,
Crye-Leike Hernando
Source: MLS United,MLS#: 4141037
Facts & features
Interior
Bedrooms & bathrooms
- Bedrooms: 3
- Bathrooms: 2
- Full bathrooms: 2
Primary bedroom
- Level: Main
Bedroom
- Level: Main
Bedroom
- Level: Main
Primary bathroom
- Level: Main
Bathroom
- Level: Main
Kitchen
- Level: Main
Laundry
- Level: Main
Living room
- Level: Main
Heating
- Central
Cooling
- Central Air
Appliances
- Included: Dishwasher, Disposal, Electric Range, Exhaust Fan, Microwave, Refrigerator
- Laundry: Laundry Room, Washer Hookup
Features
- Entrance Foyer, Granite Counters, High Speed Internet, Kitchen Island, Open Floorplan, Pantry, Primary Downstairs, Recessed Lighting, Walk-In Closet(s), Double Vanity
- Flooring: Vinyl, Carpet
- Doors: Dead Bolt Lock(s)
- Windows: Blinds, Vinyl
- Has fireplace: Yes
- Fireplace features: Electric, Living Room
Interior area
- Total structure area: 1,687
- Total interior livable area: 1,687 sqft
Property
Parking
- Total spaces: 2
- Parking features: Attached, Driveway, Garage Door Opener, Garage Faces Front, Concrete
- Attached garage spaces: 2
- Has uncovered spaces: Yes
Features
- Levels: One
- Stories: 1
- Exterior features: See Remarks
- Fencing: None
Lot
- Size: 10,454 Square Feet
- Features: Corner Lot, Level
Details
- Parcel number: 129m3107400
Construction
Type & style
- Home type: SingleFamily
- Architectural style: Traditional
- Property subtype: Residential, Single Family Residence
Materials
- Vinyl, Brick, Wood Siding
- Foundation: Slab
- Roof: Architectural Shingles
Condition
- Move In Ready
- New construction: No
- Year built: 2024
Utilities & green energy
- Sewer: Public Sewer
- Water: Public
- Utilities for property: Electricity Connected, Sewer Connected, Water Connected, Fiber to the House, See Remarks
Community & HOA
Community
- Security: Smoke Detector(s)
- Subdivision: Twin Lakes
HOA
- Has HOA: Yes
- Services included: Management
- HOA fee: $350 annually
Location
- Region: Byhalia
Financial & listing details
- Price per square foot: $153/sqft
- Tax assessed value: $133,150
- Annual tax amount: $3,783
- Date on market: 3/3/2026
- Electric utility on property: Yes
Foreclosure details
Estimated market value
$258,800
Estimated sales range
Not available
$2,253/mo
Price history
| Date | Event | Price |
|---|---|---|
| 5/15/2026 | Sold | -- |
Source: MLS United #4141037 Report a problem | ||
| 4/23/2026 | Pending sale | $259,900$154/sqft |
Source: MLS United #4141037 Report a problem | ||
| 4/14/2026 | Price change | $259,900-5.5%$154/sqft |
Source: MLS United #4141037 Report a problem | ||
| 3/3/2026 | Listed for sale | $275,000+2.4%$163/sqft |
Source: MLS United #4141037 Report a problem | ||
| 2/3/2026 | Sold | -- |
Source:  MAAR #10205455 Report a problem MAAR #10205455 Report a problem | ||
| 11/5/2025 | Pending sale | $268,640$159/sqft |
Source: MAAR #10205455 Report a problem | ||
| 10/28/2025 | Price change | $268,640-8%$159/sqft |
Source: MLS United #4125288 Report a problem | ||
| 9/11/2025 | Listed for sale | $292,000-3.6%$173/sqft |
Source: MLS United #4125288 Report a problem | ||
| 4/8/2025 | Sold | -- |
Source: Public Record Report a problem | ||
| 8/31/2023 | Pending sale | $302,990$180/sqft |
Source: MLS United #4054885 Report a problem | ||
| 8/2/2023 | Listed for sale | $302,990$180/sqft |
Source: MLS United #4054885 Report a problem | ||
Public tax history
| Year | Property taxes | Tax assessment |
|---|---|---|
| 2025 | $6,943 +550.1% | $13,315 +47.9% |
| 2024 | $1,068 +148.9% | $9,000 +140% |
| 2023 | $429 | $3,750 |
Find assessor info on the county website
Monthly payment
Climate risks
Neighborhood: 38611
Similar homes
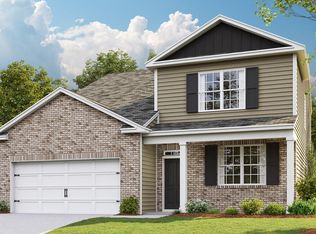
- $289,9903 bd2 ba1.5k sqft73 Powell Pl, Byhalia, MS 38611New Construction
 MLS United
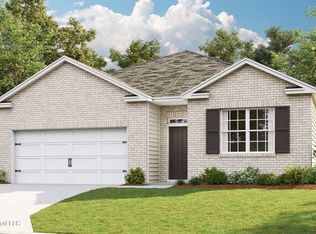
 - $299,9004 bd2 ba1.7k sqft99 Twin Lakes Dr, Byhalia, MS 38611For Sale
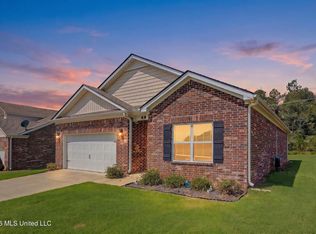 MLS ID #4158389, Natalie A Beard, RE/MAX Realty Group. MLS United
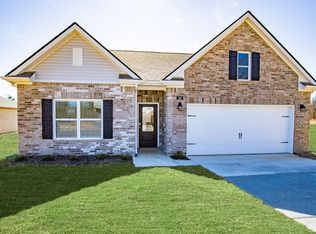
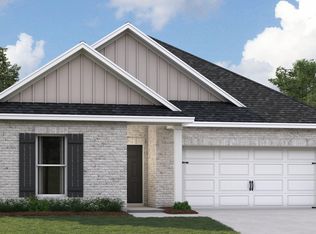
 - from $287,9903 bd2 ba1.6k sqftARIA Plan, Twin Lakes, U89n5n Byhalia, MS 38611New Construction
 DR Horton
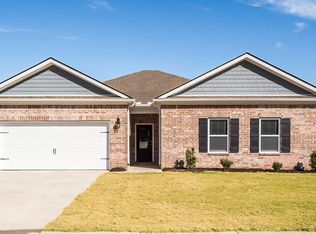
 - $301,9903 bd2 ba1.5k sqft51 Powell Pl, Byhalia, MS 38611New Construction
 MLS United
