MOVE-IN READY IN BEAUTIFUL TWIN LAKES SUBDIVISION! Welcome home to this stunning, single-story home featuring contemporary finishes, smart home technology, and an inviting open-concept design! Step inside to discover a spacious living area that flows seamlessly into the breakfast room and beautifully appointed kitchen. The kitchen featuring granite countertops, a large center island perfect for bar-style seating and entertaining, stainless steel appliances, a refrigerator, pantry, abundant cabinetry, and plenty of counter space.The spacious primary suite is privately situated at the rear of the home, separate from the other bedrooms, offering plenty of room for king-size furnishings. The luxurious en-suite bath features granite double vanities, a walk-in shower, private water closet, spacious walk-in closet, and additional linen closet.The dining and living areas overlook the covered back porch, creating the perfect setting for morning coffee, relaxing evenings, or entertaining family and friends.Additional features include window blinds, smart home technology, a dedicated laundry room, and a two-car garage.This beautiful home offers the perfect combination of modern style, comfort, and functionality—all on one level! Truly move-in ready and waiting for you to call it HOME! Community pool and pickleball courts coming!
Active
$301,000
13 Banks Blvd, Byhalia, MS 38611
3beds
1,618sqft
Residential, Single Family Residence
Built in 2023
7,840 Square Feet Lot
$297,100 Zestimate®
$186/sqft
$50/mo HOA
What's special
Two-car garageSmart home technologyContemporary finishesInviting open-concept designCovered back porchDedicated laundry roomPrivate water closet
- 5 days
- 26
- 2
Likely to sell faster than
Zillow last checked:
Listing updated:
Listed by:
Jennie Holliday 901-334-6961,
Coldwell Banker Collins-Maury Southaven 662-548-2000
Source: MLS United,MLS#: 4165704
Facts & features
Interior
Bedrooms & bathrooms
- Bedrooms: 3
- Bathrooms: 2
- Full bathrooms: 2
Bedroom
- Level: Main
Bedroom
- Level: Main
Bedroom
- Level: Main
Dining room
- Level: Main
Family room
- Level: Main
Laundry
- Level: Main
Heating
- Central
Cooling
- Central Air
Appliances
- Included: Dishwasher, Disposal, Microwave, Stainless Steel Appliance(s)
- Laundry: Laundry Room
Features
- Double Vanity, Eat-in Kitchen, Granite Counters, Open Floorplan, Pantry, Smart Home, Smart Thermostat, Walk-In Closet(s), Kitchen Island
- Flooring: Vinyl, Carpet, Tile
- Windows: Blinds
- Has fireplace: Yes
- Fireplace features: Living Room
Interior area
- Total structure area: 1,618
- Total interior livable area: 1,618 sqft
Video & virtual tour
Property
Parking
- Total spaces: 2
- Parking features: Attached, Garage Door Opener, Concrete
- Attached garage spaces: 2
Features
- Levels: One
- Stories: 1
- Patio & porch: Patio
- Exterior features: Private Yard, Rain Gutters
Lot
- Size: 7,840 Square Feet
- Features: Flag Lot
Details
- Parcel number: 129m3105900
Construction
Type & style
- Home type: SingleFamily
- Property subtype: Residential, Single Family Residence
Materials
- Brick
- Foundation: Slab
- Roof: Architectural Shingles
Condition
- Move In Ready
- New construction: No
- Year built: 2023
Utilities & green energy
- Sewer: Public Sewer
- Water: Public
- Utilities for property: Cable Connected, Electricity Connected, Sewer Connected, Water Connected
Community & HOA
Community
- Features: Park
- Security: Carbon Monoxide Detector(s), Smoke Detector(s)
- Subdivision: Twin Lakes
HOA
- Has HOA: Yes
- Services included: Management
- HOA fee: $600 annually
Location
- Region: Byhalia
Financial & listing details
- Price per square foot: $186/sqft
- Tax assessed value: $134,400
- Annual tax amount: $3,809
- Date on market: 10/16/2026
- Electric utility on property: Yes
Estimated market value
$297,100
$282,000 - $312,000
$1,855/mo
Price history
| Date | Event | Price |
|---|---|---|
| 10/16/2026 | Listed for sale | $301,000+5.2%$186/sqft |
Source: MLS United #4165704 Report a problem | ||
| 4/10/2023 | Sold | -- |
Source: MLS United #4038368 Report a problem | ||
| 3/5/2023 | Pending sale | $285,990$177/sqft |
Source: MLS United #4038368 Report a problem | ||
| 2/9/2023 | Price change | $285,990-3.4%$177/sqft |
Source: MLS United #4038368 Report a problem | ||
| 1/29/2023 | Listed for sale | $295,990$183/sqft |
Source: MLS United #4038368 Report a problem | ||
Public tax history
| Year | Property taxes | Tax assessment |
|---|---|---|
| 2025 | $5,404 +405.9% | $13,440 +49.3% |
| 2024 | $1,068 +148.9% | $9,000 +140% |
| 2023 | $429 | $3,750 |
Find assessor info on the county website
Monthly payment
Est. payment
Payment breakdown
Explore the cost of this home by adjusting the details. Changes won't be saved.Climate risks
Neighborhood: 38611


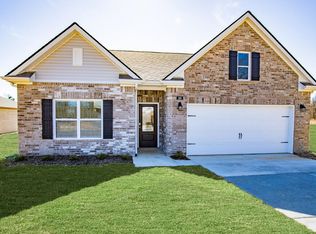

Similar homes
- $309,9004 bd2 ba2.2k sqft48 Banks Blvd, Byhalia, MS 38611For Sale
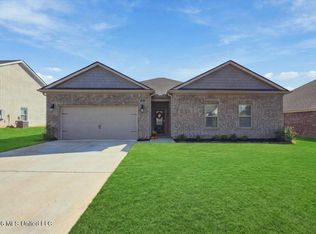 MLS ID #4165552, Connie Farina, Century 21 Home First Realtors. MLS United
- $310,9903 bd2 ba1.7k sqft81 Powell Pl, Byhalia, MS 38611New Construction
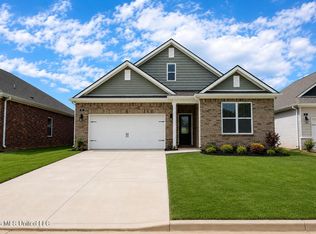 MLS United
- $332,9904 bd2 ba1.8k sqft47 Powell Pl, Byhalia, MS 38611New Construction
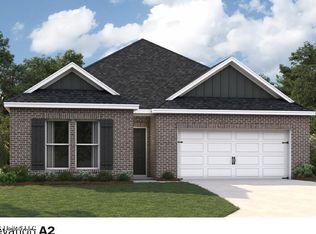 MLS United
- $280,9903 bd2 ba1.5k sqft73 Powell Pl, Byhalia, MS 38611New Construction
 MLS United
