
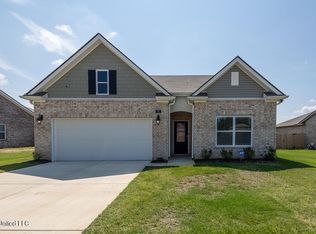
This house is like New.. Barely lived in. Seller hates to leave! A must see! Four Bedrooms and two full baths. Spacious Open floorplan with lots of light & room to live very comfortably. Four Bedrooms and Two full baths all on one level, no stairs to navigate. Kitchen & Baths have granite countertops. All blinds, refrigerator and appliances stay. Large primary Bedroom with private bath. Split bedroom plan. Covered back patio to enjoy your morning coffee. 2 car garage
Active
$309,900
48 Banks Blvd, Byhalia, MS 38611
4beds
2,250sqft
Residential, Single Family Residence
Built in 2023
9,147 Square Feet Lot
$306,700 Zestimate®
$138/sqft
$58/mo HOA
What's special
Four bedroomsSplit bedroom plan
- 7 days
- 61
- 4
Zillow last checked:
Listing updated:
Listed by:
Connie Farina 901-828-4747,
Century 21 Home First Realtors 901-853-1193
Source: MLS United,MLS#: 4165552
Facts & features
Interior
Bedrooms & bathrooms
- Bedrooms: 4
- Bathrooms: 2
- Full bathrooms: 2
Primary bedroom
- Description: Room Size 17 X 14 Split Bedroom Plan
- Level: Main
Bedroom
- Description: Room Size 12 X 11
- Level: Main
Bedroom
- Description: Room Size 14 X 11
- Level: Main
Primary bathroom
- Description: Spacious Walk In Shower
- Level: Main
Great room
- Description: Room Size 23 X 20 Open Floor Plan-
- Level: Main
Kitchen
- Description: Room Size 16 X14 Center Island
- Level: Main
Laundry
- Description: Room Size 8 X 7
- Level: Main
Office
- Description: Room Size 12 X 11
- Level: Main
Other
- Description: Room Size 14 X 11 Breakfast Area
- Level: Main
Heating
- Central
Cooling
- Central Air
Appliances
- Included: Dishwasher, Disposal, Microwave
- Laundry: Laundry Room
Features
- Ceiling Fan(s), Double Vanity, Eat-in Kitchen, Entrance Foyer, Granite Counters, High Ceilings, Open Floorplan, Pantry, Recessed Lighting, Smart Home, Smart Thermostat, Kitchen Island
- Flooring: Vinyl, Tile
- Windows: Blinds
- Has fireplace: Yes
- Fireplace features: Living Room
Interior area
- Total structure area: 2,250
- Total interior livable area: 2,250 sqft
Video & virtual tour
Property
Parking
- Total spaces: 2
- Parking features: Attached, Garage Door Opener, Concrete
- Attached garage spaces: 2
Features
- Levels: One
- Stories: 1
- Exterior features: Private Yard, Rain Gutters
- Fencing: None
Lot
- Size: 9,147 Square Feet
- Dimensions: 76 x 135 x 64 x 135
- Features: Cleared
Details
- Parcel number: 129m3109300
- Zoning description: Res Medium Density
- Horse amenities: None
Construction
Type & style
- Home type: SingleFamily
- Architectural style: Traditional
- Property subtype: Residential, Single Family Residence
Materials
- Brick
- Foundation: Slab
- Roof: Shingle
Condition
- Move In Ready
- New construction: No
- Year built: 2023
Utilities & green energy
- Sewer: Public Sewer
- Water: Public
- Utilities for property: Cable Available, Electricity Connected, Sewer Connected, Water Connected
Community & HOA
Community
- Features: Park
- Security: Carbon Monoxide Detector(s), Smoke Detector(s)
- Subdivision: Twin Lakes
HOA
- Has HOA: Yes
- Services included: Management
- HOA fee: $700 annually
Location
- Region: Byhalia
Financial & listing details
- Price per square foot: $138/sqft
- Annual tax amount: $4,366
- Date on market: 10/14/2026
- Electric utility on property: Yes
Estimated market value
$306,700
$291,000 - $322,000
$2,400/mo
Price history
| Date | Event | Price |
|---|---|---|
| 10/14/2026 | Listed for sale | $309,900-7.8%$138/sqft |
Source: MLS United #4165552 Report a problem | ||
| 1/31/2024 | Sold | -- |
Source: MLS United #4049254 Report a problem | ||
| 1/6/2024 | Pending sale | $336,190$149/sqft |
Source: MLS United #4049254 Report a problem | ||
| 11/27/2023 | Listed for sale | $336,190$149/sqft |
Source: MLS United #4049254 Report a problem | ||
| 10/23/2023 | Pending sale | $336,190$149/sqft |
Source: MLS United #4049254 Report a problem | ||
| 8/26/2023 | Price change | $336,190+0.4%$149/sqft |
Source: MLS United #4049254 Report a problem | ||
| 6/2/2023 | Listed for sale | $334,990$149/sqft |
Source: MLS United #4049254 Report a problem | ||
Public tax history
Tax history is unavailable.
Monthly payment
Est. payment
Payment breakdown
Explore the cost of this home by adjusting the details. Changes won't be saved.Climate risks
Neighborhood: 38611

Similar homes
- $310,9903 bd2 ba1.7k sqft81 Powell Pl, Byhalia, MS 38611New Construction
 MLS United
- $301,0003 bd2 ba1.6k sqft13 Banks Blvd, Byhalia, MS 38611For Sale
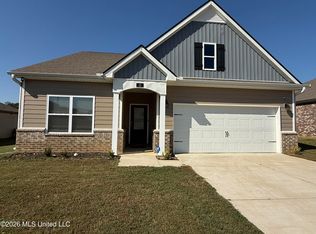 MLS ID #4165704, Jennie Holliday, Coldwell Banker Collins-Maury Southaven. MLS United
- $332,9904 bd2 ba1.8k sqft47 Powell Pl, Byhalia, MS 38611New Construction
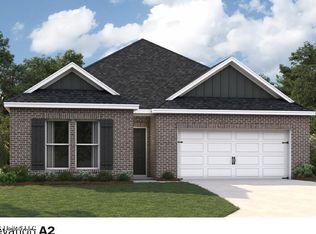 MLS United
- $345,0004 bd2 ba2.2k sqft161 Twin Lakes Dr, Byhalia, MS 38611New Construction
 MLS ID #4157635, Kendall Hodges, Weichert Realtors Benchmark. MLS United
