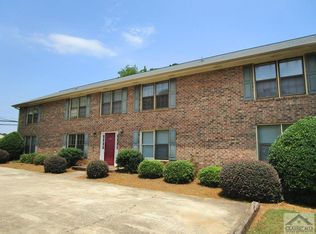
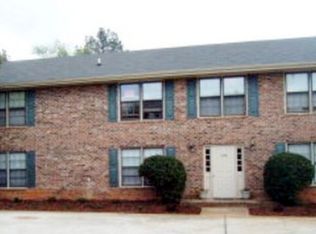
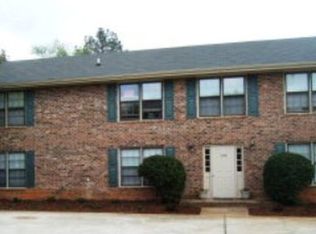
Enjoy the ease of in-town living in this move-in-ready East Athens condo, where low-maintenance ownership meets a surprisingly inviting outdoor retreat. This welcoming unit is perfectly detailed with luxury vinyl plank flooring that extends throughout, complemented by decorative light fixtures, ceiling fans and multiple windows that fill the interior with natural light. The comfortable floor plan features a spacious living room that flows into the eat-in kitchen, complete with stylish painted cabinets, ample counter space, a full appliance package and a pantry with built-in shelving. French doors off the dining area open to a custom-enclosed screened porch, creating a rare outdoor living space for condo living. Thoughtfully designed with custom perches, ramps and hammocks, this one-of-a-kind retreat makes an ideal "Catio", giving your fur babies a place to enjoy the outdoors year-round. Two generously sized bedrooms occupy the left side of the home, each offering large closets and private access to one of the full baths. The primary suite includes a private ensuite full bath and ample room to accommodate larger furnishings. Adding even more appeal, this East Athens location is just minutes from the UGA Veterinary Teaching Hospital and Loop 10, with UGA and Downtown Athens less than 10 minutes away. For those seeking a move-in-ready home with minimal upkeep and a distinctive outdoor feature, this condo delivers an appealing combination of comfort, convenience and in-town accessibility.
Active
$180,000
103 Barrington Dr APT 3, Athens, GA 30605
2beds
1,092sqft
Condominium, Mid Rise
Built in 1980
-- sqft lot
$175,100 Zestimate®
$165/sqft
$175/mo HOA
What's special
Ample counter spaceSurprisingly inviting outdoor retreatCeiling fansDecorative light fixturesLarge closetsFull appliance packageStylish painted cabinets
- 1 day
- 83
- 6
Likely to sell faster than
Zillow last checked:
Listing updated:
Listed by:
Kristin Goodman 706-338-9252,
Keller Williams Greater Athens
Source: GAMLS,MLS#: 10878507
Facts & features
Interior
Bedrooms & bathrooms
- Bedrooms: 2
- Bathrooms: 2
- Full bathrooms: 2
- Main level bathrooms: 2
- Main level bedrooms: 2
Rooms
- Room types: Family Room, Laundry
Kitchen
- Features: Breakfast Area, Pantry
Heating
- Central, Electric, Heat Pump
Cooling
- Ceiling Fan(s), Central Air, Electric, Heat Pump
Appliances
- Included: Dishwasher, Dryer, Microwave, Oven/Range (Combo), Refrigerator, Washer
- Laundry: In Kitchen, Laundry Closet
Features
- Master On Main Level, Tile Bath, Walk-In Closet(s)
- Flooring: Tile, Vinyl
- Windows: Double Pane Windows
- Basement: None
- Has fireplace: No
- Common walls with other units/homes: 1 Common Wall,No One Above
Interior area
- Total structure area: 1,092
- Total interior livable area: 1,092 sqft
- Finished area above ground: 1,092
- Finished area below ground: 0
Property
Parking
- Total spaces: 2
- Parking features: Guest, Kitchen Level, Off Street, Parking Pad
- Has uncovered spaces: Yes
Features
- Levels: One
- Stories: 1
- Patio & porch: Porch, Screened
- Has view: Yes
- View description: Seasonal View
Lot
- Features: Level
- Residential vegetation: Grassed
Details
- Parcel number: 241B3 C001C
Construction
Type & style
- Home type: Condo
- Architectural style: Traditional
- Property subtype: Condominium, Mid Rise
- Attached to another structure: Yes
Materials
- Brick
- Foundation: Slab
- Roof: Composition
Condition
- Resale
- New construction: No
- Year built: 1980
Utilities & green energy
- Sewer: Public Sewer
- Water: Public
- Utilities for property: Cable Available, Electricity Available, Natural Gas Available, Sewer Available, Sewer Connected, Underground Utilities, Water Available
Green energy
- Energy efficient items: Thermostat, Windows
Community & HOA
Community
- Features: Near Public Transport, Walk To Schools, Near Shopping
- Subdivision: Barrington Estate
HOA
- Has HOA: Yes
- Services included: Insurance, Maintenance Structure, Maintenance Grounds, Pest Control, Trash, Water
- HOA fee: $2,100 annually
Location
- Region: Athens
Financial & listing details
- Price per square foot: $165/sqft
- Annual tax amount: $2,106
- Date on market: 10/23/2026
- Listing agreement: Exclusive Right To Sell
- Listing terms: Other
- Electric utility on property: Yes
Estimated market value
$175,100
$166,000 - $184,000
$1,276/mo
Price history
| Date | Event | Price |
|---|---|---|
| 10/23/2026 | Listed for sale | $180,000+125.3%$165/sqft |
Source:  Hive MLS #CL366890 Report a problem | ||
| 7/22/2019 | Listing removed | $79,900$73/sqft |
Source: Berkshire Hathaway HomeServices Georgia Properties - Athens Office #8597139 Report a problem | ||
| 7/22/2019 | Listed for sale | $79,900+3.8%$73/sqft |
Source: Berkshire Hathaway HomeServices Georgia Properties - Athens Office #8597139 Report a problem | ||
| 7/19/2019 | Sold | $77,000-3.6%$71/sqft |
Source: Hive MLS #CM969476 Report a problem | ||
| 6/21/2019 | Pending sale | $79,900$73/sqft |
Source: Berkshire Hathaway HomeServices Georgia Properties - Athens Office #8597139 Report a problem | ||
| 6/5/2019 | Listed for sale | $79,900+49.6%$73/sqft |
Source: Berkshire Hathaway HomeServices Georgia Properties #969476 Report a problem | ||
| 9/2/2016 | Sold | $53,400-10.3%$49/sqft |
Source: Hive MLS #CM940925 Report a problem | ||
| 1/21/2016 | Price change | $59,500-12.5%$54/sqft |
Source: Classic Team Realty #940925 Report a problem | ||
| 1/1/2016 | Price change | $68,000-6.7%$62/sqft |
Source: Classic Team Realty #940925 Report a problem | ||
| 12/15/2015 | Price change | $72,900+7.2%$67/sqft |
Source: Classic Team Realty #929691 Report a problem | ||
| 12/9/2015 | Price change | $68,000-6.7%$62/sqft |
Source: Classic Team Realty #929691 Report a problem | ||
| 12/3/2015 | Price change | $72,900+7.2%$67/sqft |
Source: Classic Team Realty #929691 Report a problem | ||
| 11/9/2015 | Price change | $68,000-6.7%$62/sqft |
Source: Classic Team Realty #929691 Report a problem | ||
| 10/31/2015 | Price change | $72,900+7.2%$67/sqft |
Source: Classic Team Realty #929691 Report a problem | ||
| 10/10/2015 | Price change | $68,000-6.7%$62/sqft |
Source: Classic Team Realty #929691 Report a problem | ||
| 10/1/2015 | Price change | $72,900+7.2%$67/sqft |
Source: Classic Team Realty #929691 Report a problem | ||
| 8/21/2015 | Listed for sale | $68,000-6.7%$62/sqft |
Source: Classic Team Realty #929691 Report a problem | ||
| 7/4/2014 | Listing removed | $72,900$67/sqft |
Source: Classic Team Realty #929691 Report a problem | ||
| 3/5/2014 | Listed for sale | $72,900$67/sqft |
Source: Classic Team Realty #929691 Report a problem | ||
| 8/31/2013 | Listing removed | $550$1/sqft |
Source: New Ground Realty Services Report a problem | ||
| 8/24/2012 | Listed for rent | $550$1/sqft |
Source: New Ground Realty Services Report a problem | ||
Public tax history
Tax history is unavailable.
Monthly payment
Est. payment
Payment breakdown
Explore the cost of this home by adjusting the details. Changes won't be saved.Climate risks
Neighborhood: 30605
Nearby schools
Schools provided by the listing agent
- Elementary: Gaines
- Middle: Hilsman
- High: Cedar Shoals
Source: GAMLS. This data may not be complete. We recommend contacting the local school district to confirm school assignments for this home.
Similar homes
- $189,0002 bd2 ba1k sqft315 Georgetown Dr, Athens, GA 30605Active

 MLS ID #10874083, Jarrett M Martin, Corcoran Classic Living. GAMLS
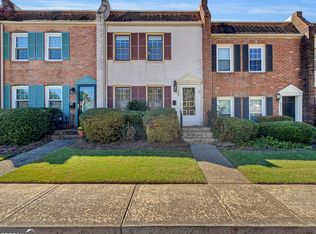
- $219,0002 bd2 ba1k sqft309 Georgetown Dr, Athens, GA 30605Active
 MLS ID #10872936, Kimberly Matthews, Keller Williams Greater Athens. GAMLS
- $178,0002 bd1 ba795 sqft250 Little St APT C108, Athens, GA 30605Active
 MLS ID #10833032, James Charles Brown Jr, Coldwell Banker Fort Realty. GAMLS
- $239,9002 bd2 ba1.1k sqft1035 Barnett Shoals Road #510, Athens, GA 30605For Sale

 MLS ID #CL366855, Mickey Dillard, Dillard Realty, Inc.. Hive MLS
- $192,0002 bd1 ba1k sqft250 Little St APT B110, Athens, GA 30605ActiveMLS ID #10832989, James Charles Brown Jr, Coldwell Banker Fort Realty. GAMLS
- $265,0003 bd3 ba1.4k sqft1035 Barnett Shoals Road, Athens, GA 30605For SaleMLS ID #CL366453, LeAnna Doster, Faye Doster Real Estate. Hive MLS
- $189,0002 bd1 ba1k sqft250 Little Street #B205, Athens, GA 30605For SaleMLS ID #CL365927, Joshua Chandler, Athens Real Estate Group, LLC. Hive MLS
- $189,0002 bd1 ba1k sqft250 Little Street #B105, Athens, GA 30605For SaleMLS ID #CL365926, Joshua Chandler, Athens Real Estate Group, LLC. Hive MLS
- $260,0002 bd3 ba1.1k sqft1035 Barnett Shoals Road #458, Athens, GA 30605For SaleMLS ID #CL366966, Mickey Dillard, Dillard Realty, Inc.. Hive MLS
- $178,9001 bd1 ba795 sqft250 Little St APT B209, Athens, GA 30605ActiveMLS ID #10832728, James Charles Brown Jr, Coldwell Banker Fort Realty. GAMLS
- $250,0003 bd1 ba866 sqft407 Meadow Ln, Athens, GA 30605ActiveMLS ID #10876464, Richard F Grayson, Grayson Realty Inc.. GAMLS
- $222,0002 bd3 ba1.1k sqft125 Dennis Drive #F, Athens, GA 30605For SaleMLS ID #CL362146, Cindy Davila, All Star Realty, LLC. Hive MLS
- $222,0002 bd3 ba1.1k sqft125 Dennis Dr #1F, Athens, GA 30605ActiveMLS ID #10820664, Jennifer L Davila, All Star Realty. GAMLS
- $222,0002 bd3 ba1.1k sqft125 Dennis Dr, Athens, GA 30605For Sale
 MLS ID #7817264, Jennifer Davila, All Star Realty, LLC. FMLS GA
- $140,0002 bd2 ba1.2k sqft2505 W Broad St APT 323, Athens, GA 30606ActiveMLS ID #10876559, Ashley Noggle, Woodall Realty Group. GAMLS
- $210,0002 bd2 ba1.1k sqft290 Appleby Dr APT 153, Athens, GA 30605ActiveMLS ID #10823019, Jared Marsden, Keller Williams Greater Athens. GAMLS
- $200,0002 bd1 ba1.1k sqft150 Mimosa Dr, Athens, GA 30605ActiveMLS ID #10825275, Daniel Strickland, Strickland Real Estate Group. GAMLS
- $205,0002 bd2 ba1.1k sqft490 Barnett Shoals Rd APT 205, Athens, GA 30605ActiveMLS ID #10785860, Jeremiah Peters, Virtual Properties Realty.com. GAMLS
- $227,0002 bd2 ba1.1k sqft1325 Cedar Shoals Drive #201, Athens, GA 30605For SaleMLS ID #CL358789, Nancy Connell, Jennifer Wenner Realty. Hive MLS
- $240,0002 bd3 ba1.2k sqft139 Sleepy Creek Drive #139, Athens, GA 30606For SaleMLS ID #CL366859, Michelle Farmer, Athens Real Estate Associates, Inc.. Hive MLS
