Skip main navigation
Sold for $1,850,000
  • Listed by: Compass • Michael Taormina • Contact: Michael.taormina@compass.com
    Bought with: Versailles Property
    $1,850,000

    103 Beggerly Cir, Placentia, CA 92870

    5beds
    2,800sqft
    Single Family Residence
    Built in 1995
    0.25 Acres Lot
    $1,851,400 Zestimate®
    $661/sqft
    $6,596 Estimated rent

    Home value

    $1,851,400

    $1.72M - $2.00M

    $6,596/mo

    Zestimate® history
    Loading
    Loading...

    Owner options

    List your home for rent

    $6,596/mo

    Rent Zestimate®

    Find your next renter with Zillow Rental Manager. Plus, with online applications, you can quickly screen prospective tenants – for free.

    Learn more

    $6,596/mo

    Rent Zestimate®

    Refinance and save

    $11,773/mo

    Est. payment

    Refinancing to a lower rate could help reduce your monthly payments and save thousands over the life of the loan.

    See today's rates

    $11,773/mo

    Est. payment

    Explore your selling options

    Work with a Zillow partner agent

    Leverage their expertise and Zillow's premium Showcase listings to get your home seen by more buyers.

    Get started

    List with your own agent

    Get your home in front of millions of buyers by listing it on Zillow.

    Learn how to do it

    Sell it yourself

    Take full control of how buyers see your home on Zillow by listing For Sale by Owner (FSBO).

    List your home

    What's special

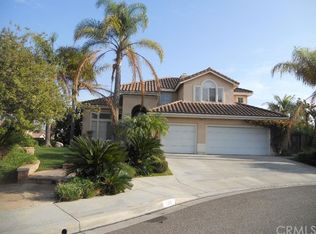
    Welcome to 103 N Beggerly. This is a beautifully upgraded home tucked away on a quiet cul-de-sac in one of the area’s most desirable neighborhoods. Located minutes away from Alta Vista Country Club, this exceptional residence combines luxury, comfort, and modern convenience in a truly move-in-ready home. From the moment you step through the entry, you’ll appreciate the bright and open floor plan enhanced with upgraded flooring, crown molding, oversized baseboards, plush carpeting and a beautifully updated fireplace and living room. The remodeled kitchen and bathrooms feature granite countertops, contemporary cabinetry, and stylish finishes throughout. Offering five spacious bedrooms, including two bedrooms downstairs. This versatile layout is ideal for multigenerational living. The luxurious primary suite is a true retreat, complete with dual walk-in closets, separate vanities, soaking tub, oversized walk-in shower, and abundant space to relax and unwind. As an added bonus, approved plans to expand the home with additional square footage for a loft or extra bedroom are included with the purchase. Designed with modern living in mind, the home also features a full home automation system, integrated Sonos audio indoors and outdoors, and 29 solar panels for enhanced energy efficiency and lower utility costs. Step outside to your private backyard oasis featuring a sparkling pool and spa with a custom Baja shelf and extended 18-inch-deep lounging platform — perfect for soaking up the sun in resort-style comfort. Located just minutes from Alta Vista Country Club, this home offers convenient access to shopping, dining, neighborhood amenities, highly rated schools, light rail, and major freeways. This is a rare opportunity to own a turnkey home in an unbeatable location — come experience it for yourself!

    Zillow last checked:

    Listing updated:

    Listed by:

    Michael Taormina DRE #02068171 Michael.taormina@compass.com,

    Compass,

    Janelle File DRE #01952433,

    Compass

    Bought with:

    Rick Lobos, DRE #01488463

    Versailles Property

    Source: CRMLS,MLS#: NP26113463MLS LogoOriginating MLS: California Regional MLS

    Facts & features

    Interior

    Bedrooms & bathrooms
    • Bedrooms: 5
    • Bathrooms: 3
    • Full bathrooms: 3
    • Main level bathrooms: 1
    • Main level bedrooms: 2
    Rooms
    • Room types: Attic, Bedroom, Entry/Foyer, Family Room, Kitchen, Laundry, Living Room, Primary Bathroom, Primary Bedroom, Other, Dining Room
    Bedroom
    • Features: Bedroom on Main Level
    Bathroom
    • Features: Bathroom Exhaust Fan, Bathtub, Dual Sinks, Enclosed Toilet, Granite Counters, Jetted Tub, Separate Shower, Tub Shower, Walk-In Shower
    Kitchen
    • Features: Granite Counters, Kitchen Island, Remodeled, Updated Kitchen
    Other
    • Features: Walk-In Closet(s)
    Heating
    • Central
    Cooling
    • Central Air
    Appliances
    • Included: Built-In Range, Double Oven, Dishwasher, Freezer, Disposal, Gas Oven, Gas Range, Microwave, Refrigerator, Water Heater, Dryer, Washer
    • Laundry: Laundry Room
    Features
    • Built-in Features, Breakfast Area, Ceiling Fan(s), Separate/Formal Dining Room, Eat-in Kitchen, High Ceilings, Open Floorplan, Paneling/Wainscoting, Recessed Lighting, Storage, Smart Home, Attic, Bedroom on Main Level, Walk-In Closet(s)
    • Has fireplace: Yes
    • Fireplace features: Living Room
    • Common walls with other units/homes: No Common Walls
    Interior area
    • Total interior livable area: 2,800 sqft

    Property

    Parking
    • Total spaces: 3
    • Parking features: Door-Multi, Driveway, Garage, RV Access/Parking
    • Attached garage spaces: 3
    Features
    • Levels: Two
    • Stories: 2
    • Entry location: 1
    • Patio & porch: Covered
    • Exterior features: Rain Gutters
    • Has private pool: Yes
    • Pool features: Fenced, Heated, In Ground, Private, Salt Water, Waterfall
    • Has spa: Yes
    • Spa features: Heated, In Ground, Private
    • Fencing: Brick
    • Has view: Yes
    • View description: Neighborhood
    Lot
    • Size: 0.25 Acres
    • Features: 0-1 Unit/Acre, Back Yard, Cul-De-Sac, Front Yard, Sprinkler System, Yard
    Details
    • Additional structures: Storage
    • Parcel number: 34055119
    • Special conditions: Standard

    Construction

    Type & style
    • Home type: SingleFamily
    • Architectural style: Traditional
    • Property subtype: Single Family Residence
    Materials
    • Roof: Concrete
    Condition
    • Turnkey
    • New construction: No
    • Year built: 1995

    Utilities & green energy

    • Sewer: Public Sewer
    • Water: Public
    • Utilities for property: Cable Available, Electricity Available, Phone Available, Sewer Available, Water Available
    Green energy
    • Energy generation: Solar

    Community & HOA

    Community
    • Features: Biking, Curbs, Golf, Gutter(s), Street Lights, Suburban, Sidewalks
    • Security: Security System
    • Subdivision: Hamptons On The Green (Hotg)
    Location
    • Region: Placentia

    Financial & listing details

    • Price per square foot: $661/sqft
    • Tax assessed value: $1,380,100
    • Date on market: 5/28/2026
    • Cumulative days on market: 4 days
    • Listing terms: Cash,Cash to New Loan,Conventional

    Price history

    DateEventPrice
    7/29/2026Listing removed$7,500$3/sqft
    Source: CRMLS #OC26139230 Report a problem
    7/1/2026Price change$7,500-6.3%$3/sqft
    Source: CRMLS #OC26139230 Report a problem
    6/27/2026Listed for rent$8,000$3/sqft
    Source: CRMLS #OC26139230 Report a problem
    6/23/2026Sold$1,850,000+2.8%$661/sqft
    Source: CRMLS #NP26113463 Report a problem
    6/8/2026Pending sale$1,799,000$643/sqft
    Source: CRMLS #NP26113463 Report a problem
    6/2/2026Contingent$1,799,000$643/sqft
    Source: CRMLS #NP26113463 Report a problem
    5/29/2026Listed for sale$1,799,000+43.9%$643/sqft
    Source: CRMLS #NP26113463 Report a problem
    12/22/2020Sold$1,250,000+4.6%$446/sqft
    Source: CRMLS #PW20237746 Report a problem
    11/19/2020Pending sale$1,195,000$427/sqft
    Source: Keller Williams Realty #PW20237746 Report a problem
    11/11/2020Listed for sale$1,195,000+25.8%$427/sqft
    Source: Keller Williams Realty #PW20237746 Report a problem
    4/8/2019Sold$950,000-4.8%$339/sqft
    Source: Public Record Report a problem
    2/2/2019Pending sale$997,500$356/sqft
    Source: KW VISION #CV19008268 Report a problem
    1/11/2019Listed for sale$997,500+143.3%$356/sqft
    Source: KW VISION #CV19008268 Report a problem
    12/15/1998Sold$410,000+33.3%$146/sqft
    Source: Public Record Report a problem
    7/5/1995Sold$307,500$110/sqft
    Source: Public Record Report a problem

    Public tax history

    YearProperty taxesTax assessment
    2026-- $1,380,100 +2%
    2025$15,466 +2.4%$1,353,040 +2%
    2024$15,108 +1.8%$1,326,510 +2%
    2023$14,839 +1%$1,300,500 +2%
    2022$14,692 -7.8%$1,275,000 +2%
    2021$15,940 +39.4%$1,250,000 +29%
    2020$11,432 $969,000 +58.5%
    2019$11,432 +53.9%$611,449 +2%
    2018$7,427 +2.9%$599,460 +2%
    2017$7,214 $587,706 +2%
    2016$7,214 +2%$576,183 +1.5%
    2015$7,074 +4.2%$567,529 +2%
    2014$6,792 $556,412 +0.5%
    2013-- $553,898 +2%
    2012-- $543,038 +2%
    2011-- $532,391 +0.8%
    2010-- $528,413 -0.2%
    2009-- $529,669 +2%
    2008-- $519,284 +2%
    2007-- $509,102 +2%
    2006-- $499,120 +2%
    2005-- $489,334 +2%
    2004-- $479,740 +1.9%
    2003-- $470,948 +8.2%
    2002-- $435,095 +2%
    2001$4,684 +1.9%$426,564 +2%
    2000$4,597 $418,200
    Find assessor info on the county website

    Neighborhood: 92870

    Nearby schools

    GreatSchools rating
    Get a cash offer in 3 minutes
    Find out how much your home could sell for in as little as 3 minutes with a no-obligation cash offer.
    Estimated market value
    $1,851,400
    Get a cash offer in 3 minutes
    Find out how much your home could sell for in as little as 3 minutes with a no-obligation cash offer.
    Estimated market value
    $1,851,400