Welcome to this turnkey home in the desirable Barclay neighborhood of Cherry Hill. A new roof, exterior house paint, new garage doors, concrete driveway and extensive landscaping give this property wonderful curb appeal with years of maintenance free living. Inside there are beautiful rooms for relaxing and entertaining. The 1st floor has both a living room and family room, dining room , a well designed eat-in kitchen with stainless appliances, gas cooking and granite counter tops plus laundry room and ceramic tiled powder room. 2nd floor has four spacious bedrooms all with wood floors, blinds, recessed lighting and ceiling fans plus a large walk-in storage room that could easily be converted to another bedroom or office. Primary bedroom has a private ceramic bath in addition to the hall bathroom A finished walkout basement provides the perfect spot for watching movies, playing games or working out. Separate utility room with additional storage space. Fenced backyard is a private oasis of mature landscaping , lovely shade trees and gardens. Hot tub (2021) with pergola is included. You don't want to miss this one !
Sold for $637,450
$637,450
103 Bentwood Dr, Cherry Hill, NJ 08034
4beds
2,184sqft
Single Family Residence
Built in 1966
0.3 Acres Lot
$730,100 Zestimate®
$292/sqft
$4,124 Estimated rent
Home value
$730,100
$694,000 - $767,000
$4,124/mo
Zestimate® history
Owner options
List your home for rent
$4,124/mo
Rent Zestimate®
Find your next renter with Zillow Rental Manager. Plus, with online applications, you can quickly screen prospective tenants – for free.
$4,124/mo
Rent Zestimate®
Refinance and save
$4,721/mo
Est. payment
Refinancing to a lower rate could help reduce your monthly payments and save thousands over the life of the loan.
$4,721/mo
Est. payment
Explore your selling options
Work with a Zillow partner agent
Leverage their expertise and Zillow's premium Showcase listings to get your home seen by more buyers.
Get startedList with your own agent
Get your home in front of millions of buyers by listing it on Zillow.
Learn how to do itSell it yourself
Take full control of how buyers see your home on Zillow by listing For Sale by Owner (FSBO).
List your homeWhat's special
Hot tubExtensive landscapingMature landscapingWood floorsPrivate oasisLovely shade treesNew garage doors
Zillow last checked:
Listing updated:
Listed by:
Jacqueline Webb 856-816-4638,
Sage Realty Group LLC
Bought with:
Jacqueline Webb, 1112419
Sage Realty Group LLC
Source: Bright MLS,MLS#: NJCD2053484
Facts & features
Interior
Bedrooms & bathrooms
- Bedrooms: 4
- Bathrooms: 3
- Full bathrooms: 2
- 1/2 bathrooms: 1
- Main level bathrooms: 1
Rooms
- Room types: Living Room, Dining Room, Primary Bedroom, Bedroom 2, Bedroom 3, Bedroom 4, Kitchen, Family Room, Laundry, Bathroom 1
Basement
- Area: 0
Heating
- Forced Air, Natural Gas
Cooling
- Central Air, Electric
Appliances
- Included: Dishwasher, Disposal, Dryer, Microwave, Oven/Range - Gas, Refrigerator, Stainless Steel Appliance(s), Washer, Electric Water Heater
- Laundry: Main Level, Laundry Room
Features
- Ceiling Fan(s), Chair Railings, Eat-in Kitchen, Primary Bath(s), Recessed Lighting
- Flooring: Ceramic Tile, Engineered Wood
- Windows: Window Treatments
- Basement: Partial,Full,Improved,Partially Finished,Exterior Entry,Sump Pump
- Number of fireplaces: 1
- Fireplace features: Glass Doors, Gas/Propane, Mantel(s)
Interior area
- Total structure area: 2,184
- Total interior livable area: 2,184 sqft
- Finished area above ground: 2,184
- Finished area below ground: 0
Property
Parking
- Total spaces: 4
- Parking features: Garage Door Opener, Inside Entrance, Oversized, Concrete, Attached, Driveway
- Attached garage spaces: 2
- Uncovered spaces: 2
Accessibility
- Accessibility features: None
Features
- Levels: Two
- Stories: 2
- Patio & porch: Patio
- Exterior features: Lighting, Flood Lights, Rain Gutters, Sidewalks, Street Lights
- Pool features: None
- Has spa: Yes
- Spa features: Bath, Hot Tub
Lot
- Size: 0.3 Acres
- Dimensions: 84.00 x 178.00
Details
- Additional structures: Above Grade, Below Grade
- Parcel number: 0900404 3300002
- Zoning: RES
- Special conditions: Standard
Construction
Type & style
- Home type: SingleFamily
- Architectural style: Colonial
- Property subtype: Single Family Residence
Materials
- Brick, Other
- Foundation: Block
- Roof: Pitched,Shingle
Condition
- Very Good
- New construction: No
- Year built: 1966
Details
- Builder model: Bradford
- Builder name: Scarborough
Utilities & green energy
- Sewer: Public Sewer
- Water: Public
Community & HOA
Community
- Subdivision: Barclay
HOA
- Has HOA: No
Location
- Region: Cherry Hill
- Municipality: CHERRY HILL TWP
Financial & listing details
- Price per square foot: $292/sqft
- Tax assessed value: $263,500
- Annual tax amount: $10,766
- Date on market: 8/19/2023
- Listing agreement: Exclusive Right To Sell
- Listing terms: Cash,Conventional
- Inclusions: Refrigerator, Stove, Mw, Dw, Garage Refrigerator, Washer, Dryer, Hot Tub & Pergola, Window Tx
- Ownership: Fee Simple
Price history
| Date | Event | Price |
|---|---|---|
| 10/26/2023 | Sold | $637,450-1.9%$292/sqft |
Source:  Bright MLS #NJCD2053484 Report a problem Bright MLS #NJCD2053484 Report a problem | ||
| 10/5/2023 | Pending sale | $649,900$298/sqft |
Source: Bright MLS #NJCD2053484 Report a problem | ||
| 9/22/2023 | Contingent | $649,900$298/sqft |
Source: Bright MLS #NJCD2053484 Report a problem | ||
| 8/29/2023 | Listed for sale | $649,900$298/sqft |
Source: Bright MLS #NJCD2053484 Report a problem | ||
| 8/22/2023 | Contingent | $649,900$298/sqft |
Source: Bright MLS #NJCD2053484 Report a problem | ||
| 8/19/2023 | Listed for sale | $649,900+58.5%$298/sqft |
Source: Bright MLS #NJCD2053484 Report a problem | ||
| 7/27/2015 | Sold | $410,000-4.7%$188/sqft |
Source: Public Record Report a problem | ||
| 4/23/2015 | Listed for sale | $430,000+3.6%$197/sqft |
Source: Keller Williams Realty - Cherry Hill #6558653 Report a problem | ||
| 9/11/2009 | Sold | $415,000+36.1%$190/sqft |
Source: Public Record Report a problem | ||
| 1/21/2009 | Sold | $305,000$140/sqft |
Source: Public Record Report a problem | ||
| 11/22/2008 | Listed for sale | $305,000$140/sqft |
Source: Keller Williams Realty #5448790 Report a problem | ||
Public tax history
| Year | Property taxes | Tax assessment |
|---|---|---|
| 2025 | $11,457 +5.2% | $263,500 |
| 2024 | $10,890 -1.6% | $263,500 |
| 2023 | $11,072 +2.8% | $263,500 |
| 2022 | $10,767 +0.9% | $263,500 |
| 2021 | $10,666 +0% | $263,500 |
| 2020 | $10,661 +0.2% | $263,500 |
| 2019 | $10,635 +1.4% | $263,500 |
| 2018 | $10,490 +1.3% | $263,500 |
| 2017 | $10,350 +1.6% | $263,500 |
| 2016 | $10,187 +1.1% | $263,500 |
| 2015 | $10,074 +2.1% | $263,500 |
| 2014 | $9,865 -4.7% | $263,500 |
| 2013 | $10,353 +2.3% | $263,500 +62.2% |
| 2012 | $10,119 +5.6% | $162,500 |
| 2011 | $9,581 +2.3% | $162,500 |
| 2010 | $9,370 +2.1% | $162,500 |
| 2009 | $9,180 | $162,500 |
| 2008 | -- | $162,500 |
| 2007 | -- | $162,500 |
| 2006 | -- | $162,500 |
| 2005 | -- | $162,500 |
| 2004 | -- | $162,500 |
| 2003 | -- | $162,500 |
| 2002 | -- | $162,500 |
| 2001 | -- | $162,500 |
Find assessor info on the county website
Neighborhood: Barclay-Kingston
Nearby homes
- $666,600-- bd-- ba2.5k sqft107 Bentwood Dr, Cherry Hill, NJ 08034Off Market
- $644,2004 bd3 ba2k sqft101 Bentwood Dr, Cherry Hill, NJ 08034Off Market
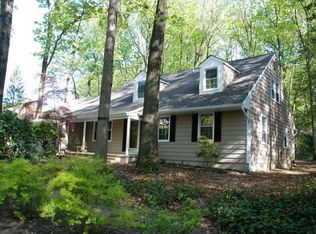
- $781,0004 bd3 ba2.1k sqft109 Bentwood Dr, Cherry Hill, NJ 08034Sold
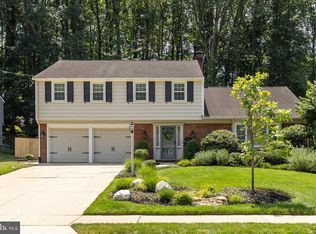
- $784,7004 bd3 ba3.2k sqft1261 Charleston Rd, Cherry Hill, NJ 08034Off Market
- $674,900-- bd-- ba2.3k sqft104 Bentwood Dr, Cherry Hill, NJ 08034Off Market
- $727,7005 bd4 ba2.7k sqft1253 Charleston Rd, Cherry Hill, NJ 08034Off Market
- $546,7003 bd2 ba1.8k sqft106 Bentwood Dr, Cherry Hill, NJ 08034Off Market
- $675,0004 bd3 ba3k sqft102 Bentwood Dr, Cherry Hill, NJ 08034Sold
Nearby schools
GreatSchools rating
- NABarclay Early Childhood CenterGrades: PK-KDistance: 0.7 mi
- 7/10Rosa International Middle SchoolGrades: 6-8Distance: 0.4 mi
- 5/10Cherry Hill High-West High SchoolGrades: 9-12Distance: 2.7 mi
Schools provided by the listing agent
- District: Cherry Hill Township Public Schools
Source: Bright MLS. This data may not be complete. We recommend contacting the local school district to confirm school assignments for this home.
Get a cash offer in 3 minutes
Find out how much your home could sell for in as little as 3 minutes with a no-obligation cash offer.
Estimated market value
$730,100
Get a cash offer in 3 minutes
Find out how much your home could sell for in as little as 3 minutes with a no-obligation cash offer.
Estimated market value
$730,100
- New Jersey
- Camden County
- Cherry Hill
- 08034
- Barclay-Kingston
- 103 Bentwood Dr
Nearby cities
Nearby neighborhoods
Nearby zip codes
Other Cherry Hill Topics
