***BEST & FINAL OFFERS DUE MONDAY JULY 21st; 11:59PM. *** With the wave of a magic wand... presenting 109 Bentwood. On a wooded lot in the Barclay Forest, this exemplary Bradford Model surpasses all expectations. You'll notice rich classic tones, manicured landscaping and a tall canopy of mature trees flanking the back - a memorable first impression. Step into the foyer and take your first look at a perfectly curated home. Straight ahead, a cozy den with a brick wall fireplace, updated flooring, and solid wood custom built-ins on either side of the wide doorway. This retreat at the center of the downstairs yields an elegant tone which carries flawlessly through the rest of the home, while also offering glimpses of the heavenly yard. To the right, a formal living room just off the expanded kitchen offers versatile entertaining & relaxation space. With built-ins along the back end of the staircase, current homeowners have made thoughtful use of space including repositioning the doorway to the kitchen. The showpiece kitchen & dining room space have been masterfully reworked. A white on white kitchen is illuminated by an oversized vaulted skylight, with supplemental lighting throughout. Dual ovens, a full wall of storage, farmhouse sink, and XL island make kitchen dreams come true. While this kitchen fills the space of the previous dining room, a new open flow dining space was created on the flip side, and has preserved the exposed brick wall and breakfast nook in a modern-classic way. With matched flooring and all the right aesthetic touches, this space absolutely shimmers. This heart-of-the-home will have your own heart aflutter imagining the many memories to be made gathering, cooking, dining and celebrating right here. Rounding out this main floor, you'll find a beautifully renovated powder room, a reworked laundry room, plus access to the finished basement and gorgeous grounds in the back. Upstairs, 3 thoughtfully designed bedrooms are spacious and lovely. Notice upgraded fixtures, custom finishes, catalog-worthy tones, and a sense of peace. They share a renovated main hall bath dressed in neutral tones, with a light tunnel for natural daylight. The fourth bedroom is a dazzling primary suite. A custom closet system makes maximum use of space while elevating the aesthetic, and the large room is expertly appointed with designer touches. The primary bath has been completely reworked to offer a huge walk-in shower tucked behind the vanity. Decked out in marble tile and upgrades, the bathroom now feels like a luxury spa. A door at the top of the stairs ins finished storage or multi-use space, and a large attic overhead has huge storage capabilities. Head down to a most perfect basement; a continuation of the elevated style. A huge finished area creates opportunity for additional living space, playroom, game area - whatever suits you. An adorable nook under the stairs beckons for quiet reading or journaling. And huge built-in storage units keep it all tidy. The unfinished section houses utilities + storage. Outside, a newly completed hardscaping project is a vision come true. Multiple patios span the width of the home, and an elevated grassy expanse + woodsy back are private and serene while also being highly functional. You'll be imagining warm evenings enjoying this sanctuary in the suburbs. Throughout the majority of the home: refinished original hardwoods, "smart" controls, updated windows, full drainage system in & out, and so much more. Centered in an idyllic spot of one of the most sought-after neighborhoods in town - enjoy a quick walk or roll to Downtown Haddonfield lined with small businesses & beloved restaurants. A real covered bridge & historic farmstead are at your fingertips. 2 neighborhood swim clubs and amazing schools - Knight Elementary, Rosa Middle & CHOICE of CH East or West for high school. The pages of your story unfold here in the Barclay Forest!
Sold for $781,000
$781,000
109 Bentwood Dr, Cherry Hill, NJ 08034
4beds
2,184sqft
Single Family Residence
Built in 1966
0.38 Acres Lot
$826,800 Zestimate®
$358/sqft
$4,182 Estimated rent
Home value
$826,800
$777,000 - $885,000
$4,182/mo
Zestimate® history
Owner options
List your home for rent
$4,182/mo
Rent Zestimate®
Find your next renter with Zillow Rental Manager. Plus, with online applications, you can quickly screen prospective tenants – for free.
$4,182/mo
Rent Zestimate®
Refinance and save
$5,783/mo
Est. payment
Refinancing to a lower rate could help reduce your monthly payments and save thousands over the life of the loan.
$5,783/mo
Est. payment
Explore your selling options
Work with a Zillow partner agent
Leverage their expertise and Zillow's premium Showcase listings to get your home seen by more buyers.
Get startedList with your own agent
Get your home in front of millions of buyers by listing it on Zillow.
Learn how to do itSell it yourself
Take full control of how buyers see your home on Zillow by listing For Sale by Owner (FSBO).
List your homeWhat's special
Showpiece kitchenFinished basementWooded lotRich classic tonesFinished storageRenovated main hall bathExpanded kitchen
Zillow last checked:
Listing updated:
Listed by:
Eliza Babcock 856-296-0530,
Keller Williams Realty - Cherry Hill
Bought with:
Melissa Connell, 1008090
Keller Williams Realty - Cherry Hill
Source: Bright MLS,MLS#: NJCD2096666
Facts & features
Interior
Bedrooms & bathrooms
- Bedrooms: 4
- Bathrooms: 3
- Full bathrooms: 2
- 1/2 bathrooms: 1
- Main level bathrooms: 1
Rooms
- Room types: Living Room, Dining Room, Primary Bedroom, Bedroom 2, Bedroom 3, Kitchen, Family Room, Bedroom 1, Other
Primary bedroom
- Level: Upper
- Area: 221 Square Feet
- Dimensions: 17 X 13
Bedroom 1
- Level: Upper
- Area: 176 Square Feet
- Dimensions: 16 X 11
Bedroom 2
- Level: Upper
- Area: 182 Square Feet
- Dimensions: 14 X 13
Bedroom 3
- Level: Upper
- Area: 130 Square Feet
- Dimensions: 13 X 10
Dining room
- Level: Main
- Area: 180 Square Feet
- Dimensions: 15 X 12
Family room
- Level: Main
- Area: 252 Square Feet
- Dimensions: 18 X 14
Kitchen
- Features: Kitchen - Gas Cooking
- Level: Main
- Area: 180 Square Feet
- Dimensions: 18 X 10
Living room
- Level: Main
- Area: 252 Square Feet
- Dimensions: 21 X 12
Other
- Description: LAUNDRY
- Level: Main
- Area: 66 Square Feet
- Dimensions: 11 X 6
Other
- Description: FOYER
- Level: Main
- Area: 98 Square Feet
- Dimensions: 14 X 7
Heating
- Forced Air, Natural Gas
Cooling
- Central Air, Electric
Appliances
- Included: Built-In Range, Dishwasher, Gas Water Heater
- Laundry: Main Level
Features
- Primary Bath(s), Bathroom - Stall Shower, Dining Area
- Flooring: Wood
- Windows: Bay/Bow, Replacement
- Basement: Partial
- Has fireplace: No
Interior area
- Total structure area: 2,184
- Total interior livable area: 2,184 sqft
- Finished area above ground: 2,184
- Finished area below ground: 0
Property
Parking
- Total spaces: 2
- Parking features: Garage Faces Front, Garage Door Opener, Inside Entrance, Attached
- Attached garage spaces: 2
Accessibility
- Accessibility features: None
Features
- Levels: Two
- Stories: 2
- Exterior features: Sidewalks, Street Lights, Lighting
- Pool features: None
Lot
- Size: 0.38 Acres
- Dimensions: 86.00 x 190.00
- Features: Front Yard, Rear Yard
Details
- Additional structures: Above Grade, Below Grade
- Parcel number: 0900404 3300004
- Zoning: RES
- Special conditions: Standard
Construction
Type & style
- Home type: SingleFamily
- Architectural style: Colonial
- Property subtype: Single Family Residence
Materials
- Frame
- Foundation: Concrete Perimeter
- Roof: Shingle
Condition
- New construction: No
- Year built: 1966
Details
- Builder model: BRADFORD
- Builder name: SCARBOROUGH
Utilities & green energy
- Sewer: Public Sewer
- Water: Public
- Utilities for property: Cable Connected
Community & HOA
Community
- Subdivision: Barclay
HOA
- Has HOA: No
Location
- Region: Cherry Hill
- Municipality: CHERRY HILL TWP
Financial & listing details
- Price per square foot: $358/sqft
- Tax assessed value: $264,000
- Annual tax amount: $11,771
- Date on market: 7/16/2025
- Listing agreement: Exclusive Right To Sell
- Inclusions: Kitchen Appliances, Wa / Dr, Chandelier In Kitchen, All Downstairs Window Treatments, All Blinds, Cushion For Nook In Basement, Swingset, Cord Of Wood, Plantation Shutters In Living Room.
- Exclusions: Pendant Lighting In Bedrooms Are Negotiable. Curtain Rods In 3 Kids Bedrooms Are Negotiable. Hammock Swing, Excluded. The Elpha Closet System In 2 Kids Closets, Linen Closet Upstairs & Entryway Closet Are Negotiable.
- Ownership: Fee Simple
Price history
| Date | Event | Price |
|---|---|---|
| 8/26/2025 | Sold | $781,000+13.4%$358/sqft |
Source:  Bright MLS #NJCD2096666 Report a problem Bright MLS #NJCD2096666 Report a problem | ||
| 7/29/2025 | Pending sale | $689,000$315/sqft |
Source: Bright MLS #NJCD2096666 Report a problem | ||
| 7/24/2025 | Contingent | $689,000$315/sqft |
Source: Bright MLS #NJCD2096666 Report a problem | ||
| 7/16/2025 | Listed for sale | $689,000+101.9%$315/sqft |
Source: Bright MLS #NJCD2096666 Report a problem | ||
| 8/6/2012 | Sold | $341,250-2.5%$156/sqft |
Source: Public Record Report a problem | ||
| 6/13/2012 | Listed for sale | $350,000$160/sqft |
Source: Keller Williams - Cherry Hill #6057823 Report a problem | ||
Public tax history
| Year | Property taxes | Tax assessment |
|---|---|---|
| 2025 | $11,479 +5.2% | $264,000 |
| 2024 | $10,911 -1.6% | $264,000 |
| 2023 | $11,093 +2.8% | $264,000 |
| 2022 | $10,787 +0.9% | $264,000 |
| 2021 | $10,687 +0% | $264,000 |
| 2020 | $10,681 +0.2% | $264,000 |
| 2019 | $10,655 +1.4% | $264,000 |
| 2018 | $10,510 +1.3% | $264,000 |
| 2017 | $10,370 +1.6% | $264,000 |
| 2016 | $10,206 +1.1% | $264,000 |
| 2015 | $10,093 +2.1% | $264,000 |
| 2014 | $9,884 -5.5% | $264,000 |
| 2013 | $10,461 +2.3% | $264,000 +60.8% |
| 2012 | $10,225 +5.6% | $164,200 |
| 2011 | $9,681 +2.3% | $164,200 |
| 2010 | $9,468 +2.1% | $164,200 |
| 2009 | $9,276 | $164,200 |
| 2008 | -- | $164,200 |
| 2007 | -- | $164,200 |
| 2006 | -- | $164,200 |
| 2005 | -- | $164,200 |
| 2004 | -- | $164,200 |
| 2003 | -- | $164,200 |
| 2002 | -- | $164,200 |
| 2001 | -- | $164,200 |
Find assessor info on the county website
Neighborhood: Barclay-Kingston
Nearby homes
- $629,5004 bd3 ba2.1k sqft111 Bentwood Dr, Cherry Hill, NJ 08034Off Market
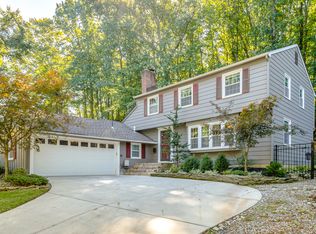
- $645,400-- bd-- ba2.5k sqft107 Bentwood Dr, Cherry Hill, NJ 08034Off Market
- $549,700-- bd-- ba2.2k sqft113 Bentwood Dr, Cherry Hill, NJ 08034Off Market
- $637,4504 bd3 ba2.1k sqft103 Bentwood Dr, Cherry Hill, NJ 08034Sold
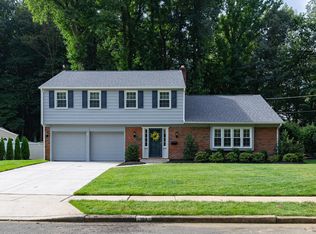
- $782,7004 bd3 ba3.2k sqft1261 Charleston Rd, Cherry Hill, NJ 08034Off Market
- $571,1004 bd3 ba1.9k sqft110 Bentwood Dr, Cherry Hill, NJ 08034Off Market
- $547,6003 bd2 ba1.8k sqft106 Bentwood Dr, Cherry Hill, NJ 08034Off Market
- $911,2004 bd4 ba4.1k sqft1271 Charleston Rd, Cherry Hill, NJ 08034Off Market
Nearby schools
GreatSchools rating
- NABarclay Early Childhood CenterGrades: PK-KDistance: 0.7 mi
- 5/10John A Carusi Middle SchoolGrades: 6-8Distance: 2.8 mi
- 5/10Cherry Hill High-West High SchoolGrades: 9-12Distance: 2.7 mi
Schools provided by the listing agent
- Elementary: A. Russell Knight
- Middle: Rosa International M.s.
- High: Cherry Hill High-east H.s.
- District: Cherry Hill Township Public Schools
Source: Bright MLS. This data may not be complete. We recommend contacting the local school district to confirm school assignments for this home.
Get a cash offer in 3 minutes
Find out how much your home could sell for in as little as 3 minutes with a no-obligation cash offer.
Estimated market value
$826,800
Get a cash offer in 3 minutes
Find out how much your home could sell for in as little as 3 minutes with a no-obligation cash offer.
Estimated market value
$826,800
- New Jersey
- Camden County
- Cherry Hill
- 08034
- Barclay-Kingston
- 109 Bentwood Dr
Nearby cities
Nearby neighborhoods
Nearby zip codes
Other Cherry Hill Topics
