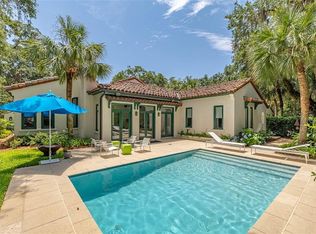
Ocean Forest is an exclusive gated community within the gates of Sea Island. FC-309 features 3 bedrooms, 3 baths and 1 half bath. Wood ceilings w/beams and tile floors throughout the cottage and detached guest house. The main cottage features a large living room with caste stone fireplaces and doors that open to the lovely landscaped pool area. The kitchen opens to a quaint sitting room. master bath features 2 closets , a travertine master bath with separate shower and whirlpool tub. An additional bedroom with private bath, powder room, laundry room and 2-car garage.
Sold for $3,700,000
$3,700,000
103 Berwick Ln, Sea Island, GA 31561
3beds
3,275sqft
SingleFamily
Built in 1999
0.25 Acres Lot
$3,772,400 Zestimate®
$1,130/sqft
$-- Estimated rent
Home value
$3,772,400
$3.28M - $4.34M
Not available
Zestimate® history
Owner options
List your home for rent
Find your next renter with Zillow Rental Manager. Plus, with online applications, you can quickly screen prospective tenants – for free.
Refinance and save
$23,289/mo
Est. payment
Refinancing to a lower rate could help reduce your monthly payments and save thousands over the life of the loan.
$23,289/mo
Est. payment
Explore your selling options
Work with a Zillow partner agent
Leverage their expertise and Zillow's premium Showcase listings to get your home seen by more buyers.
Get startedList with your own agent
Get your home in front of millions of buyers by listing it on Zillow.
Learn how to do itSell it yourself
Take full control of how buyers see your home on Zillow by listing For Sale by Owner (FSBO).
List your homeWhat's special
Facts & features
Interior
Bedrooms & bathrooms
- Bedrooms: 3
- Bathrooms: 4
- Full bathrooms: 3
- 1/2 bathrooms: 1
Heating
- Forced air
Features
- Ceiling Fans, Formal Dining, Foyer, W/D Connection, Window Treatments, Ceilings above 9ft., Renovated, Plantation Shutters
- Flooring: Tile
- Has fireplace: Yes
- Fireplace features: Gas Logs
Interior area
- Total interior livable area: 3,275 sqft
Property
Parking
- Total spaces: 2
- Parking features: Garage - Attached
Features
- Exterior features: Stucco
Lot
- Size: 0.25 Acres
Details
- Parcel number: 0500709
Construction
Type & style
- Home type: SingleFamily
Materials
- Foundation: Masonry
- Roof: Asphalt
Condition
- Year built: 1999
Utilities & green energy
- Utilities for property: Waste: Public Sewer, Electric, Cable, Water: Comm
Community & HOA
HOA
- Has HOA: Yes
- HOA fee: $13 monthly
Location
- Region: Sea Island
Financial & listing details
- Price per square foot: $1,130/sqft
- Tax assessed value: $2,054,800
- Annual tax amount: $20,094
Price history
| Date | Event | Price |
|---|---|---|
| 8/27/2025 | Sold | $3,700,000+236.4%$1,130/sqft |
Source: Public Record Report a problem | ||
| 7/23/2020 | Sold | $1,100,000-11.2%$336/sqft |
Source: Scout MLS #1603391 Report a problem | ||
| 6/3/2020 | Listed for sale | $1,239,000+2%$378/sqft |
Source: Sea Island Properties #1603391 Report a problem | ||
| 3/20/2013 | Sold | $1,215,000-44.8%$371/sqft |
Source: Scout MLS #1558274 Report a problem | ||
| 12/8/2006 | Sold | $2,200,000+13.4%$672/sqft |
Source: Public Record Report a problem | ||
| 4/25/2006 | Sold | $1,940,000$592/sqft |
Source: Public Record Report a problem | ||
Public tax history
| Year | Property taxes | Tax assessment |
|---|---|---|
| 2025 | $20,094 +13.2% | $821,920 +12.2% |
| 2024 | $17,751 -2% | $732,480 |
| 2023 | $18,117 -2% | $732,480 |
| 2022 | $18,487 +61.1% | $732,480 +51.2% |
| 2021 | $11,475 | $484,600 |
| 2020 | -- | $484,600 |
| 2019 | $12,544 +5.7% | $484,600 |
| 2018 | $11,863 | $484,600 |
| 2017 | $11,863 | $484,600 |
| 2016 | $11,863 +8.5% | $484,600 +5.6% |
| 2015 | $10,933 | $458,720 |
| 2014 | $10,933 | $458,720 |
| 2013 | -- | -- |
| 2012 | -- | -- |
| 2011 | -- | -- |
| 2010 | -- | -- |
Find assessor info on the county website
Neighborhood: 31561
Nearby homes
- $3,900,0003 bd4 ba2.8k sqft103 Berwick Ln #SEA, Sea Island, GA 31561For Sale
- $4,195,7004 bd5 ba4.4k sqft101 Berwick Ln, Sea Island, GA 31561Off Market
- $3,706,5004 bd4 ba3.9k sqft104 Berwick Ln, Sea Island, GA 31561Off Market
- $3,995,0004 bd4 ba4.1k sqft102 Berwick Ln, Sea Island, GA 31561Off Market
- $5,040,7007 bd7 ba7k sqft101 Melrose Ln, Sea Island, GA 31561Off Market
- $3,927,5004 bd5 ba3.8k sqft100 Berwick Ln, Sea Island, GA 31561Off Market
- $4,270,3004 bd5 ba3.5k sqft107 Dunkeld Ln, Sea Island, GA 31561Off Market
- $3,693,9005 bd5 ba4.3k sqft106 Berwick Ln, Sea Island, GA 31561Off Market
Nearby schools
GreatSchools rating
- 9/10Oglethorpe Point Elementary SchoolGrades: PK-5Distance: 3.4 mi
- 6/10Glynn Middle SchoolGrades: 6-8Distance: 10.6 mi
- 10/10Glynn AcademyGrades: 9-12Distance: 10.8 mi
Schools provided by the listing agent
- Elementary: Oglethorpe
- Middle: Glynn Middle
- High: Glynn Academy
Source: The MLS. This data may not be complete. We recommend contacting the local school district to confirm school assignments for this home.
- Georgia
- Glynn County
- Sea Island
- 31561
- 103 Berwick Ln
