Quaint Charm. Timeless Design. Exclusive Privacy. Nestled on a beautifully situated corner lot in the private, charming enclave of Ocean Forest, Forest Cottage 309 is a thoughtfully designed retreat that blends relaxed elegance with refined comfort. This inviting home features two spacious bedrooms and two and a half baths in the main residence, with the added bonus of a private guest casita—perfect for visitors or a quiet office escape. Inside, you’ll find vaulted ceilings clad in Pecky Cypress, floor-to-ceiling windows that flood the space with natural light, and a seamless flow from the gourmet kitchen to open living areas ideal for entertaining. Two cozy fireplaces—one in the great room and one in the family room—add warmth and ambiance year-round. Step outside to enjoy a private pool, two-car garage, and the potential to add a fourth bedroom should you desire more space. The home was stylishly curated by Jeanie Mosley of Simmer and Soak, blending Sea Island sophistication with comfortable, coastal living. Located just moments from the beach, yet tucked within the quiet elegance of Ocean Forest, Forest Cottage 309 offers the ultimate combination of seclusion, style, and access to Sea Island’s world-class amenities. Your next vacation retreat—or forever getaway—awaits.
For sale
$3,900,000
103 Berwick Ln #Sea, Sea Island, GA 31561
3beds
2,831sqft
:
Get pre-qualified$25,667/mo
Single Family Residence
Built in 1999
0.25 Acres Lot
$-- Zestimate®
$1,378/sqft
$1,446/mo HOA
What's special
Private poolTwo-car garagePrivate guest casitaCorner lotTwo spacious bedrooms
- 100 days |
- 1,146 |
- 36 |
Zillow last checked:
Listing updated:
Listed by:
Patrick Dunn 912-638-5838,
Sea Island Properties
Source: Scout MLS,MLS#: 1661255
Facts & features
Interior
Bedrooms & bathrooms
- Bedrooms: 3
- Bathrooms: 4
- Full bathrooms: 3
- 1/2 bathrooms: 1
Heating
- Natural Gas
Cooling
- Electric, Heat Pump
Appliances
- Included: Cooktop, Dryer, Disposal, Double Oven, Dishwasher, Electric Range, Freezer, Gas Range, Microwave, Range, Refrigerator, Range Hood, Washer, Wine Cooler, Commercial Grade
- Laundry: Electric Dryer Hookup, Gas Dryer Hookup, In Hall, Laundry Room, Sink, Washer Hookup
Features
- Beamed Ceilings, Cathedral Ceiling(s), Ceiling Fan(s), Double Vanity, High Ceilings, Recessed Lighting, Soaking Tub, Vaulted Ceiling(s), Walk-In Closet(s), Wired for Sound, Wallpaper, Separate Shower, Primary on First Floor, Sitting Area, Split Plan, Breakfast Bar, Kitchen Island
- Flooring: Tile
- Windows: Window Treatments
- Has basement: No
- Number of fireplaces: 2
- Fireplace features: Dining Room, Gas, Gas Log, Gas Starter, Living Room, Masonry
Interior area
- Total interior livable area: 2,831 sqft
Video & virtual tour
Property
Parking
- Total spaces: 2
- Parking features: Attached, Covered, Driveway, Garage Faces Rear, Garage Faces Side, Garage Door Opener, Other, Paved
- Garage spaces: 2
- Has uncovered spaces: Yes
Features
- Patio & porch: Patio, Porch, Terrace
- Exterior features: Courtyard, Lighting, Columns
- Has private pool: Yes
- Pool features: In Ground
- Fencing: Partial,Wrought Iron,Concrete
- Has view: Yes
- View description: Neighborhood, Natural Landscape
Lot
- Size: 0.25 Acres
- Features: Cleared, Cul-De-Sac, Landscaped, Private, Sprinklers In Front, Sprinklers In Rear, Yard Well
Details
- Additional structures: Guest House
- Parcel number: 0500709
- Zoning description: Res Single
- Special conditions: Standard
Construction
Type & style
- Home type: SingleFamily
- Architectural style: Spanish
- Property subtype: Single Family Residence
Materials
- Block, Stucco
- Foundation: Block
- Roof: Tile
Condition
- Updated/Remodeled,As Is
- Year built: 1999
Utilities & green energy
- Sewer: Private Sewer
- Water: Private, Well
- Utilities for property: Cable Available, Electricity Available, Natural Gas Available, Phone Available, Sewer Available, Water Available
Community & HOA
Community
- Features: Gated, Street Lights, Beach Access
- Security: Fire Alarm, Smoke Detector(s), Security System
- Subdivision: Ocean Forest
HOA
- Amenities included: Gated, Landscaping, Security, Membership Application Rights
- Services included: Maintenance Grounds
- HOA fee: $1,446 monthly
- HOA name: Ocean Forest POA
- HOA phone: 912-638-5102
Location
- Region: Sea Island
Financial & listing details
- Price per square foot: $1,378/sqft
- Annual tax amount: $12,544
- Date on market: 4/14/2026
- Listing terms: 1031 Exchange,Cash,Conventional
- Electric utility on property: Yes
- Road surface type: Asphalt
Estimated market value
Not available
Estimated sales range
Not available
Not available
Price history
| Date | Event | Price |
|---|---|---|
| 4/14/2026 | Listed for sale | $3,900,000+5.4%$1,378/sqft |
Source: Scout MLS #1661255 Report a problem | ||
| 8/27/2025 | Sold | $3,700,000-1.3%$1,307/sqft |
Source: Scout MLS #1654398 Report a problem | ||
| 7/11/2025 | Pending sale | $3,750,000$1,325/sqft |
Source: Scout MLS #1654398 Report a problem | ||
| 7/11/2025 | Listed for sale | $3,750,000$1,325/sqft |
Source: Scout MLS #1654398 Report a problem | ||
Public tax history
Tax history is unavailable.
Monthly payment
Est. payment
Payment breakdown
Explore the cost of this home by adjusting the details. Changes won't be saved.Climate risks
Neighborhood: 31561
Nearby schools
GreatSchools rating
- 9/10Oglethorpe Point Elementary SchoolGrades: PK-5Distance: 3.4 mi
- 6/10Glynn Middle SchoolGrades: 6-8Distance: 10.6 mi
- 10/10Glynn AcademyGrades: 9-12Distance: 10.8 mi
Schools provided by the listing agent
- Elementary: Oglethorpe
- Middle: Glynn Middle School
- High: Glynn Academy
Source: Scout MLS. This data may not be complete. We recommend contacting the local school district to confirm school assignments for this home.
- $3,700,0003 bd4 ba3.2k sqft103 Berwick Ln, Sea Island, GA 31561Sold

- $4,154,7004 bd5 ba4.4k sqft101 Berwick Ln, Sea Island, GA 31561Off Market
- $3,656,1004 bd4 ba3.9k sqft104 Berwick Ln, Sea Island, GA 31561Off Market
- $3,944,4004 bd4 ba4.1k sqft102 Berwick Ln, Sea Island, GA 31561Off Market
- $4,935,4007 bd7 ba7k sqft101 Melrose Ln, Sea Island, GA 31561Off Market
- $3,835,9004 bd5 ba3.8k sqft100 Berwick Ln, Sea Island, GA 31561Off Market
- $4,179,4004 bd5 ba3.5k sqft107 Dunkeld Ln, Sea Island, GA 31561Off Market
- $3,668,4005 bd5 ba4.3k sqft106 Berwick Ln, Sea Island, GA 31561Off Market
A local agent can set up tours, give advice and negotiate with sellers.
Similar homes
- $2,149,0004 bd4 ba3.2k sqft215 Medinah, Saint Simons Island, GA 31522For Sale
 MLS ID #2001397, Chris Moline, Sea Island Properties. Scout MLS
 - $2,395,0004 bd5 ba3.5k sqft23 Bracklin Ct, Saint Simons Island, GA 31522For Sale
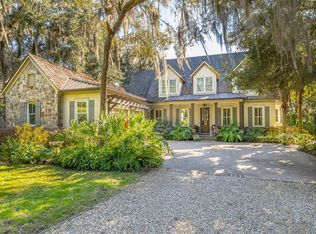 MLS ID #1661907, Freddy Stroud, Georgia Coast Realty. Scout MLS
 - $2,795,0002 bd3 ba1.9k sqft600 Beach Club Dr #623/624, Sea Island, GA 31561For Sale
 MLS ID #1639911, Patrick Dunn, Sea Island Properties. Scout MLS
 - $2,110,0004 bd3 ba3.3k sqft17 Boundary Ln, Saint Simons Island, GA 31522Active
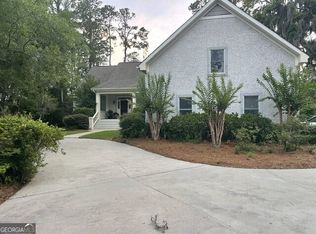
 MLS ID #10787843, Jonathan Minerick, Homecoin.com. GAMLS
 - $2,250,0004 bd4 ba3k sqft105 Strachan Ln, Saint Simons Island, GA 31522For SaleMLS ID #2001218, Cheryl Nelson, GardnerKeim Coastal Realty. Scout MLS
- $2,250,0004 bd5 ba3k sqft225 Olive Way, Saint Simons Island, GA 31522For SaleMLS ID #1661698, Micki Carter, DeLoach Sotheby's International Realty. Scout MLS
- $2,649,0005 bd6 ba3.2k sqft4316 5th St, Saint Simons Island, GA 31522For SaleMLS ID #1661319, Roger Varnadore, eXp Realty, LLC. Scout MLS
- $2,300,0005 bd5 ba4k sqft202 Carnoustie, Saint Simons Island, GA 31522For SaleMLS ID #1661070, Angela Harrison, Frederica Realty. Scout MLS
- $2,599,0005 bd5 ba3.4k sqft1626 Bruce Dr, Saint Simons Island, GA 31522For SaleMLS ID #1661298, Adam Witt, Lilmar Properties. Scout MLS
- $2,450,0003 bd5 ba4k sqft15 Couper Pl, Saint Simons Island, GA 31522For SaleMLS ID #2000580, Melissa Green, Keller Williams Realty Golden Isles. Scout MLS
- $1,950,0006 bd6 ba2.9k sqft219 & 221 Olive Way N, Saint Simons Island, GA 31522For SaleMLS ID #1661834, Sandra Branch, Signature Properties Group Inc.. Scout MLS
- $1,998,5004 bd3 ba2.2k sqftHeron House, Saint Simons Island, GA 31522For SaleMLS ID #1659997, Nancy Usher, BHHS Hodnett Cooper Real Estate. Scout MLS
- $2,994,9004 bd6 ba3.3k sqft1017 Ocean View Ave, Saint Simons Island, GA 31522For SaleMLS ID #2001162, Micki Carter, DeLoach Sotheby's International Realty. Scout MLS
- $3,375,9904 bd5 ba3.4k sqft2033 Bruce Dr, Saint Simons Island, GA 31522New ConstructionMLS ID #2000628, Mackay Cate, Maritime Realty Group LLC. Scout MLS
- $1,999,9994 bd4 ba2.7k sqft305 Kelsall Ave, Saint Simons Island, GA 31522For SaleMLS ID #2000854, Zaida Harris, Signature Properties Group Inc.. Scout MLS
- $1,995,0004 bd4 ba2.3k sqft1136 Peachtree St, Saint Simons Island, GA 31522For SaleMLS ID #1661372, Carla Emmons, Carla Emmons Real Estate Inc.. Scout MLS
- $1,950,0004 bd5 ba2k sqft609 Oak St, Saint Simons Island, GA 31522New ConstructionMLS ID #1658862, Michael Banker, LLC, Banker Real Estate. Scout MLS
- $2,125,0004 bd5 ba3.4k sqft28 Fred Dr, Saint Simons Island, GA 31522New ConstructionMLS ID #1662052, Michael Kaufman, Situs Real Estate, LLC. Scout MLS
- $3,295,9904 bd5 ba3.4k sqft4305 11th St, Saint Simons Island, GA 31522New ConstructionMLS ID #2000631, Mackay Cate, Maritime Realty Group LLC. Scout MLS
- $1,989,0004 bd5 ba3k sqft1040 Demere Rd, Saint Simons Island, GA 31522For SaleMLS ID #1661926, David Guynn GRI, Southern Classic, REALTORS. Scout MLS
