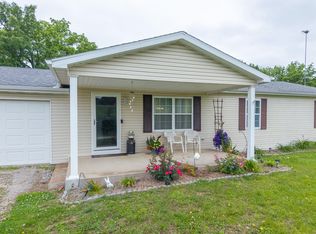
Welcome to this well-maintained 3-bedroom, 1 and half bath home in an exceptional Fayette location! Offering generously sized rooms throughout, this home features a spacious living room, large formal dining room, roomy kitchen, and three comfortable bedrooms. The interior walls have been freshly repainted, and the office/den features newly added built-in bookshelves, creating a great space for working from home, studying, or relaxing.
Major updates include a new roof installed in 2025 by Veritas Roofing. The home also offers a solid, dry basement providing plenty of additional storage space. Outside, you'll find a two-car detached garage along with a large fenced backyard area, perfect for pets, recreation, gardening, or entertaining.
The location is hard to beat--situated right next to Fayette City Park and just down the street from Central Methodist University, and very close to the Fayette School, offering convenient access to recreation, campus, and everything Fayette has to offer. 30 minutes from Columbia and 15 Minutes from Boonville.
Well cared for, spacious, and ideally located, this classic Fayette home offers a lot to appreciate both inside and out.
Active
$245,000
103 Besgrove St, Fayette, MO 65248
3beds
1,878sqft
Single Family Residence
Built in 1930
0.55 Acres Lot
$232,200 Zestimate®
$130/sqft
$-- HOA
What's special
- 33 days
- 230
- 15
Zillow last checked:
Listing updated:
Listed by:
Nick Glandon 660-888-1905,
REMAX Jefferson City
Source: JCMLS,MLS#: 10074046
Facts & features
Interior
Bedrooms & bathrooms
- Bedrooms: 3
- Bathrooms: 2
- Full bathrooms: 1
- 1/2 bathrooms: 1
Primary bedroom
- Level: Upper
- Area: 141.09 Square Feet
- Dimensions: 12.92 x 10.92
Bedroom 2
- Level: Upper
- Area: 153.05 Square Feet
- Dimensions: 12.84 x 11.92
Bedroom 3
- Level: Upper
- Area: 130.08 Square Feet
- Dimensions: 12 x 10.84
Bathroom
- Level: Upper
- Area: 46.02 Square Feet
- Dimensions: 7.67 x 6
Dining room
- Level: Main
- Area: 178.75 Square Feet
- Dimensions: 13 x 13.75
Kitchen
- Level: Main
- Area: 149.38 Square Feet
- Dimensions: 10.67 x 14
Laundry
- Level: Upper
- Area: 100.51 Square Feet
- Dimensions: 10.67 x 9.42
Living room
- Level: Main
- Area: 222.35 Square Feet
- Dimensions: 14.58 x 15.25
Office
- Level: Main
- Area: 84.87 Square Feet
- Dimensions: 10.08 x 8.42
Heating
- Forced Air
Cooling
- Central Air
Appliances
- Included: Range, Refrigerator
Features
- Pantry
- Basement: Walk-Up Access,Full
- Has fireplace: Yes
- Fireplace features: Wood Burning
Interior area
- Total structure area: 1,878
- Total interior livable area: 1,878 sqft
- Finished area above ground: 1,878
- Finished area below ground: 0
Property
Parking
- Total spaces: 2
- Parking features: Shared Driveway
- Garage spaces: 2
- Has uncovered spaces: Yes
- Details: Detached
Features
- Levels: Two
- Fencing: Fenced
Lot
- Size: 0.55 Acres
Details
- Additional structures: Shed(s)
- Parcel number: 121011002003006000
Construction
Type & style
- Home type: SingleFamily
- Property subtype: Single Family Residence
Materials
- Vinyl Siding
Condition
- Year built: 1930
Utilities & green energy
- Sewer: Public Sewer
- Water: Public
Community & HOA
Location
- Region: Fayette
Financial & listing details
- Price per square foot: $130/sqft
- Tax assessed value: $83,095
- Annual tax amount: $1,087
- Date on market: 9/12/2026
- Listing terms: FHA,Government,Cash,Conventional,Seller May Pay Closing Cost,VA Loan
Estimated market value
$232,200
$221,000 - $244,000
$1,494/mo
Price history
| Date | Event | Price |
|---|---|---|
| 9/12/2026 | Listed for sale | $245,000+6.5%$130/sqft |
Source:  JCMLS #10074046 Report a problem JCMLS #10074046 Report a problem | ||
| 6/25/2025 | Listing removed | -- |
Source: Owner Report a problem | ||
| 6/13/2025 | Pending sale | $230,000$122/sqft |
Source: Owner Report a problem | ||
| 5/18/2025 | Price change | $230,000+28.5%$122/sqft |
Source: Owner Report a problem | ||
| 3/6/2022 | Pending sale | $179,000$95/sqft |
Source:  Central Missouri BOR #22-83 Report a problem Central Missouri BOR #22-83 Report a problem | ||
| 3/2/2022 | Listed for sale | $179,000+25.2%$95/sqft |
Source: Central Missouri BOR #22-83 Report a problem | ||
| 1/28/2019 | Sold | -- |
Source:  MMBOR #379642 Report a problem MMBOR #379642 Report a problem | ||
| 1/7/2019 | Pending sale | $143,000$76/sqft |
Source: Central Missouri Board of Realtors #18-421 Report a problem | ||
| 11/2/2018 | Price change | $143,000-3.4%$76/sqft |
Source: Show Me Real Estate Group #379642 Report a problem | ||
| 7/19/2018 | Price change | $148,000+3.5%$79/sqft |
Source: Show Me Real Estate Group #379642 Report a problem | ||
| 6/12/2018 | Price change | $143,000-3.4%$76/sqft |
Source: Owner Report a problem | ||
| 6/7/2018 | Price change | $148,000-4.5%$79/sqft |
Source: Owner Report a problem | ||
| 5/9/2018 | Listed for sale | $155,000$83/sqft |
Source: Owner Report a problem | ||
Public tax history
| Year | Property taxes | Tax assessment |
|---|---|---|
| 2025 | -- | $15,790 |
| 2024 | $1,090 +0.1% | $15,790 |
| 2023 | $1,089 +0.2% | $15,790 |
| 2022 | $1,087 +3.1% | $15,790 |
| 2021 | $1,055 | $15,790 |
| 2020 | -- | $15,790 |
| 2019 | -- | $15,790 |
| 2018 | -- | $15,790 |
| 2017 | -- | $15,790 |
| 2016 | -- | $15,790 |
| 2015 | -- | $15,790 |
| 2014 | -- | $15,790 |
| 2013 | -- | $15,790 |
| 2012 | -- | $15,790 |
| 2011 | -- | $15,790 |
Find assessor info on the county website
Monthly payment
Est. payment
Payment breakdown
Explore the cost of this home by adjusting the details. Changes won't be saved.Climate risks
Neighborhood: 65248
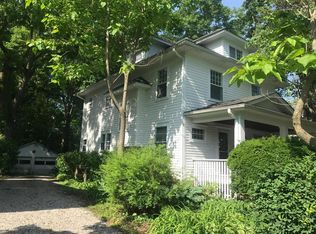
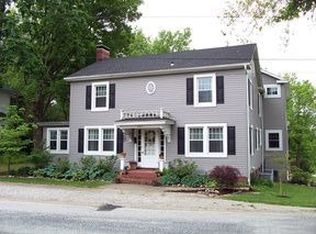
Similar homes
- $249,9004 bd2 ba2.6k sqft910 W Davis St, Fayette, MO 65248For Sale
 MLS ID #435845, Sean Moore, REMAX Boone Realty. MMBOR
 - $224,9003 bd3 ba2.1k sqft202 S Cleveland St, Fayette, MO 65248For Sale
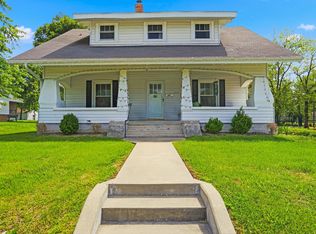 MLS ID #434534, Cale Childers, For Sale by Cale LLC, Century 21 Access. MMBOR
 - $205,0005 bd2 ba2k sqft205 N Church St, Fayette, MO 65248For Sale
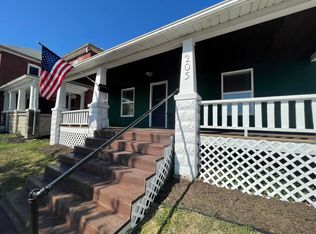 MLS ID #437143, Phebe Tutt, ProMO Real Estate. MMBOR
 - $205,0003 bd2 ba1.5k sqft185 Highway 124, Fayette, MO 65248For Sale
 MLS ID #434808, Dara Williams, Weichert, Realtors - House of Brokers. MMBOR
 - $259,5003 bd2 ba1.6k sqft134 Stagecoach Rd, New Franklin, MO 65274For Sale
 MLS ID #26-324, NATHAN N. CHIPLEY, Chipley and Company Real Estate. Central Missouri BOR
