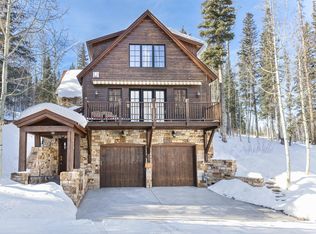
Forget what you know about traditional log homes. This beautifully updated retreat is the premier standard for ''Mountain Refined'' living, featuring extensive capital improvements spanning 2021, 2025, & 2026. Sunlight pours through dramatic floor-to-ceiling glass, illuminating the masterful artistry of handcrafted dovetail joints. The transition from classic log charm to contemporary mountain comfort is impeccably executed, offering a level of turnkey convenience rarely found in this price point. Complete with a brand-new roof, fresh exterior stain & premium, curated furnishings, this estate is a benchmark of handcrafted luxury. The layout is brilliantly zoned for multi-generational hosting, presenting four distinct sleeping areas & three expansive common rooms. The lower-level guest wing offers ultimate flexibility, boasting its own separate kitchen, secondary living space & a private Finnish sauna. Positioned on an oversized, half-acre lot at the end of a peaceful cul-de-sac, the property offers ample room to the east & open space to the north, with tremendous outdoor entertaining potential. Wrapped in privacy, you are only moments from world-class ski lifts, championship golf, manicured Nordic tracks, & miles of pristine trails. As the only golf-side home in Mountain Village offering this caliber of accouterments for under $5M, this is the definitive value play of the season.
Active
$4,995,000
103 Birdie Drive, Mountain Village, CO 81435
3beds
4,140sqft
:
Get pre-qualified$29,876/mo
Stick Built
Built in 2001
0.48 Acres Lot
$4,602,500 Zestimate®
$1,207/sqft
$-- HOA
What's special
Four distinct sleeping areasLower-level guest wingTremendous outdoor entertaining potentialWrapped in privacyPrivate finnish saunaBrand-new roofFresh exterior stain
- 51 days |
- 490 |
- 15 |
Zillow last checked:
Listing updated:
Listed by:
Mike Shimkonis 970-708-2157,
Telluride Properties LLC
Source: CREN,MLS#: 835593
Facts & features
Interior
Bedrooms & bathrooms
- Bedrooms: 3
- Bathrooms: 4
- Full bathrooms: 3
- 1/2 bathrooms: 1
Features
- Furnished: Yes
Interior area
- Total structure area: 4,140
- Total interior livable area: 4,140 sqft
Property
Parking
- Total spaces: 2
- Parking features: Attached Garage
- Attached garage spaces: 2
Lot
- Size: 0.48 Acres
- Features: Borders Golf Course, Near Golf Course, Adj to Open Space, Skier Access
Details
- Parcel number: 456533404713
- Zoning description: Residential Single Family
Construction
Type & style
- Home type: SingleFamily
- Property subtype: Stick Built
Condition
- New construction: No
- Year built: 2001
Community & HOA
Community
- Subdivision: None
HOA
- Has HOA: Yes
- HOA name: n/a
Location
- Region: Telluride
Financial & listing details
- Price per square foot: $1,207/sqft
- Annual tax amount: $7,493
- Date on market: 6/5/2026
Estimated market value
$4,602,500
$4.37M - $4.83M
$6,279/mo
Price history
| Date | Event | Price |
|---|---|---|
| 6/5/2026 | Listed for sale | $4,995,000$1,207/sqft |
Source:  CREN #835593 Report a problem CREN #835593 Report a problem | ||
Public tax history
Tax history is unavailable.
Monthly payment
Est. payment
Payment breakdown
Explore the cost of this home by adjusting the details. Changes won't be saved.Climate risks
Neighborhood: 81435
Nearby schools
GreatSchools rating
- 7/10Telluride Intermediate SchoolGrades: 3-6Distance: 1.9 mi
- 8/10Telluride Middle SchoolGrades: 7-8Distance: 1.9 mi
- 9/10Telluride High SchoolGrades: 9-12Distance: 1.9 mi
Schools provided by the listing agent
- Elementary: Telluride K-6
- Middle: Telluride 7-8
- High: Telluride 9-12
Source: CREN. This data may not be complete. We recommend contacting the local school district to confirm school assignments for this home.
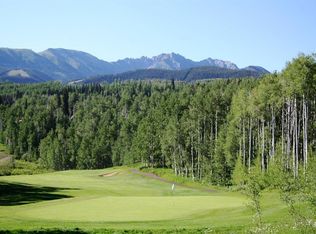
- $879,0001.52 AcresWapiti Rd #37, Telluride, CO 81435Lot/Land

- $1,100,0000.28 Acres2 Cortina Dr, Telluride, CO 81435Lot/Land

- $1,475,0000.38 AcresLOT-628H Double Eagle Way, Telluride, CO 81435Sold
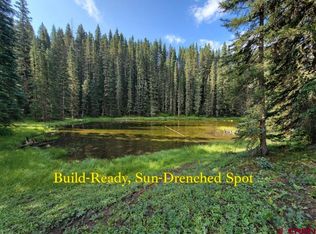
- $418,000-- sqftSite 27 Backwoods Lane Ophir, Sawpit, CO 81435Sold
- $825,0000.28 Acres165 Cortina Dr, Telluride, CO 81435Sold
- $10,690,5005 bd5 ba7k sqft158 Vischer Dr, Mountain Village, CO 81435Off Market
- $--0.6 AcresLiberty Bell 118 Liberty Bell, Telluride, CO 81435Off Market
- $1,650,0000.5 AcresMountain Vlg, Mountain village, CO 81435Off Market
A local agent can set up tours, give advice and negotiate with sellers.
Similar homes
- $4,999,0005 bd4 ba4.2k sqft66 Canyon View Cir, Telluride, CO 81435For Sale

 MLS ID #44665, J.J. Ossola. TRIDEMLS
 - $5,984,0004 bd4 ba3.1k sqft192 Country Club Dr, Mountain Village, CO 81435For Sale
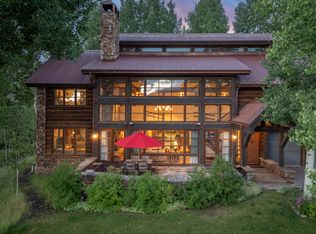 MLS ID #44101, Daniel A Henschel. TRIDEMLS
 - $5,900,0005 bd7 ba4.7k sqft108 Lone Fir Lane, Mountain Village, CO 81435For Sale
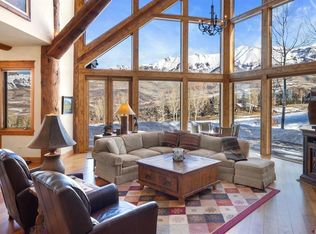
 MLS ID #831413, Mike Shimkonis. CREN
 - $4,995,0004 bd4 ba3k sqft114 Cabins Ln, Mountain Village, CO 81435For Sale
 MLS ID #44145, Eric Saunders. TRIDEMLS
 - $5,895,0004 bd5 ba4.9k sqft245 Adams Ranch Rd, Mountain Village, CO 81435For SaleMLS ID #44253, Angela Johnson. TRIDEMLS
- $5,499,0005 bd5 ba3.4k sqftPeaks Penthouse, Telluride, CO 81435For SaleMLS ID #44752, Martin Stetina. TRIDEMLS
- $5,450,0004 bd5 ba3.2k sqftPine Meadows, Mountain Village, CO 81435For SaleMLS ID #44702, Martin Stetina. TRIDEMLS
- $5,390,0004 bd5 ba2.3k sqftTramontana, Mountain Village, CO 81435For SaleMLS ID #44721, John S. Burchmore. TRIDEMLS
- $3,950,0004 bd3 ba2.5k sqft105 Polecat Ln, Mountain Village, CO 81435For SaleMLS ID #44134, Jim Lucarelli. TRIDEMLS
- $4,250,0006 bd6 ba5.8k sqft800 Fox Farm Rd, Telluride, CO 81435For SaleMLS ID #44667, Mark Dollard. TRIDEMLS
- $5,200,0004 bd4 ba2.4k sqftLorian, Mountain Village, CO 81435For SaleMLS ID #44753, Martin Stetina. TRIDEMLS
- $4,824,0003 bd4 ba2.1k sqftLorian, Mountain Village, CO 81435For SaleMLS ID #44198, Jake Ames. TRIDEMLS
- $3,675,0004 bd5 ba5.3k sqft31 Promontory Ln, Telluride, CO 81435For SaleMLS ID #44582, Josh Rapaport. TRIDEMLS
- $4,500,0003 bd4 ba2.4k sqftSee Forever Village, Telluride, CO 81435For SaleMLS ID #44500, Andrew Dolese. TRIDEMLS
- $5,250,0003 bd4 ba2.1k sqftMadeline Residences, Telluride, CO 81435For SaleMLS ID #44538, Ian Fallenius. TRIDEMLS
- $4,750,0003 bd4 ba2.3k sqftSee Forever Village, Telluride, CO 81435For SaleMLS ID #43581, Tracy L. Boyce. TRIDEMLS
- $4,995,0004 bd4 ba3.4k sqftCassidy Ridge, Mountain Village, CO 81435For SaleMLS ID #42291, Adam Black. TRIDEMLS
- $3,875,0004 bd5 ba3.7k sqft151 Beaver Pond Ln, Telluride, CO 81435For SaleMLS ID #44598, Allison Moore. TRIDEMLS
- $6,495,0005 bd5 ba3.5k sqft114 Arizona St, Mountain Village, CO 81435For SaleMLS ID #43580, Daniel Dockray. TRIDEMLS
- $5,050,0003 bd4 ba2.2k sqftMadeline Residences, Telluride, CO 81435For SaleMLS ID #44234, Sue Berg. TRIDEMLS
