One of Mountain Village's rare and only diirect ski-in single-family opportunities under $5 million. This 4-bedroom, 3.5-bath residence offers an uncommon entry point into one of North America's most coveted resort communities. The recently renovated kitchen opens to dining and living rooms finished in warm natural wood and timeless alpine detail. Step out from the back patio into a private hot tub with views of the ski area and the San Sophias; a sunlit front deck extends the living space outdoors. True ski access from both ends of the home -- the back door opens directly to ski terrain and the Sundance ski run is a two-minute walk from the front. No gondola, no shuttle, no parking lot shuffle. Just step out, click in, and ride. With direct ski access to the back door and an easy two-minute walk out to the Sundance ski run, this home presents a rare opportunity for convenient slope access. This home is well suited for full-time living, a second home, or generating rental revenue.
For sale
Price cut: $400K (6/30)
$4,995,000
114 Cabins Ln, Mountain Village, CO 81435
4beds
3,063sqft
:
Get pre-qualified$29,770/mo
Single Family Residence
Built in 2000
6,098 Square Feet Lot
$4,688,800 Zestimate®
$1,631/sqft
$-- HOA
What's special
Recently renovated kitchen
- 224 days |
- 331 |
- 5 |
Zillow last checked:
Listing updated:
Listed by:
Eric Saunders 970-708-2447,
Telluride Properties
Source: TRIDEMLS,MLS#: 44145
Facts & features
Interior
Bedrooms & bathrooms
- Bedrooms: 4
- Bathrooms: 4
- Full bathrooms: 3
- 1/2 bathrooms: 1
Heating
- Natural Gas, Gas Baseboard
Appliances
- Included: Dishwasher, Disposal, Dryer, Gas Oven/Range, Microwave, Refrigerator, Trash Compactor, Washer
Features
- Lofts: None
- Windows: Window Coverings
- Number of fireplaces: 1
- Fireplace features: 1, Gas Log
Interior area
- Total structure area: 3,063
- Total interior livable area: 3,063 sqft
Property
Parking
- Total spaces: 4
- Parking features: 2 Car Garage
- Garage spaces: 2
- Uncovered spaces: 2
- Details: Covered Parking: 2 Car, Garage, Heated
Features
- Patio & porch: Patio/Deck
- Exterior features: Snow Melt System
- Has spa: Yes
- Spa features: Hot Tub
- Has view: Yes
- View description: Ski Resort, San Sophias
Lot
- Size: 6,098 Square Feet
- Features: Borders Nat'l Forest, Borders Open Space, Nat'l Forest Service, Open Lot
Details
- Parcel number: R1080097179
- Zoning description: Residential
- Other equipment: Irrigation Equipment
Construction
Type & style
- Home type: SingleFamily
- Architectural style: Contemporary
- Property subtype: Single Family Residence
Materials
- Frame, Concrete, Stone, Wood (Natural)
- Foundation: Slab
- Roof: Metal
Condition
- 21 - 40 Years
- New construction: No
- Year built: 2000
- Major remodel year: 2025
Utilities & green energy
- Electric: Power Company
- Gas: Natural
- Sewer: Sewer
- Water: Public
Community & HOA
Community
- Subdivision: Gold Hill, Cab @
HOA
- Amenities included: Shuttle Service
- Services included: Management, Snow Removal
- HOA name: TMVOA & Cabins at Gold Hill HOA
Location
- Region: Mountain Village
Financial & listing details
- Price per square foot: $1,631/sqft
- Tax assessed value: $1,751,775
- Annual tax amount: $6,146
- Date on market: 12/24/2025
- Road surface type: Paved
Estimated market value
$4,688,800
$4.45M - $4.92M
$6,316/mo
Price history
| Date | Event | Price |
|---|---|---|
| 6/30/2026 | Price change | $4,995,000-7.4%$1,631/sqft |
Source:  TRIDEMLS #44145 Report a problem TRIDEMLS #44145 Report a problem | ||
| 12/24/2025 | Listed for sale | $5,395,000+17.3%$1,761/sqft |
Source: TRIDEMLS #44145 Report a problem | ||
| 5/18/2023 | Sold | $4,600,000+15.7%$1,502/sqft |
Source: TRIDEMLS #41339 Report a problem | ||
| 3/6/2023 | Pending sale | $3,975,000$1,298/sqft |
Source: TRIDEMLS #41339 Report a problem | ||
| 1/25/2023 | Listed for sale | $3,975,000+2550%$1,298/sqft |
Source: TRIDEMLS #41339 Report a problem | ||
| 5/11/2007 | Sold | $150,000$49/sqft |
Source: Public Record Report a problem | ||
Public tax history
| Year | Property taxes | Tax assessment |
|---|---|---|
| 2025 | $5,635 +4.6% | $109,490 +18.7% |
| 2024 | $5,385 +23.2% | $92,250 -3.8% |
| 2023 | $4,370 -2.9% | $95,850 +17.3% |
| 2022 | $4,503 +22.2% | $81,720 -2.8% |
| 2021 | $3,686 0% | $84,080 +20.5% |
| 2020 | $3,686 +18.2% | $69,760 |
| 2019 | $3,118 0% | $69,760 +14.9% |
| 2018 | $3,119 +9.4% | $60,730 |
| 2017 | $2,850 -30.1% | $60,730 -16.7% |
| 2016 | $4,077 +7.2% | $72,930 |
| 2015 | $3,802 -37.6% | $72,930 |
| 2014 | $6,094 | -- |
| 2013 | -- | -- |
| 2012 | -- | -- |
| 2011 | -- | -- |
| 2010 | -- | $123,310 |
Find assessor info on the county website
Monthly payment
Est. payment
Payment breakdown
Explore the cost of this home by adjusting the details. Changes won't be saved.Climate risks
Neighborhood: 81435
Nearby schools
GreatSchools rating
- 7/10Telluride Intermediate SchoolGrades: 3-6Distance: 1.9 mi
- 8/10Telluride Middle SchoolGrades: 7-8Distance: 1.9 mi
- 9/10Telluride High SchoolGrades: 9-12Distance: 1.9 mi
- $450,0009,147 sqftMountain Vlg, Mountain village, CO 81435Off Market
- $3,346,3005 bd4 ba3k sqft103 Cabins Ln, Mountain Village, CO 81435Off Market

- $4,555,0004 bd5 ba3.4k sqft113 Cabins Ln, Mountain Village, CO 81435Off Market
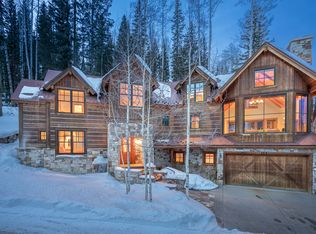
- $450,0007,405 sqftMountain Vlg, Mountain village, CO 81435Off Market
- $1,737,3003 bd2 ba1.6k sqft102 Cabins Ln, Mountain Village, CO 81435Off Market
- $450,000-- bd-- ba-- sqftMountain Vlg, Mountain village, CO 81435Off Market
- $3,459,7004 bd5 ba2.9k sqft105 Cabins Ln, Mountain Village, CO 81435Off Market
- $850,0000.29 acresMountain Vlg, Mountain village, CO 81435Off Market
A local agent can set up tours, give advice and negotiate with sellers.
Similar homes
- $4,995,0003 bd4 ba4.1k sqft103 Birdie Drive, Mountain Village, CO 81435For Sale

 MLS ID #835593, Mike Shimkonis. CREN
 - $3,950,0004 bd3 ba2.5k sqft105 Polecat Ln, Mountain Village, CO 81435For Sale
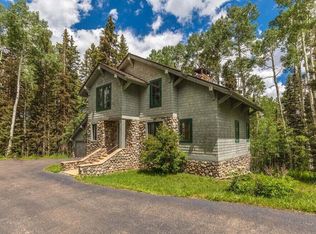
 MLS ID #44134, Jim Lucarelli. TRIDEMLS
 - $4,999,0005 bd4 ba4.2k sqft66 Canyon View Cir, Telluride, CO 81435For Sale
 MLS ID #44665, J.J. Ossola. TRIDEMLS
 - $5,984,0004 bd4 ba3.1k sqft192 Country Club Dr, Mountain Village, CO 81435For Sale
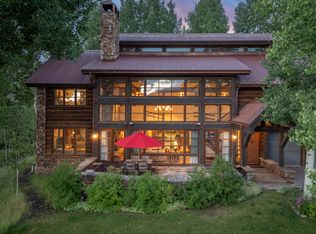 MLS ID #44101, Daniel A Henschel. TRIDEMLS
 - $4,995,0004 bd4 ba3.4k sqftCassidy Ridge, Mountain Village, CO 81435For SaleMLS ID #42291, Adam Black. TRIDEMLS
- $5,200,0004 bd4 ba2.4k sqftLorian, Mountain Village, CO 81435For SaleMLS ID #44753, Martin Stetina. TRIDEMLS
- $5,390,0004 bd5 ba2.3k sqftTramontana, Mountain Village, CO 81435For SaleMLS ID #44721, John S. Burchmore. TRIDEMLS
- $5,450,0004 bd5 ba3.2k sqftPine Meadows, Mountain Village, CO 81435For SaleMLS ID #44702, Martin Stetina. TRIDEMLS
- $5,499,0005 bd5 ba3.4k sqftPeaks Penthouse, Telluride, CO 81435For SaleMLS ID #44752, Martin Stetina. TRIDEMLS
- $3,425,0005 bd5 ba3.6k sqft47 High Noon Ln, Telluride, CO 81435For SaleMLS ID #44678, Denise Scanlon. TRIDEMLS
- $6,799,0004 bd4 ba3.4k sqft162 San Joaquin Road #Chalet 5, Mountain Village, CO 81435New ConstructionMLS ID #832759, Corie Chandler. CREN
- $3,875,0004 bd5 ba3.7k sqft151 Beaver Pond Ln, Telluride, CO 81435For SaleMLS ID #44598, Allison Moore. TRIDEMLS
- $3,495,0005 bd5 ba3.4k sqft110 Saddle Horn Ln, Telluride, CO 81435For SaleMLS ID #44329, Aric Maloy. TRIDEMLS
- $4,824,0003 bd4 ba2.1k sqftLorian, Mountain Village, CO 81435For SaleMLS ID #44198, Jake Ames. TRIDEMLS
- $5,895,0004 bd4 ba3.5k sqft239 N Davis St, Telluride, CO 81435For SaleMLS ID #43658, Sally Puff Courtney. TRIDEMLS
- $5,050,0003 bd4 ba2.2k sqftMadeline Residences, Telluride, CO 81435For SaleMLS ID #44234, Sue Berg. TRIDEMLS
- $6,990,0004 bd4 ba3.5k sqftSee Forever Village, Telluride, CO 81435For SaleMLS ID #44789, Denise Scanlon. TRIDEMLS
- $6,495,0005 bd5 ba3.5k sqft114 Arizona St, Mountain Village, CO 81435For SaleMLS ID #43580, Daniel Dockray. TRIDEMLS
- $3,200,0005 bd5 ba3.7k sqft815 Saddle Horn Ln, Telluride, CO 81435For SaleMLS ID #44709, Daniel A Henschel. TRIDEMLS
- $5,195,0004 bd5 ba2.9k sqft134 Adams Way, Mountain Village, CO 81435For SaleMLS ID #44565, Daniel Dockray. TRIDEMLS
