Skip main navigation
Closed
Street View
  • Tax assessed value
    $433,000

    103 Birkdale Ct, Charleston, SC 29414

    3beds
    1,800sqft
    Single Family Residence
    Built in 1993
    9,583.2 Square Feet Lot
    $462,100 Zestimate®
    $241/sqft
    $2,890 Estimated rent

    Home value

    $462,100

    $439,000 - $485,000

    $2,890/mo

    Zestimate® history
    Loading
    Loading...

    Owner options

    List your home for rent

    $2,890/mo

    Rent Zestimate®

    Find your next renter with Zillow Rental Manager. Plus, with online applications, you can quickly screen prospective tenants – for free.

    Learn more

    $2,890/mo

    Rent Zestimate®

    Refinance and save

    $2,449/mo

    Est. payment

    Refinancing to a lower rate could help reduce your monthly payments and save thousands over the life of the loan.

    See today's rates

    $2,449/mo

    Est. payment

    Explore your selling options

    Work with a Zillow partner agent

    Leverage their expertise and Zillow's premium Showcase listings to get your home seen by more buyers.

    Get started

    List with your own agent

    Get your home in front of millions of buyers by listing it on Zillow.

    Learn how to do it

    Sell it yourself

    Take full control of how buyers see your home on Zillow by listing For Sale by Owner (FSBO).

    List your home

    What's special

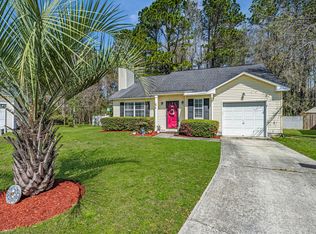
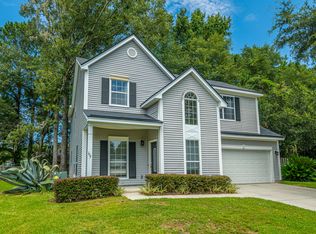
    This 1.5 Story, 3 bedrooms, 2 full bath, and FROG home sits in a cul-de-sac of the desirable neighborhood Shadowmoss of the Plantation District off Highway 61! Located next to the school, golf course, .08 miles to Drayton Hall, 1.5 miles to Magnolia Garden and 5 miles to the Middleton Plantation and only minutes from the heart of Charleston. This home backs up to the trees that provides privacy, tranquility and a place to watch bunnies play around. Inside you will be welcomed by a large entry way, leading into the heart of the home. With Vaulted ceilings, the focal point of your gas fireplace will warm you throughout the year. Leading into the kitchen, you have a new refrigerator, Microwave, and Stove waiting for you to bring your culinary magic.The dining room offers room and the most beautiful natural light to enhance your morning coffee, or your evening meal. The owner suite brings elegance to your life with a vaulted ceiling, a walk-in closet, and an ensuite featuring a shower, garden tub and of course double sink vanity. Two more bedrooms finish off the living quarters, and another full bath to be shared by all. Need a play room, or a game room, or an office? Head upstairs to the FROG (finished room above garage) and be surprised by all the options you have at your fingertips. Want a place for quiet? Head out to your sunroom, with new LVP flooring, and enjoy a good book and a glass of Iced-Tea. Outback allows a peaceful area for a bbq, firepit and just to stop and relax from a busy day. There is a Community pool and gym which is by membership only. Nature trails are also available to take that evening walk. Let's see how we can make this house your home.

    Zillow last checked:

    Listing updated:

    Listed by:

    JPAR Magnolia Group

    Bought with:

    Brand Name Real Estate

    Source: CTMLS,MLS#: 24013823MLS Logo

    Facts & features

    Interior

    Bedrooms & bathrooms
    • Bedrooms: 3
    • Bathrooms: 2
    • Full bathrooms: 2
    Heating
    • Heat Pump
    Cooling
    • Central Air
    Appliances
    • Laundry: Electric Dryer Hookup, Laundry Room
    Features
    • Ceiling - Blown, Ceiling - Cathedral/Vaulted, Ceiling - Smooth, High Ceilings, Garden Tub/Shower, Walk-In Closet(s), Ceiling Fan(s), Formal Living, Entrance Foyer, Frog Attached
    • Flooring: Carpet, Ceramic Tile, Luxury Vinyl, Wood
    • Windows: Window Treatments
    • Number of fireplaces: 1
    • Fireplace features: Gas Log, Living Room, One
    Interior area
    • Total structure area: 1,800
    • Total interior livable area: 1,800 sqft

    Property

    Parking
    • Total spaces: 2
    • Parking features: Garage, Garage Door Opener
    • Garage spaces: 2
    Features
    • Levels: One and One Half
    • Stories: 1
    • Entry location: Ground Level
    • Exterior features: Rain Gutters
    Lot
    • Size: 9,583 sqft
    • Features: 0 - .5 Acre, Cul-De-Sac, Level, Wooded
    Details
    • Parcel number: 3581300138

    Construction

    Type & style
    • Home type: SingleFamily
    • Architectural style: Traditional
    • Property subtype: Single Family Residence
    Materials
    • Vinyl Siding
    • Foundation: Slab
    • Roof: Architectural
    Condition
    • New construction: No
    • Year built: 1993

    Utilities & green energy

    • Sewer: Public Sewer
    • Water: Public
    • Utilities for property: Charleston Water Service, Dominion Energy

    Community & neighborhood

    Security
    • Security features: Security System
    Community
    • Community features: Club Membership Available, Golf, Pool, Tennis Court(s), Trash, Walk/Jog Trails
    Location
    • Region: Charleston
    • Subdivision: Shadowmoss

    Other

    Other facts
    • Listing terms: Cash,Conventional,FHA,USDA Loan,VA Loan

    Price history

    DateEventPrice
    6/24/2024Sold$433,000+0.2%$241/sqft
    Source: CTMLS #24013823 Report a problem
    6/1/2024Contingent$432,000$240/sqft
    Source: CTMLS #24013823 Report a problem
    5/31/2024Listed for sale$432,000+63%$240/sqft
    Source: CTMLS #24013823 Report a problem
    12/27/2019Sold$265,000$147/sqft
    Source: CTMLS #19031600 Report a problem
    12/2/2019Pending sale$265,000$147/sqft
    Source: Carolina One Real Estate - Coleman Blvd #19031600 Report a problem
    11/14/2019Listed for sale$265,000$147/sqft
    Source: Carolina One Real Estate #19031600 Report a problem

    Public tax history

    YearProperty taxesTax assessment
    2025$2,267 +55.5%$17,320 +63.4%
    2024$1,458 +3.6%$10,600
    2023$1,408 +5%$10,600
    2022$1,341 -4.5%$10,600
    2021$1,404 -3.5%$10,600
    2020$1,455 $10,600 +66.9%
    2019$1,455 $6,350 -24%
    2017$1,455 +62.4%$8,350
    2016$896 +4.1%$8,350
    2015$861 -3%$8,350
    2014$888 --
    2011$888 +37.5%--
    2010$646 -3.7%$6,540
    2009$671 +7.3%$6,540
    2008$625 -40.1%$6,540
    2006$1,044 -0.9%$6,540
    2005$1,054 +22.9%$6,540 +39.7%
    2004$857 +0.9%$4,680
    2003$849 +1.9%$4,680
    2002$833 +12.9%$4,680 +23.8%
    2000$738 $3,780

    Find assessor info on the county website

    Neighborhood: Shadowmoss

    Nearby schools

    GreatSchools rating
    Schools provided by the listing agent
    • Elementary: Drayton Hall
    • Middle: C E Williams
    • High: West Ashley

    Source: CTMLS. This data may not be complete. We recommend contacting the local school district to confirm school assignments for this home.

    Get a cash offer in 3 minutes
    Find out how much your home could sell for in as little as 3 minutes with a no-obligation cash offer.
    Estimated market value
    $462,100
    Get a cash offer in 3 minutes
    Find out how much your home could sell for in as little as 3 minutes with a no-obligation cash offer.
    Estimated market value
    $462,100