Skip main navigation
Off market
  • $408,800

    107 Birkdale Ct, Charleston, SC 29414

    3beds
    1,655sqft
    SingleFamily
    Built in 1997
    6,969 Square Feet Lot
    $408,800 Zestimate®
    $247/sqft
    $2,585 Estimated rent

    Home value

    $408,800

    $388,000 - $429,000

    $2,585/mo

    Zestimate® history
    Loading
    Loading...

    Owner options

    List your home for rent

    $2,585/mo

    Rent Zestimate®

    Find your next renter with Zillow Rental Manager. Plus, with online applications, you can quickly screen prospective tenants – for free.

    Learn more

    $2,585/mo

    Rent Zestimate®

    Refinance and save

    $2,312/mo

    Est. payment

    Refinancing to a lower rate could help reduce your monthly payments and save thousands over the life of the loan.

    See today's rates

    $2,312/mo

    Est. payment

    Explore your selling options

    Work with a Zillow partner agent

    Leverage their expertise and Zillow's premium Showcase listings to get your home seen by more buyers.

    Get started

    List with your own agent

    Get your home in front of millions of buyers by listing it on Zillow.

    Learn how to do it

    Sell it yourself

    Take full control of how buyers see your home on Zillow by listing For Sale by Owner (FSBO).

    List your home

    What's special

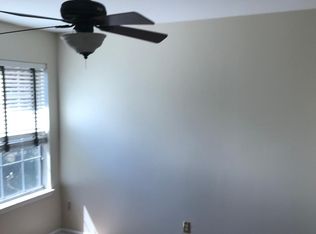
    Welcome home to 107 Birkdale Court! This is a well taken care of 3 bedroom 2 1/2 bath home located on a cul-de-sac in West Ashley! Once inside the foyer, you have laminate hardwood floors throughout first level (except for vinyl in the half bath) Formal dining (currently used as an office area), large eat-in kitchen The kitchen boasts light wood cabinetry, Quartz Countertops with lots of food prep space, all GE stainless steel appliances: dishwasher, electric oven and Refrigerator, Glass Tile back splash accent and pantry. Cozy up on those cold winter nights in front of the wood burning Fireplace in the family room. Upstairs you will find the Master Bedroom which is large enough for a king bed and lots of other furniture. It is nestled away from secondary bedrooms for added privacy. The walk in closet offers lot of storage space and the Master Bathroom boasts a luxurious garden tub and separate shower! Both of the secondary Bedrooms have spacious closets. Guest Bathroom has a soaker tub. Laundry room is upstairs for added convenience. Enjoy the fully fenced in backyard plenty big for furry friend to run around and play in. Plenty of parking for guests in the extended driveway. Just some of the upgrades include- New roof in 2016 Quartz Countertops Easy Clean Laminate Wood Floors Nest thermostat Nest doorbell with camera Shadowmoss offers golf, swimming membership, club house w/Sunday brunch & summer outdoor music. A short bike ride to the Harris Teeter shopping complex & Bi-lo shopping complex w/restaurants. Close to downtown, beaches & 52 For added bonus, a $1400 Lender Credit is available and will be applied towards the buyers closing costs and pre-paids if the buyer chooses to use the seller's preferred lender. The credit is an addition to any negotiated seller concessions. Plus Low HOA fees and No Flood Insurance required by a Lender! Come to see this Lovingly maintained home and make it yours! Schedule your appointment today!

    This property is off market, which means it's not currently listed for sale or rent on Zillow. This may be different from what's available on other websites or public sources.

    Facts & features

    Interior

    Bedrooms & bathrooms
    • Bedrooms: 3
    • Bathrooms: 3
    • Full bathrooms: 2
    • 1/2 bathrooms: 1
    Heating
    • Heat pump
    Cooling
    • Central
    Features
    • Flooring: Carpet, Laminate, Linoleum / Vinyl
    • Has fireplace: Yes
    Interior area
    • Total interior livable area: 1,655 sqft

    Property

    Parking
    • Total spaces: 2
    • Parking features: Garage - Attached
    Features
    • Exterior features: Vinyl
    Lot
    • Size: 6,969 sqft
    Details
    • Parcel number: 3581300139

    Construction

    Type & style
    • Home type: SingleFamily
    Materials
    • Roof: Asphalt
    Condition
    • Year built: 1997

    Community & neighborhood

    Location
    • Region: Charleston

    Other

    Other facts
    • Exterior: Vinyl Siding
    • Misc Interior: Window Treatments - All, Garden Tub/Shower, Ceiling - Cathedral/Vaulted, Ceiling - Blown
    • New Owned: Pre-Owned
    • Master Bedroom: Walk-In Closets, Ceiling Fan, Upstairs, Garden Tub/Shower, Split
    • Cooling: Central
    • Floors: Laminate, Wall to Wall Carpet, Vinyl
    • Amenities: Cable TV Available, Neighborhood Pool, Club House, Club Membership Available, Exercise Area, Golf, Golf Membership Available, Tennis Court, Trash Pickup, Walk/Jog Trails
    • Lot Description: Cul-De-Sac, Inside, High, Level, 0 - .5 Acre
    • FP Desc/Location: Family Room, One
    • Roof: Asphalt Shingle
    • SF Detached Style: Traditional
    • Foundation: Slab
    • Garage/Parking: 2 Car Garage
    • Stories: 2 Stories
    • Heat: Heat Pump
    • Misc Exterior: Fence - Private, Patio, Fence - Wooden Enclosed, Porch - Front Porch

    Price history

    DateEventPrice
    9/28/2020Sold$274,000$166/sqft
    Source: CTMLS #20022305 Report a problem
    8/23/2020Pending sale$274,000$166/sqft
    Source: Carolina One Real Estate - Trolley Road #20022305 Report a problem
    8/12/2020Listed for sale$274,000+84.5%$166/sqft
    Source: Carolina One Real Estate #20022305 Report a problem
    9/4/2003Sold$148,500$90/sqft
    Source: Public Record Report a problem

    Public tax history

    YearProperty taxesTax assessment
    2025$1,727 +15%$12,610 +15.1%
    2024$1,502 +3.6%$10,960
    2023$1,450 +4.9%$10,960
    2022$1,383 -4.5%$10,960
    2021$1,449 +20.7%$10,960 +27.3%
    2020$1,200 $8,610 +15%
    2019$1,200 $7,490
    2017$1,200 +15.6%$7,490
    2016$1,038 +4.1%$7,490
    2015$997 -3.1%$7,490
    2014$1,029 --
    2011$1,029 +19.2%--
    2010$863 -2.8%$6,270
    2009$888 +7.6%$6,270
    2008$826 -16.8%$6,270
    2006$993 -0.9%$6,270
    2005$1,002 +11.9%$6,270 +38.4%
    2004$896 +9.9%$4,530
    2003$815 +1.9%$4,530
    2002$799 +4.9%$4,530 +15.6%
    2000$762 $3,920

    Find assessor info on the county website

    Neighborhood: Shadowmoss

    Nearby schools

    GreatSchools rating
    Schools provided by the listing agent
    • Elementary: Drayton Hall
    • Middle: West Ashley
    • High: West Ashley

    Source: The MLS. This data may not be complete. We recommend contacting the local school district to confirm school assignments for this home.

    Get a cash offer in 3 minutes
    Find out how much your home could sell for in as little as 3 minutes with a no-obligation cash offer.
    Estimated market value
    $408,800
    Get a cash offer in 3 minutes
    Find out how much your home could sell for in as little as 3 minutes with a no-obligation cash offer.
    Estimated market value
    $408,800