Skip main navigation
Sold for $640,000
  • $640,000

    103 Biscayne Ct, Sterling, VA 20164

    4beds
    1,894sqft
    Single Family Residence
    Built in 1973
    8,712 Square Feet Lot
    $690,400 Zestimate®
    $338/sqft
    $3,271 Estimated rent

    Home value

    $690,400

    $656,000 - $725,000

    $3,271/mo

    Zestimate® history
    Loading
    Loading...

    Owner options

    List your home for rent

    $3,271/mo

    Rent Zestimate®

    Find your next renter with Zillow Rental Manager. Plus, with online applications, you can quickly screen prospective tenants – for free.

    Learn more

    $3,271/mo

    Rent Zestimate®

    Refinance and save

    $3,883/mo

    Est. payment

    Refinancing to a lower rate could help reduce your monthly payments and save thousands over the life of the loan.

    See today's rates

    $3,883/mo

    Est. payment

    Explore your selling options

    Work with a Zillow partner agent

    Leverage their expertise and Zillow's premium Showcase listings to get your home seen by more buyers.

    Get started

    List with your own agent

    Get your home in front of millions of buyers by listing it on Zillow.

    Learn how to do it

    Sell it yourself

    Take full control of how buyers see your home on Zillow by listing For Sale by Owner (FSBO).

    List your home

    What's special

    Wood burning fireplaceCommon area treesFully finished sq ftStone patioFresh interior paintNew carpetHeat pump
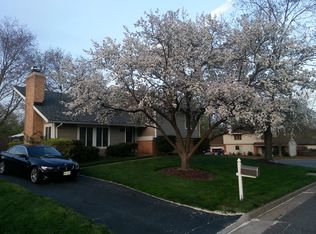
    Welcome to this Meticulously Maintained & Updated 3 Level Contemporary Split Level Home which boasts just under 2000 fully finished sq ft! Upon walking up the Stone Patio and through the French Front Doors, you will be welcomed by an open and light-filled Main Level with Hardwood Floors (2020) throughout, including the Living Room with Brick, Wood burning Fireplace flanked by 2 large windows. Continue into the Large Dining Room which features a Sliding Glass Door to the side yard and wrap around Deck with built-in benches (2021). The Gourmet Eat-in Kitchen includes Granite Countertops, Stainless Steel Appliances (2021), Ceramic Backsplash and a Built in Wine/Coffee Bar! You can also exit through another set of Sliding Glass Doors out onto the Deck and Fenced-In Backyard. A Large Flat Yard which overlooks Mature, Common Area Trees along with one of the many footpaths in the neighborhood. Upper Level also contains Hardwoods throughout - the Primary Bedroom includes 2 Custom Walk-In Closets, Nook with Built-in Shelves and updated Primary Bath. Another 2 spacious Bedrooms and a Full Bath complete the Upper Floor. On the Lower Level, you will walk into a Large Light-filled Rec Room, perfect for entertaining and relaxing. Further along is a Full Bath, 4th Bedroom, Built-in Storage and Laundry Room. HVAC, heat pump, water heater (2017), New Carpet (2020), New Roof (2022), Fresh Interior Paint (2023). Sugarland Run is home to amenities galore...Olympic-sized Pool, Community Playground plus Tot Lots, Basketball/Tennis Courts, Community Lake with Fountain and Fishing and over 20 miles of Trails...Perfect for All Ages! The location can't be beat...Minutes to Route 7 with access to the Dulles Airport, One Loudoun, Dulles Town Center, Tysons and the Beltway. And don't forget, you can catch the Metro easily in either Reston, Herndon or Tysons! Multiple Nearby Shopping Centers, Schools, Dining and Entertainment are all within a few miles. Don't let this beautiful home get away!!

    Zillow last checked:

    Listing updated:

    Listed by:

    Nanette Shraga 571-426-6725,

    Samson Properties

    Bought with:

    Karen Schiro, 0225208043

    Samson Properties

    Source: Bright MLS,MLS#: VALO2071592MLS Logo

    Facts & features

    Interior

    Bedrooms & bathrooms
    • Bedrooms: 4
    • Bathrooms: 3
    • Full bathrooms: 3
    Basement
    • Area: 500
    Heating
    • Forced Air, Electric
    Cooling
    • Central Air, Ceiling Fan(s), Electric
    Appliances
    • Included: Microwave, Dishwasher, Disposal, Dryer, Exhaust Fan, Ice Maker, Oven/Range - Electric, Refrigerator, Stainless Steel Appliance(s), Washer, Electric Water Heater
    • Laundry: Dryer In Unit, Lower Level, Washer In Unit
    Features
    • Ceiling Fan(s), Open Floorplan, Formal/Separate Dining Room, Kitchen - Gourmet, Kitchen - Table Space, Primary Bath(s), Recessed Lighting, Upgraded Countertops, Walk-In Closet(s), Bar, Vaulted Ceiling(s)
    • Flooring: Hardwood, Carpet, Wood
    • Doors: Six Panel, Sliding Glass
    • Windows: Low Emissivity Windows, Vinyl Clad, Insulated Windows, Window Treatments
    • Basement: Finished
    • Number of fireplaces: 1
    • Fireplace features: Mantel(s), Wood Burning
    Interior area
    • Total structure area: 1,894
    • Total interior livable area: 1,894 sqft
    • Finished area above ground: 1,394
    • Finished area below ground: 500

    Property

    Parking
    • Total spaces: 2
    • Parking features: Garage Faces Front, Attached, Driveway
    • Attached garage spaces: 2
    • Has uncovered spaces: Yes
    Accessibility
    • Accessibility features: None
    Features
    • Levels: Multi/Split,Three
    • Stories: 3
    • Patio & porch: Deck, Wrap Around
    • Pool features: Community
    • Fencing: Back Yard,Wood
    Lot
    • Size: 8,712 sqft
    • Features: Backs - Open Common Area, Backs to Trees
    Details
    • Additional structures: Above Grade, Below Grade
    • Parcel number: 012404622000
    • Zoning: PDH3
    • Special conditions: Standard

    Construction

    Type & style
    • Home type: SingleFamily
    • Architectural style: Contemporary
    • Property subtype: Single Family Residence
    Materials
    • Brick, Combination
    • Foundation: Concrete Perimeter
    Condition
    • Excellent
    • New construction: No
    • Year built: 1973

    Utilities & green energy

    • Sewer: Public Septic
    • Water: Public

    Community & neighborhood

    Location
    • Region: Sterling
    • Subdivision: Sugarland Run

    HOA & financial

    HOA
    • Has HOA: Yes
    • HOA fee: $78 monthly
    • Amenities included: Baseball Field, Basketball Court, Billiard Room, Common Grounds, Community Center, Jogging Path, Picnic Area, Pool, Tennis Court(s), Tot Lots/Playground
    • Services included: Insurance, Reserve Funds, Pool(s)
    • Association name: SUGARLAND RUN

    Other

    Other facts
    • Listing agreement: Exclusive Right To Sell
    • Ownership: Fee Simple

    Price history

    DateEventPrice
    6/28/2024Sold$640,000+2.4%$338/sqft
    Source: Bright MLS #VALO2071592 Report a problem
    6/8/2024Pending sale$624,999$330/sqft
    Source: Bright MLS #VALO2071592 Report a problem
    6/5/2024Listed for sale$624,999+13.6%$330/sqft
    Source: Bright MLS #VALO2071592 Report a problem
    12/20/2021Sold$550,000+2.8%$290/sqft
    Source: Bright MLS #VALO2011720 Report a problem
    11/21/2021Contingent$535,000$282/sqft
    Source: Bright MLS #VALO2011720 Report a problem
    11/21/2021Listed for sale$535,000+35.4%$282/sqft
    Source: Bright MLS #VALO2011720 Report a problem
    3/17/2016Sold$395,000-1.2%$209/sqft
    Source: Public Record Report a problem
    2/18/2016Pending sale$399,900$211/sqft
    Source: RE/MAX Select Properties #LO9570985 Report a problem
    2/14/2016Listed for sale$399,900$211/sqft
    Source: RE/MAX Select Properties #LO9570985 Report a problem

    Public tax history

    YearProperty taxesTax assessment
    2025$4,833 +4.6%$600,310 +12.4%
    2024$4,618 +0.1%$533,880 +1.3%
    2023$4,614 +4.9%$527,280 +6.7%
    2022$4,397 +3.4%$494,050 +13.9%
    2021$4,251 -2.3%$433,740 +3.1%
    2020$4,353 $420,560 +4.8%
    2019$4,353 +4.3%$401,300 +4.3%
    2018$4,173 -6.1%$384,650 -2.6%
    2017$4,442 +24.9%$394,870 +12.8%
    2016$3,556 $349,990 +81.1%
    2015$3,556 +1.7%$193,260 +5.8%
    2014$3,495 +3.3%$182,640 +0.8%
    2013$3,382 $181,180
    2012-- --
    2011-- --
    2010-- --
    2009-- $271,200 -21.4%
    2008-- $345,200 -14.1%
    2007-- $401,900 -5.5%
    2006-- $425,300 +37%
    2005-- $310,400
    2004-- $310,400 +26%
    2003-- $246,400 +11.7%
    2002-- $220,600 +23.2%
    2001-- $179,000

    Find assessor info on the county website

    Neighborhood: 20164

    Nearby schools

    GreatSchools rating
    Schools provided by the listing agent
    • District: Loudoun County Public Schools

    Source: Bright MLS. This data may not be complete. We recommend contacting the local school district to confirm school assignments for this home.

    Get a cash offer in 3 minutes
    Find out how much your home could sell for in as little as 3 minutes with a no-obligation cash offer.
    Estimated market value
    $690,400
    Get a cash offer in 3 minutes
    Find out how much your home could sell for in as little as 3 minutes with a no-obligation cash offer.
    Estimated market value
    $690,400