Skip main navigation
Off market
  • $474,900

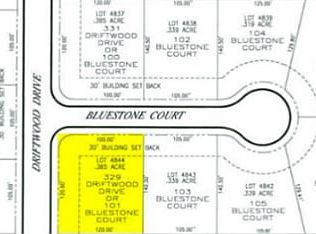
    103 Bluestone Ct, Greenville, OH 45331

    4beds
    2,812sqft
    SingleFamily
    Built in 2015
    0.34 Acres Lot
    $474,900 Zestimate®
    $169/sqft
    $2,179 Estimated rent

    Home value

    $474,900

    $451,000 - $499,000

    $2,179/mo

    Zestimate® history
    Loading
    Loading...

    Owner options

    List your home for rent

    $2,179/mo

    Rent Zestimate®

    Find your next renter with Zillow Rental Manager. Plus, with online applications, you can quickly screen prospective tenants – for free.

    Learn more

    $2,179/mo

    Rent Zestimate®

    Refinance and save

    $2,979/mo

    Est. payment

    Refinancing to a lower rate could help reduce your monthly payments and save thousands over the life of the loan.

    See today's rates

    $2,979/mo

    Est. payment

    Explore your selling options

    Work with a Zillow partner agent

    Leverage their expertise and Zillow's premium Showcase listings to get your home seen by more buyers.

    Get started

    List with your own agent

    Get your home in front of millions of buyers by listing it on Zillow.

    Learn how to do it

    Sell it yourself

    Take full control of how buyers see your home on Zillow by listing For Sale by Owner (FSBO).

    List your home

    What's special

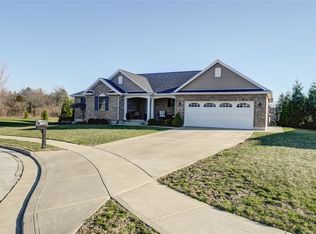
    Exquisite Living...At the east end of Greenville on a slow street, you'll find this handsome brick home that was built in 2015 and maintained with pride ever since. Thoughtfully designed with the intention of keeping the home bright and spacious, the layout is refreshingly open and makes wise use of large windows in every room. Please refer to the attached floorplan. The kitchen and living room--which has an impactful cathedral ceiling, built-in cabinetry, and natural gas fireplace--are completely seamless. Granite countertops and a glass-tiled backsplash surround the kitchen and the well-crafted Kemper cabinets and pantry provide enviable amounts of storage. A substantial island offers seating at the end. Engineered hardwood plank flooring in a rich, grooved finish and neutral carpeting runs throughout most of home. The primary bedroom is trimmed in crown molding and has a trayed-ceiling detail. The en-suite bath is finished in wood cabinetry, a jetted tub, a large shower, and walk-in closet. In addition you will find 3 more bedrooms, a second full bath, a convenient home office with French doors, an art studio, and a sunroom with abundant natural light that opens to the large back patio--outfitted with a retractable shade--and fenced lawn. The art studio leads to a completely concealed hot tub so you can soak under the stars. A main-floor laundry room is fitted with a deep utility sink, a washer/dryer pedestal, and cabinets. A coat cubby is in the hallway ready to corral stray jackets. The partial basement is unfinished and the spacious 3 bay garage also has room for a workbench. This home is equipped with a whole-house Generac generator. The high-efficiency top-of-the-line Carrier furnace/CA combined with exceptional whole-house insulation makes energy expenses minimal. Call today for your private tour of this exquisite home. Please refer to the attached documents that elaborate on the mechanical components, equipment and upgrades this property includes.

    This property is off market, which means it's not currently listed for sale or rent on Zillow. This may be different from what's available on other websites or public sources.

    Facts & features

    Interior

    Bedrooms & bathrooms
    • Bedrooms: 4
    • Bathrooms: 2
    • Full bathrooms: 2
    Heating
    • Baseboard
    Cooling
    • Central
    Features
    • Basement: Unfinished
    • Has fireplace: No
    Interior area
    • Total interior livable area: 2,812 sqft

    Property

    Parking
    • Total spaces: 3
    • Parking features: Garage - Attached
    Features
    • Levels: 1 Story
    • Exterior features: Brick
    Lot
    • Size: 0.34 Acres
    Details
    • Parcel number: F27221225040213400
    • Zoning: Residential

    Construction

    Type & style
    • Home type: SingleFamily
    • Architectural style: Conventional
    Materials
    • brick
    Condition
    • Year built: 2015

    Utilities & green energy

    • Utilities for property: City Water, Sanitary Sewer, 220 Volt Outlet, Storm Sewer, ATT GENERATOR

    Community & HOA

    Location
    • Region: Greenville

    Financial & listing details

    • Price per square foot: $169/sqft
    • Tax assessed value: $435,840
    • Annual tax amount: $5,396

    Price history

    DateEventPrice
    3/31/2023Sold$400,000$142/sqft
    Source: WRIST #1023972 Report a problem
    3/13/2023Pending sale$400,000$142/sqft
    Source: RLMS #10045869 Report a problem
    3/10/2023Listed for sale$400,000+708.1%$142/sqft
    Source: DABR MLS #881783 Report a problem
    1/10/2014Sold$49,500$18/sqft
    Source: Public Record Report a problem

    Public tax history

    YearProperty taxesTax assessment
    2024$5,396 +0.1%$152,550
    2023$5,388 +14%$152,550 +25.5%
    2022$4,728 -0.4%$121,530
    2021$4,748 -0.2%$121,530
    2020$4,758 +21.4%$121,530 +22.6%
    2019$3,919 -5%$99,160
    2018$4,124 +13.6%$99,160
    2017$3,629 $99,160 +13.3%
    2016$3,629 +1022.7%$87,510 +1024.8%
    2015$323 -0.1%$7,780
    2014$324 -0.9%$7,780
    2013$327 +14%$7,780
    2012$287 -0.2%$7,780
    2011$287 -7.3%$7,780 -12.2%
    2010$310 $8,860
    Find assessor info on the county website

    Neighborhood: 45331

    Nearby schools

    GreatSchools rating
    Schools provided by the listing agent
    • District: Greenville

    Source: The MLS. This data may not be complete. We recommend contacting the local school district to confirm school assignments for this home.

    Get pre-qualified for a loan
    At Zillow Home Loans, we can pre-qualify you in as little as 5 minutes with no impact to your credit score.

    An equal housing lender. NMLS #10287.