Welcome to your private retreat home. Located conveniently to school and shopping. This beautiful, custom designed, full brick home provides a total of 3136 square feet with 4 bedrooms, 3 full baths, a 2.5 car garage and finished basement. Enjoy the very private outside patio areas featuring custom decorative concrete, Pergola and firepit. A peaceful place to watch the deer and birds. New school is nearby. Discover an unparalleled opportunity to craft your dream residence on a generous 0.32-acre parcel nestled in a tranquil cul-de-sac. This expansive lot offers ample space for both luxurious living and outdoor enjoyment. Envision a serene lifestyle in a community that promises both peace and convenience, allowing for a harmonious balance between privacy and accessibility. The potential for a beautifully landscaped yard, an outdoor entertaining area, or even a personal garden oasis awaits, offering endless possibilities for creating your ideal domestic sanctuary. This unique offering represents a prime chance to invest in a location where you can truly build the life you've always envisioned. Entertain family and friends in the Open Design Great Room, Dining Area and Gourmet Kitchen with Island, quartz countertops and custom design cabinets and range hood. Plus, there is a spacious and convenient Pantry. Primary Bedroom features and a spacious walk-in closet, bathroom with walk-in shower and twin bowl vanity. A large linen closet is located in the central hallway. The finished basement includes a Rec Room, Bedroom with egress window, bonus room and unfinished storage area. There is a sump pump with battery backup. At the garage entry is the Mud Room and full sized Laundry Room with deep sink and storage cabinets. The home provides comfort with hi-efficiency natural gas heat and central air conditioning, Pella windows and insulated garage door. There is no HOA. ENJOY THIS BEAUTIFUL, CUSTOM BUILT, CONVENIENT AND PRIVATE RETREAT!!!
Sold for $483,000
$483,000
105 Bluestone Ct, Greenville, OH 45331
4beds
3,136sqft
Single Family Residence
Built in 2016
0.32 Acres Lot
$490,900 Zestimate®
$154/sqft
$2,558 Estimated rent
Home value
$490,900
$378,000 - $633,000
$2,558/mo
Zestimate® history
Owner options
List your home for rent
$2,558/mo
Rent Zestimate®
Find your next renter with Zillow Rental Manager. Plus, with online applications, you can quickly screen prospective tenants – for free.
$2,558/mo
Rent Zestimate®
Refinance and save
$3,037/mo
Est. payment
Refinancing to a lower rate could help reduce your monthly payments and save thousands over the life of the loan.
$3,037/mo
Est. payment
Explore your selling options
Work with a Zillow partner agent
Leverage their expertise and Zillow's premium Showcase listings to get your home seen by more buyers.
Get startedList with your own agent
Get your home in front of millions of buyers by listing it on Zillow.
Learn how to do itSell it yourself
Take full control of how buyers see your home on Zillow by listing For Sale by Owner (FSBO).
List your homeWhat's special
Full brick homeInsulated garage doorFinished basementBedroom with egress windowPrimary bedroomCustom design cabinetsRange hood
Zillow last checked:
Listing updated:
Listed by:
Robert C Nelson (937)547-0064,
BHHS Professional Realty
Bought with:
Sue E Bowman, 2011000957
Howard Hanna Real Estate Serv
Source: DABR MLS,MLS#: 953628 Originating MLS: Dayton Area Board of REALTORS
Originating MLS: Dayton Area Board of REALTORSFacts & features
Interior
Bedrooms & bathrooms
- Bedrooms: 4
- Bathrooms: 3
- Full bathrooms: 3
- Main level bathrooms: 2
Primary bedroom
- Level: Main
- Dimensions: 14 x 13
Bedroom
- Level: Main
- Dimensions: 11 x 11
Bedroom
- Level: Main
- Dimensions: 10 x 10
Bedroom
- Level: Basement
- Dimensions: 13 x 12
Bonus room
- Level: Basement
- Dimensions: 16 x 11
Dining room
- Level: Main
- Dimensions: 12 x 12
Entry foyer
- Level: Main
- Dimensions: 9 x 7
Kitchen
- Level: Main
- Dimensions: 20 x 11
Laundry
- Level: Main
- Dimensions: 9 x 4
Living room
- Level: Main
- Dimensions: 17 x 17
Mud room
- Level: Main
- Dimensions: 9 x 4
Recreation
- Level: Basement
- Dimensions: 21 x 15
Heating
- Forced Air, Natural Gas
Cooling
- Central Air
Appliances
- Included: Dishwasher, Disposal, Range, Gas Water Heater
Features
- Ceiling Fan(s), Cathedral Ceiling(s), Kitchen Island, Kitchen/Family Room Combo, Pantry, Quartz Counters, Solid Surface Counters
- Windows: Double Hung, Insulated Windows
- Basement: Finished,Partial
Interior area
- Total structure area: 3,136
- Total interior livable area: 3,136 sqft
Property
Parking
- Total spaces: 2
- Parking features: Garage, Two Car Garage, Garage Door Opener, Storage
- Garage spaces: 2
Features
- Levels: One
- Stories: 1
Lot
- Size: 0.32 Acres
- Dimensions: .32 acres
Details
- Parcel number: F27221225040213300
- Zoning: Residential
- Zoning description: Residential
Construction
Type & style
- Home type: SingleFamily
- Property subtype: Single Family Residence
Materials
- Vinyl Siding
Condition
- Year built: 2016
Community & HOA
Community
- Security: Smoke Detector(s)
- Subdivision: Autumnwood Estates Section Ii-Phase 3
HOA
- Has HOA: No
- HOA phone: 937-621-2460
Location
- Region: Greenville
Financial & listing details
- Price per square foot: $154/sqft
- Tax assessed value: $328,610
- Annual tax amount: $4,177
- Date on market: 3/7/2026
- Listing terms: Conventional
Price history
| Date | Event | Price |
|---|---|---|
| 4/17/2026 | Sold | $483,000-1.2%$154/sqft |
Source:  DABR MLS #953628 Report a problem DABR MLS #953628 Report a problem | ||
| 3/13/2026 | Pending sale | $488,700$156/sqft |
Source: DABR MLS #953628 Report a problem | ||
| 3/8/2026 | Listed for sale | $488,700+830.9%$156/sqft |
Source: DABR MLS #953628 Report a problem | ||
| 7/29/2015 | Sold | $52,500$17/sqft |
Source: Public Record Report a problem | ||
Public tax history
| Year | Property taxes | Tax assessment |
|---|---|---|
| 2024 | $4,177 +0.1% | $115,010 |
| 2023 | $4,172 +12.4% | $115,010 +23.8% |
| 2022 | $3,710 -0.4% | $92,900 |
| 2021 | $3,726 -0.2% | $92,900 |
| 2020 | $3,734 +20.4% | $92,900 +21.6% |
| 2019 | $3,101 -5% | $76,420 |
| 2018 | $3,264 +639.8% | $76,420 |
| 2017 | $441 | $76,420 +618.2% |
| 2016 | $441 -0.2% | $10,640 |
| 2015 | $442 -0.1% | $10,640 |
| 2014 | $443 -0.9% | $10,640 |
| 2013 | $447 +14% | $10,640 |
| 2012 | $392 -0.2% | $10,640 |
| 2011 | $393 +0.9% | $10,640 -4.4% |
| 2010 | $389 | $11,130 |
Find assessor info on the county website
Neighborhood: 45331
Nearby homes
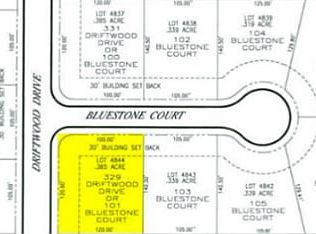
- $--0.39 Acres101 Bluestone Ct, Greenville, OH 45331Off Market
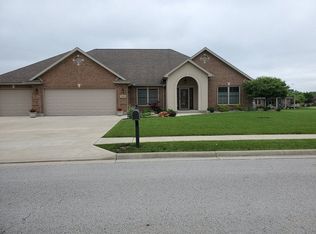
- $474,9004 bd2 ba2.8k sqft103 Bluestone Ct, Greenville, OH 45331Off Market
- $416,7003 bd2 ba2.1k sqft107 Bluestone Ct, Greenville, OH 45331Off Market
- $411,6002 bd2 ba2.3k sqft104 Stonecress Ct, Greenville, OH 45331Off Market
- $494,2003 bd2 ba2.9k sqft102 Stonecress Ct, Greenville, OH 45331Off Market
- $499,9004 bd4 ba2.9k sqft104 Bluestone Ct, Greenville, OH 45331Sold
- $583,7003 bd3 ba2.1k sqft106 Stonecress Ct, Greenville, OH 45331Off Market
- $26,4000.506 Acres106 Bluestone Ct, Greenville, OH 45331Off Market
Nearby schools
GreatSchools rating
- 5/10Greenville Elementary SchoolGrades: PK-4Distance: 0.3 mi
- 5/10Greenville Junior High SchoolGrades: 5-8Distance: 0.3 mi
- 4/10Greenville Senior High SchoolGrades: 9-12Distance: 1.3 mi
Schools provided by the listing agent
- District: Greenville
Source: DABR MLS. This data may not be complete. We recommend contacting the local school district to confirm school assignments for this home.


Get pre-qualified for a loan
At Zillow Home Loans, we can pre-qualify you in as little as 5 minutes with no impact to your credit score.An equal housing lender. NMLS #10287.
- Ohio
- Darke County
- Greenville
- 45331
- 105 Bluestone Ct
Nearby cities
Nearby zip codes
Other Greenville Topics
