PRICE IMPROVEMENT! Welcome to this stunning 2,895 square foot home located in a desirable, quiet cul-de-sac of Katy Lakes subdivision. With a thoughtfully designed split bedroom floor plan, this 3 bedroom, 3 bathroom home also features a versatile office that can easily be served as a fourth bedroom. From the moment you step inside, you'll feel the warmth and charm of the home, with numerous updates throughout. The heart of the home is the completely renovated kitchen, showcasing new cabinets, sleek granite countertops, a water purification system, and top of the line subzero refrigerator. Whether you're an aspiring chef or just love to entertain, this space will impress. The spacious master suite offers a cozy retreat, complete with a wood burning fireplace and inviting sitting area- perfect for relaxing after a long day. The home is equipped with a generator, a newer HVAC system, and a newer roof. Additionally, the kitchen has been converted from gas to electric, with the option to revert back to gas if preferred. Tucked away in a peaceful neighborhood but close to everything Waxahachie has to offer, this home is truly a gem.
Sold
Price Unknown
103 Bogey Ct, Waxahachie, TX 75165
4beds
2,895sqft
Single Family Residence
Built in 2007
0.34 Acres Lot
$583,100 Zestimate®
$--/sqft
$2,939 Estimated rent
Home value
$583,100
$554,000 - $612,000
$2,939/mo
Zestimate® history
Owner options
List your home for rent
$2,939/mo
Rent Zestimate®
Find your next renter with Zillow Rental Manager. Plus, with online applications, you can quickly screen prospective tenants – for free.
$2,939/mo
Rent Zestimate®
Refinance and save
$540/mo
Est. payment
Refinancing to a lower rate could help reduce your monthly payments and save thousands over the life of the loan.
$540/mo
Est. payment
Explore your selling options
Work with a Zillow partner agent
Leverage their expertise and Zillow's premium Showcase listings to get your home seen by more buyers.
Get startedList with your own agent
Get your home in front of millions of buyers by listing it on Zillow.
Learn how to do itSell it yourself
Take full control of how buyers see your home on Zillow by listing For Sale by Owner (FSBO).
List your homeWhat's special
Wood burning fireplaceSplit bedroom floor planNew cabinetsSpacious master suiteSleek granite countertopsInviting sitting areaQuiet cul-de-sac
Zillow last checked:
Listing updated:
Listed by:
Leslie Melton 0658693 903-875-5504,
eXp Realty LLC 888-519-7431,
Leslie Miller 0767108 214-949-2873,
eXp Realty LLC
Bought with:
Courtney Hooper
RE/MAX FRONTIER
Source: NTREIS,MLS#: 20826906
Facts & features
Interior
Bedrooms & bathrooms
- Bedrooms: 4
- Bathrooms: 3
- Full bathrooms: 2
- 1/2 bathrooms: 1
Primary bedroom
- Features: Ceiling Fan(s), Fireplace, Walk-In Closet(s)
- Level: First
- Dimensions: 18 x 15
Bedroom
- Features: Ceiling Fan(s), Walk-In Closet(s)
- Level: First
- Dimensions: 12 x 13
Bedroom
- Features: Ceiling Fan(s), Walk-In Closet(s)
- Level: First
- Dimensions: 11 x 12
Bedroom
- Features: Ceiling Fan(s), Walk-In Closet(s)
- Level: First
- Dimensions: 14 x 12
Primary bathroom
- Features: Built-in Features, Closet Cabinetry, Dual Sinks, Garden Tub/Roman Tub, Separate Shower, Tile Counters
- Level: First
- Dimensions: 11 x 14
Breakfast room nook
- Level: First
- Dimensions: 12 x 11
Kitchen
- Features: Built-in Features, Eat-in Kitchen, Granite Counters, Kitchen Island, Pantry, Stone Counters, Walk-In Pantry
- Level: First
- Dimensions: 12 x 16
Living room
- Features: Ceiling Fan(s), Fireplace
- Level: First
- Dimensions: 20 x 19
Office
- Level: First
- Dimensions: 11 x 12
Utility room
- Features: Built-in Features, Linen Closet, Utility Room, Utility Sink
- Level: First
- Dimensions: 12 x 8
Heating
- Central, Electric, Fireplace(s)
Cooling
- Central Air, Ceiling Fan(s), Electric
Appliances
- Included: Some Gas Appliances, Built-In Refrigerator, Dishwasher, Electric Cooktop, Electric Oven, Electric Range, Electric Water Heater, Microwave, Plumbed For Gas, Water Purifier
- Laundry: Washer Hookup, Electric Dryer Hookup, Laundry in Utility Room
Features
- Built-in Features, Chandelier, Decorative/Designer Lighting Fixtures, Eat-in Kitchen, Granite Counters, High Speed Internet, Kitchen Island, Cable TV, Vaulted Ceiling(s), Natural Woodwork, Walk-In Closet(s)
- Flooring: Carpet, Ceramic Tile, Wood
- Has basement: No
- Number of fireplaces: 2
- Fireplace features: Living Room, Primary Bedroom, Wood Burning
Interior area
- Total interior livable area: 2,895 sqft
Property
Parking
- Total spaces: 3
- Parking features: Additional Parking, Door-Multi, Garage Faces Side
- Attached garage spaces: 3
Features
- Levels: One
- Stories: 1
- Patio & porch: Rear Porch, Front Porch, Covered
- Exterior features: Rain Gutters
- Pool features: None
- Fencing: Back Yard,Privacy,Wood
Lot
- Size: 0.34 Acres
- Features: Back Yard, Cul-De-Sac, Interior Lot, Lawn, Landscaped, Subdivision, Sprinkler System, Few Trees
- Residential vegetation: Grassed
Details
- Parcel number: 237115
- Other equipment: Generator
Construction
Type & style
- Home type: SingleFamily
- Architectural style: Traditional,Detached
- Property subtype: Single Family Residence
- Attached to another structure: Yes
Materials
- Brick
- Foundation: Slab
- Roof: Composition
Condition
- Year built: 2007
Utilities & green energy
- Sewer: Public Sewer
- Water: Public
- Utilities for property: Electricity Connected, Phone Available, Sewer Available, Water Available, Cable Available
Community & HOA
Community
- Features: Lake
- Security: Fire Alarm, Smoke Detector(s), Wireless
- Subdivision: Katy Lake On The Green Ph 1
HOA
- Has HOA: Yes
- Services included: All Facilities, Maintenance Grounds
- HOA fee: $540 annually
- HOA name: Katy Lakes HOA
- HOA phone: 214-692-1947
Location
- Region: Waxahachie
Financial & listing details
- Tax assessed value: $557,918
- Annual tax amount: $12,137
- Date on market: 2/4/2025
- Cumulative days on market: 147 days
- Listing terms: Cash,Conventional,FHA,VA Loan
- Exclusions: n/a
- Electric utility on property: Yes
Price history
| Date | Event | Price |
|---|---|---|
| 7/17/2025 | Sold | -- |
Source: NTREIS #20826906 Report a problem | ||
| 7/11/2025 | Pending sale | $579,000$200/sqft |
Source: NTREIS #20826906 Report a problem | ||
| 7/2/2025 | Contingent | $579,000$200/sqft |
Source: NTREIS #20826906 Report a problem | ||
| 5/5/2025 | Price change | $579,000-2.7%$200/sqft |
Source: NTREIS #20826906 Report a problem | ||
| 3/12/2025 | Price change | $595,000-3.3%$206/sqft |
Source: NTREIS #20826906 Report a problem | ||
| 2/4/2025 | Listed for sale | $614,999+70.9%$212/sqft |
Source: NTREIS #20826906 Report a problem | ||
| 7/17/2015 | Listing removed | $359,900$124/sqft |
Source: Ebby Halliday Realtors #13138491 Report a problem | ||
| 6/16/2015 | Pending sale | $359,900$124/sqft |
Source: Ebby Halliday Realtors #13138491 Report a problem | ||
| 6/9/2015 | Price change | $359,900-1.4%$124/sqft |
Source: Ebby Halliday Realtors #13138491 Report a problem | ||
| 5/29/2015 | Listed for sale | $365,000$126/sqft |
Source: Ebby Halliday Realtors #13138491 Report a problem | ||
| 5/17/2015 | Pending sale | $365,000$126/sqft |
Source: Ebby Halliday Realtors #13138491 Report a problem | ||
| 5/2/2015 | Listed for sale | $365,000$126/sqft |
Source: Ebby Halliday, REALTORS #13138491 Report a problem | ||
Public tax history
| Year | Property taxes | Tax assessment |
|---|---|---|
| 2025 | $11,449 -5.7% | $557,918 -5.7% |
| 2024 | $12,137 -5.7% | $591,449 -5.6% |
| 2023 | $12,869 +12.7% | $626,836 +23.6% |
| 2022 | $11,423 | $507,087 +22.5% |
| 2021 | -- | $414,110 +16.6% |
| 2020 | -- | $355,120 -10.9% |
| 2019 | $9,934 +3.5% | $398,510 +5.1% |
| 2018 | $9,598 | $379,020 +3.7% |
| 2017 | $9,598 +13.3% | $365,350 +14.2% |
| 2016 | $8,473 +10.3% | $320,030 -1.4% |
| 2015 | $7,683 | $324,490 +3.4% |
| 2014 | $7,683 | $313,940 +2.7% |
| 2013 | -- | $305,660 -0.3% |
| 2012 | -- | $306,680 |
| 2011 | -- | $306,680 -7.6% |
| 2010 | -- | $331,980 +3.1% |
| 2009 | -- | $322,000 +2.8% |
| 2008 | -- | $313,150 +745.2% |
| 2007 | -- | $37,050 |
Find assessor info on the county website
Neighborhood: 75165
Nearby homes
- $526,0004 bd3 ba2.6k sqft101 Bogey Ct, Waxahachie, TX 75165Off Market
- $716,8004 bd3 ba3.7k sqft105 Bogey Ct, Waxahachie, TX 75165Off Market
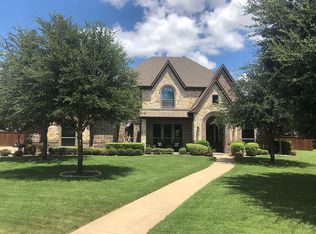
- $519,5003 bd2 ba2.6k sqft102 Short Putt Dr, Waxahachie, TX 75165Off Market
- $--4 bd3 ba3.8k sqft104 Short Putt Dr, Waxahachie, TX 75165Sold
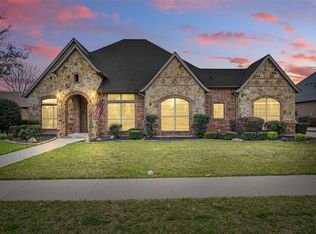
- $542,3004 bd3 ba1.9k sqft100 Short Putt Dr, Waxahachie, TX 75165Off Market
- $840,5004 bd3 ba3.8k sqft100 Bogey Ct, Waxahachie, TX 75165Off Market
- $569,2003 bd2 ba2.8k sqft104 Bogey Ct, Waxahachie, TX 75165Off Market
- $538,3004 bd3 ba3.6k sqft105 Undisclosed Address, Waxahachie, TX 75165Off Market
Nearby schools
GreatSchools rating
- 5/10Wedgeworth Elementary SchoolGrades: K-5Distance: 1 mi
- 7/10Evelyn Love Coleman Junior High SchoolGrades: 6-8Distance: 1.6 mi
- 5/10Waxahachie High SchoolGrades: 9-12Distance: 2.4 mi
Schools provided by the listing agent
- Elementary: Wedgeworth
- High: Waxahachie
- District: Waxahachie ISD
Source: NTREIS. This data may not be complete. We recommend contacting the local school district to confirm school assignments for this home.
Get a cash offer in 3 minutes
Find out how much your home could sell for in as little as 3 minutes with a no-obligation cash offer.
Estimated market value
$583,100
Get a cash offer in 3 minutes
Find out how much your home could sell for in as little as 3 minutes with a no-obligation cash offer.
Estimated market value
$583,100
- Texas
- Ellis County
- Waxahachie
- 75165
- 103 Bogey Ct
Nearby cities
Nearby neighborhoods
Nearby zip codes
Other Waxahachie Topics
