Elegant One-Story Home in Katy Lake On The Green subdivision! Step into elegance with this beautifully move-in ready home, offering 4 bedrooms, 3 full bathrooms, and over 3,800 sqft of thoughtfully designed living space on an oversized 0.3-acre lot. A striking iron door welcomes you into a layout perfect for entertaining, featuring two living and dining areas adorned with fresh interior paint and stunning wood floors throughout. The open-concept kitchen is a chef’s dream, complete with a center island, gas cooktop, prep sink, and ample countertops. Detailed molding and wood beams add warmth and character to the space, while the split-bedroom arrangement ensures privacy. The primary suite is a true retreat, boasting dual vanities, a soaking tub, and a luxurious walk-through shower. Enjoy the versatility of an enclosed sun porch, perfect for a flex space, and a separate office or craft room conveniently located off the garage. Step outside to a meticulously landscaped backyard, complete with a covered porch and pergola, ideal for outdoor relaxation or entertaining. This home effortlessly blends sophistication and comfort—schedule your private tour today!
Sold
Price Unknown
104 Short Putt Dr, Waxahachie, TX 75165
4beds
3,883sqft
Single Family Residence
Built in 2006
0.31 Acres Lot
$588,800 Zestimate®
$--/sqft
$3,171 Estimated rent
Home value
$588,800
$559,000 - $618,000
$3,171/mo
Zestimate® history
Owner options
List your home for rent
$3,171/mo
Rent Zestimate®
Find your next renter with Zillow Rental Manager. Plus, with online applications, you can quickly screen prospective tenants – for free.
$3,171/mo
Rent Zestimate®
Refinance and save
$495/mo
Est. payment
Refinancing to a lower rate could help reduce your monthly payments and save thousands over the life of the loan.
$495/mo
Est. payment
Explore your selling options
Work with a Zillow partner agent
Leverage their expertise and Zillow's premium Showcase listings to get your home seen by more buyers.
Get startedList with your own agent
Get your home in front of millions of buyers by listing it on Zillow.
Learn how to do itSell it yourself
Take full control of how buyers see your home on Zillow by listing For Sale by Owner (FSBO).
List your homeWhat's special
Meticulously landscaped backyardFresh interior paintEnclosed sun porchStunning wood floorsLuxurious walk-through showerSoaking tubOpen-concept kitchen
Zillow last checked:
Listing updated:
Listed by:
Steven Robertson 0648570 214-449-1155,
Real Estate Diplomats 214-449-1155
Bought with:
John Bielamowicz
Biel Partners, LLC
Source: NTREIS,MLS#: 20884396
Facts & features
Interior
Bedrooms & bathrooms
- Bedrooms: 4
- Bathrooms: 3
- Full bathrooms: 3
Primary bedroom
- Features: Dual Sinks, Double Vanity, Jetted Tub, Walk-In Closet(s)
- Level: First
- Dimensions: 13 x 19
Bedroom
- Features: Split Bedrooms
- Level: First
- Dimensions: 11 x 12
Bedroom
- Features: Split Bedrooms
- Level: First
- Dimensions: 11 x 10
Bonus room
- Level: First
- Dimensions: 12 x 11
Dining room
- Level: First
- Dimensions: 12 x 12
Kitchen
- Features: Breakfast Bar, Built-in Features, Dual Sinks, Kitchen Island, Stone Counters, Walk-In Pantry
- Level: First
- Dimensions: 18 x 13
Living room
- Level: First
- Dimensions: 12 x 11
Living room
- Level: First
- Dimensions: 18 x 20
Office
- Level: First
- Dimensions: 11 x 11
Sunroom
- Level: First
- Dimensions: 15 x 15
Utility room
- Features: Built-in Features, Utility Room, Utility Sink
- Level: First
- Dimensions: 7 x 8
Heating
- Central, Natural Gas
Cooling
- Central Air, Ceiling Fan(s), Electric
Appliances
- Included: Double Oven, Dishwasher, Disposal, Gas Range, Microwave
Features
- Wet Bar, Decorative/Designer Lighting Fixtures, Vaulted Ceiling(s)
- Flooring: Carpet, Ceramic Tile, Wood
- Windows: Window Coverings
- Has basement: No
- Number of fireplaces: 2
- Fireplace features: Wood Burning
Interior area
- Total interior livable area: 3,883 sqft
Property
Parking
- Total spaces: 2
- Parking features: Driveway, Garage Faces Side
- Attached garage spaces: 2
- Has uncovered spaces: Yes
Features
- Levels: One
- Stories: 1
- Exterior features: Fire Pit, Rain Gutters
- Pool features: None
- Fencing: Wood
Lot
- Size: 0.31 Acres
- Features: Interior Lot, Landscaped, Subdivision, Sprinkler System, Few Trees
Details
- Additional structures: Gazebo
- Parcel number: 237111
Construction
Type & style
- Home type: SingleFamily
- Architectural style: Detached
- Property subtype: Single Family Residence
Materials
- Brick, Rock, Stone
- Foundation: Slab
- Roof: Composition
Condition
- Year built: 2006
Utilities & green energy
- Sewer: Public Sewer
- Water: Public
- Utilities for property: Sewer Available, Water Available
Community & HOA
Community
- Features: Curbs, Sidewalks
- Security: Security System
- Subdivision: Katy Lake On The Green Ph 1
HOA
- Has HOA: Yes
- Services included: All Facilities
- HOA fee: $495 annually
- HOA name: Katy Lake On The Green HOA
- HOA phone: 111-111-1111
Location
- Region: Waxahachie
Financial & listing details
- Tax assessed value: $678,762
- Annual tax amount: $14,938
- Date on market: 3/28/2025
- Cumulative days on market: 117 days
- Exclusions: Survey-if new survey needed will be at the buyers expense.
Price history
| Date | Event | Price |
|---|---|---|
| 8/20/2025 | Sold | -- |
Source: NTREIS #20884396 Report a problem | ||
| 8/4/2025 | Pending sale | $630,000$162/sqft |
Source: NTREIS #20884396 Report a problem | ||
| 7/22/2025 | Contingent | $630,000$162/sqft |
Source: NTREIS #20884396 Report a problem | ||
| 6/12/2025 | Price change | $630,000-5.4%$162/sqft |
Source: NTREIS #20884396 Report a problem | ||
| 4/26/2025 | Price change | $666,000-1.5%$172/sqft |
Source: NTREIS #20884396 Report a problem | ||
| 3/28/2025 | Listed for sale | $676,000+57.2%$174/sqft |
Source: NTREIS #20884396 Report a problem | ||
| 1/9/2019 | Sold | -- |
Source: Agent Provided Report a problem | ||
| 12/29/2018 | Pending sale | $429,900$111/sqft |
Source: Coldwell Banker Residential Brokerage - Ellis County Regional #13864297 Report a problem | ||
| 10/20/2018 | Listed for sale | $429,900$111/sqft |
Source: Coldwell Banker Residential #13864297 Report a problem | ||
| 10/8/2018 | Pending sale | $429,900$111/sqft |
Source: Coldwell Banker Residential Brokerage - Ellis County Regional #13864297 Report a problem | ||
| 8/17/2018 | Price change | $429,900-2.3%$111/sqft |
Source: Coldwell Banker Residential Brokerage - Ellis County Regional #13864297 Report a problem | ||
| 7/23/2018 | Price change | $439,900-4.3%$113/sqft |
Source: Coldwell Banker Residential Brokerage - Ellis County Regional #13864297 Report a problem | ||
| 6/29/2018 | Price change | $459,900-1.1%$118/sqft |
Source: Coldwell Banker Residential Brokerage - Ellis County Regional #13864297 Report a problem | ||
| 6/11/2018 | Listed for sale | $465,000+36.8%$120/sqft |
Source: Coldwell Banker Residential Brokerage - Ellis County Regional #13864297 Report a problem | ||
| 5/8/2015 | Listing removed | $339,950$88/sqft |
Source: Homepath #13089706 Report a problem | ||
| 4/17/2015 | Price change | $339,950-2.9%$88/sqft |
Source: Homepath #13089706 Report a problem | ||
| 3/11/2015 | Price change | $349,995-5.4%$90/sqft |
Source: Homepath #13089706 Report a problem | ||
| 2/5/2015 | Listed for sale | $369,900-4.9%$95/sqft |
Source: The Property Shop #13089706 Report a problem | ||
| 7/9/2014 | Listing removed | $389,000$100/sqft |
Source: RE/MAX ARBORS #12049953 Report a problem | ||
| 4/12/2014 | Price change | $389,000-1.5%$100/sqft |
Source: RE/MAX ARBORS #12049953 Report a problem | ||
| 11/5/2013 | Listed for sale | $395,000$102/sqft |
Source: RE/MAX ARBORS #12049953 Report a problem | ||
Public tax history
| Year | Property taxes | Tax assessment |
|---|---|---|
| 2025 | $13,929 -6.8% | $678,762 -6.8% |
| 2024 | $14,938 -1.7% | $727,927 -1.6% |
| 2023 | $15,192 +17.7% | $740,000 +29.2% |
| 2022 | $12,906 | $572,910 +22.9% |
| 2021 | -- | $466,116 +15% |
| 2020 | -- | $405,320 -11.3% |
| 2019 | $11,384 +2.9% | $456,700 +5.4% |
| 2018 | $11,059 | $433,500 +3% |
| 2017 | $11,059 +12.4% | $420,950 +13.3% |
| 2016 | $9,836 -1.1% | $371,510 -0.4% |
| 2015 | $9,944 | $372,900 -7.6% |
| 2014 | $9,944 | $403,580 +6.9% |
| 2013 | -- | $377,700 -0.1% |
| 2012 | -- | $378,070 -0.9% |
| 2011 | -- | $381,400 -0.9% |
| 2010 | -- | $384,970 -0.9% |
| 2009 | -- | $388,330 -0.4% |
| 2008 | -- | $389,830 |
Find assessor info on the county website
Neighborhood: 75165
Nearby homes
- $522,8003 bd2 ba2.6k sqft102 Short Putt Dr, Waxahachie, TX 75165Off Market
- $537,1004 bd3 ba2.8k sqft106 Short Putt Dr, Waxahachie, TX 75165Off Market
- $--4 bd3 ba2.8k sqft103 Bogey Ct, Waxahachie, TX 75165Sold
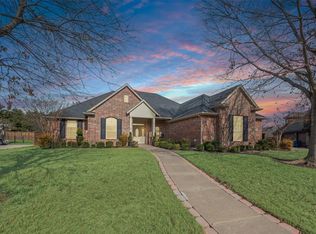
- $717,8004 bd3 ba3.7k sqft105 Bogey Ct, Waxahachie, TX 75165Off Market
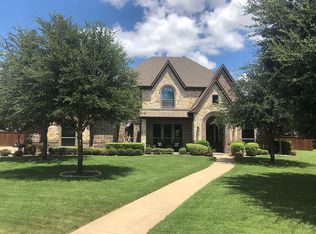
- $530,4004 bd3 ba1.9k sqft100 Short Putt Dr, Waxahachie, TX 75165Off Market
- $622,1004 bd3 ba2.7k sqft105 Short Putt Dr, Waxahachie, TX 75165Off Market
- $622,5004 bd3 ba2.6k sqft103 Short Putt Dr, Waxahachie, TX 75165Off Market
- $717,0005 bd3 ba3.6k sqft215 Katy Lake Dr, Waxahachie, TX 75165Off Market
Nearby schools
GreatSchools rating
- 5/10Wedgeworth Elementary SchoolGrades: K-5Distance: 1 mi
- 7/10Evelyn Love Coleman Junior High SchoolGrades: 6-8Distance: 1.5 mi
- 5/10Waxahachie High SchoolGrades: 9-12Distance: 2.4 mi
Schools provided by the listing agent
- Elementary: Wedgeworth
- High: Waxahachie
- District: Waxahachie ISD
Source: NTREIS. This data may not be complete. We recommend contacting the local school district to confirm school assignments for this home.
Get a cash offer in 3 minutes
Find out how much your home could sell for in as little as 3 minutes with a no-obligation cash offer.
Estimated market value
$588,800
Get a cash offer in 3 minutes
Find out how much your home could sell for in as little as 3 minutes with a no-obligation cash offer.
Estimated market value
$588,800
- Texas
- Ellis County
- Waxahachie
- 75165
- 104 Short Putt Dr
Nearby cities
Nearby neighborhoods
Nearby zip codes
Other Waxahachie Topics
