Beautifully updated and meticulously maintained home in the desirable Lakewood subdivision! This move-in ready property features rich LVT flooring, custom details, and a spacious layout perfect for everyday living and entertaining. The kitchen offers abundant cabinetry, a large island, and a bright breakfast area that opens to the living space with a cozy fireplace. The downstairs primary suite provides comfort and convenience with a spacious layout and updated bath. A second main-level bedroom, currently used as a craft room, connects to a private office—ideal for working from home or hobbies. Upstairs features two oversized bedrooms with great flexibility for guests or additional living space. Bathroom is a Jack N Jill Style - that has been tastefully updated with granite countertops and tiled finishes. Enjoy the back patio with a fenced backyard with gated access, all situated a beautifully maintained 0.50-acre lot.
Active
$399,900
103 Brentwood Cir, Crossett, AR 71635
4beds
3,731sqft
:
Get pre-qualified$2,516/mo
Single Family Residence
Built in 1986
0.5 Acres Lot
$385,900 Zestimate®
$107/sqft
$-- HOA
What's special
Back patioCustom detailsRich lvt flooringCozy fireplaceLarge islandKitchen offers abundant cabinetry
- 138 days |
- 198 |
- 5 |
Zillow last checked:
Listing updated:
Listed by:
Dianna L Martinie 870-500-5944,
Premier Realty Group 870-364-1732
Source: CARMLS,MLS#: 26011772
Facts & features
Interior
Bedrooms & bathrooms
- Bedrooms: 4
- Bathrooms: 4
- Full bathrooms: 3
- 1/2 bathrooms: 1
Rooms
- Room types: Office/Study, Sun Room
Dining room
- Features: Eat-in Kitchen, Living/Dining Combo
Heating
- Natural Gas
Cooling
- Electric
Appliances
- Included: Built-In Range, Double Oven, Dishwasher
- Laundry: Washer Hookup, Electric Dryer Hookup, Laundry Room
Features
- Walk-In Closet(s), Built-in Features, Ceiling Fan(s), Walk-in Shower, Breakfast Bar, Sheet Rock, Primary Bedroom/Main Lv, Guest Bedroom/Main Lv, 2 Bedrooms Upper Level
- Flooring: Carpet, Tile, Luxury Vinyl
- Has fireplace: Yes
- Fireplace features: Gas Logs Present
Interior area
- Total structure area: 3,731
- Total interior livable area: 3,731 sqft
Property
Parking
- Total spaces: 2
- Parking features: Garage, Two Car
- Has garage: Yes
Features
- Levels: Two
- Stories: 2
- Patio & porch: Porch
- Exterior features: Storage, Shop
- Fencing: Partial,Wood
Lot
- Size: 0.5 Acres
- Features: Level, Subdivided, Lawn Sprinkler
Details
- Additional structures: Green House
- Parcel number: 70602487005
Construction
Type & style
- Home type: SingleFamily
- Architectural style: Tudor
- Property subtype: Single Family Residence
Materials
- Brick, Wood Siding
- Foundation: Slab
- Roof: Shingle
Condition
- New construction: No
- Year built: 1986
Utilities & green energy
- Gas: Gas-Natural
- Sewer: Public Sewer
- Water: Public
- Utilities for property: Natural Gas Connected
Green energy
- Energy efficient items: Ridge Vents/Caps
Community & HOA
Community
- Security: Smoke Detector(s), Security System
- Subdivision: LAKEWOOD ESTATES
HOA
- Has HOA: No
Location
- Region: Crossett
Financial & listing details
- Price per square foot: $107/sqft
- Tax assessed value: $284,150
- Annual tax amount: $1,744
- Date on market: 3/27/2026
- Listing terms: VA Loan,FHA,Conventional,Cash,USDA Loan
- Road surface type: Paved
Estimated market value
$385,900
$367,000 - $405,000
$2,420/mo
Price history
| Date | Event | Price |
|---|---|---|
| 3/27/2026 | Listed for sale | $399,900$107/sqft |
Source:  CARMLS #26011772 Report a problem CARMLS #26011772 Report a problem | ||
Public tax history
| Year | Property taxes | Tax assessment |
|---|---|---|
| 2025 | $1,745 -5.4% | $43,365 |
| 2024 | $1,845 -3.9% | $43,365 |
| 2023 | $1,920 -2.5% | $43,365 |
| 2022 | $1,970 | $43,365 |
| 2021 | $1,970 | $43,365 -16.1% |
| 2020 | $1,970 | $51,690 |
| 2019 | $1,970 -1.3% | $51,690 |
| 2018 | $1,995 | $51,690 +5% |
| 2017 | $1,995 +9.5% | $49,210 +13.5% |
| 2016 | $1,821 | $43,365 |
| 2015 | $1,821 | $43,365 |
| 2014 | $1,821 | $43,365 -11.9% |
| 2013 | $1,821 +6% | $49,210 +19.2% |
| 2012 | $1,718 | $41,300 |
| 2011 | $1,718 | $41,300 |
| 2010 | $1,718 | $41,300 |
| 2009 | $1,718 | $41,300 |
| 2008 | $1,718 | $41,300 |
Find assessor info on the county website
Monthly payment
Est. payment
Payment breakdown
Explore the cost of this home by adjusting the details. Changes won't be saved.Climate risks
Neighborhood: 71635
Nearby schools
GreatSchools rating
- 3/10Crossett Middle SchoolGrades: 5-8Distance: 0.4 mi
- 4/10Crossett High SchoolGrades: 9-12Distance: 0.6 mi
- 3/10Crossett Elementary SchoolGrades: PK-4Distance: 1 mi
- $269,5003 bd3 ba2.6k sqft105 Brentwood Cir, Crossett, AR 71635Off Market

- $315,800-- bd3 ba3k sqft101 Brentwood Cir, Crossett, AR 71635Off Market
- $202,700-- bd2 ba2.1k sqft102 Brentwood Cir, Crossett, AR 71635Off Market
- $249,9004 bd3 ba2.8k sqft100 Brentwood Cir, Crossett, AR 71635Sold

- $254,5003 bd3 ba2.2k sqft123 Brentwood Cir, Crossett, AR 71635Off Market
- $280,300-- bd4 ba3.8k sqft119 Brentwood Cir, Crossett, AR 71635Off Market
- $216,400-- bd3 ba2.4k sqft104 Brentwood Cir, Crossett, AR 71635Off Market
- $278,700-- bd2 ba2.8k sqft107 Brentwood Cir, Crossett, AR 71635Off Market
A local agent can set up tours, give advice and negotiate with sellers.
Similar homes
- $--4 bd4 ba3.6k sqft1107 Hickory St, Crossett, AR 71635Auction
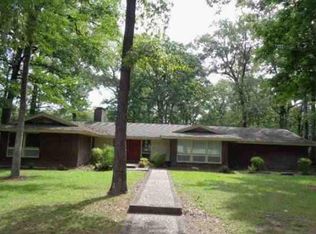 Auction.com 1
 - $--4 bd3 ba4.1k sqft1301 Cedar St, Crossett, AR 71635Auction
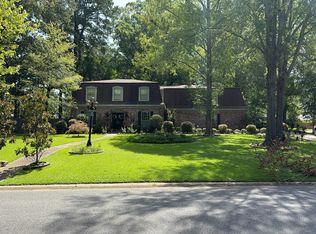 Auction.com 2
 - $299,0004 bd4 ba2.7k sqft1005 Walnut St, Crossett, AR 71635For Sale
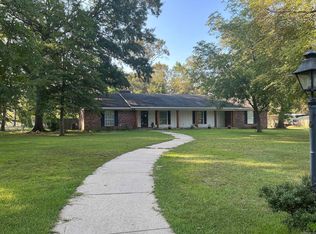
 MLS ID #26031518, Ginger Pittman, Rawls-Campbell Agency. CARMLS
 - $245,0004 bd2 ba2.7k sqft1015 Ash St, Crossett, AR 71635For Sale
 MLS ID #26029791, Ginger Pittman, Rawls-Campbell Agency. CARMLS
 - $265,0003 bd3 ba2.7k sqft311 Williams St, Crossett, AR 71635For SaleMLS ID #25046236, Mandy N Rawls, Rawls-Campbell Agency. CARMLS
- $210,0005 bd3 ba2.9k sqft1492 Highway 52 W, Crossett, AR 71635For SaleMLS ID #26004446, Mandy N Rawls, Rawls-Campbell Agency. CARMLS
- $225,0003 bd2 ba2k sqft1002 Waterwell Rd, Crossett, AR 71635For SaleMLS ID #26014834, Ginger Pittman, Rawls-Campbell Agency. CARMLS
- $220,0002 bd2 ba2.9k sqft150 Marias Saline Rd, Crossett, AR 71635For SaleMLS ID #26022537, Christy Pullin, Rawls-Campbell Agency. CARMLS
- $320,0004 bd3 ba2.7k sqft203 Smith St, Hamburg, AR 71646For Sale By Owner
- $249,0004 bd2 ba2.5k sqft607 S Cherry St, Hamburg, AR 71646For SaleMLS ID #26016683, Dianna L Martinie, Premier Realty Group. CARMLS
