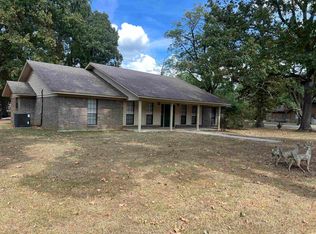
607 S Cherry – Hamburg ***NEW ROOF HAS BEEN ADDED*** Charming and beautifully maintained 4-bedroom, 2-bath home full of character and warmth! This well-cared-for older home offers space, charm, and thoughtful updates throughout. Step inside to a formal living room perfect for gatherings, plus a cozy den featuring a fireplace for relaxing evenings at home. The kitchen offers abundant cabinet space, under-counter lighting, and functionality for everyday living and entertaining. One of the standout features is the gorgeous swing door with stained glass — a true statement piece that adds timeless character. Enjoy your morning coffee or unwind in the bright and inviting sunroom. Additional highlights include lifetime transferable windows and lovely, established landscaping that enhances the curb appeal.
Active
Price cut: $10K (7/23)
$249,000
607 S Cherry St, Hamburg, AR 71646
4beds
2,584sqft
Single Family Residence
Built in 1961
0.55 Acres Lot
$232,500 Zestimate®
$96/sqft
$-- HOA
What's special
Lifetime transferable windowsUnder-counter lightingBright and inviting sunroom
- 162 days
- 131
- 11
Zillow last checked:
Listing updated:
Listed by:
Dianna L Martinie 870-500-5944,
Premier Realty Group 870-364-1732
Source: CARMLS,MLS#: 26016683
Facts & features
Interior
Bedrooms & bathrooms
- Bedrooms: 4
- Bathrooms: 2
- Full bathrooms: 2
Rooms
- Room types: Formal Living Room, Den/Family Room, Sun Room
Dining room
- Features: Separate Dining Room
Heating
- Natural Gas
Cooling
- Electric
Appliances
- Included: Built-In Range, Microwave, Gas Range, Dishwasher, Disposal, Refrigerator
- Laundry: Washer Hookup, Electric Dryer Hookup, Laundry Room
Features
- Walk-In Closet(s), Ceiling Fan(s), Walk-in Shower, Kit Counter-Quartz, Sheet Rock, Wallpaper, Primary Bedroom/Main Lv, Guest Bedroom/Main Lv
- Flooring: Carpet, Tile, Luxury Vinyl
- Windows: Window Treatments, Insulated Windows
- Has fireplace: Yes
- Fireplace features: Gas Logs Present
Interior area
- Total structure area: 2,584
- Total interior livable area: 2,584 sqft
Property
Parking
- Total spaces: 2
- Parking features: Carport, Two Car
- Has carport: Yes
Features
- Levels: One
- Stories: 1
- Patio & porch: Patio
- Exterior features: Shop
Lot
- Size: 0.55 Acres
- Features: Level
Details
- Parcel number: 70501582000
Construction
Type & style
- Home type: SingleFamily
- Architectural style: Ranch
- Property subtype: Single Family Residence
Materials
- Brick
- Foundation: Slab
- Roof: Composition
Condition
- New construction: No
- Year built: 1961
Utilities & green energy
- Electric: Elec-Municipal (+Entergy)
- Sewer: Public Sewer
- Water: Public
Community & HOA
Community
- Subdivision: NORMAN ACRES
HOA
- Has HOA: No
Location
- Region: Hamburg
Financial & listing details
- Price per square foot: $96/sqft
- Tax assessed value: $148,150
- Annual tax amount: $1,060
- Date on market: 4/26/2026
- Listing terms: VA Loan,FHA,Conventional,Cash
- Road surface type: Paved
Estimated market value
$232,500
$221,000 - $244,000
$1,653/mo
Price history
| Date | Event | Price |
|---|---|---|
| 7/23/2026 | Price change | $249,000-3.9%$96/sqft |
Source:  CARMLS #26016683 Report a problem CARMLS #26016683 Report a problem | ||
| 6/12/2026 | Price change | $259,000-2.3%$100/sqft |
Source: CARMLS #26016683 Report a problem | ||
| 4/26/2026 | Listed for sale | $265,000$103/sqft |
Source: CARMLS #26016683 Report a problem | ||
| 3/9/2026 | Listing removed | $265,000$103/sqft |
Source: CARMLS #26006899 Report a problem | ||
| 2/23/2026 | Listed for sale | $265,000$103/sqft |
Source: CARMLS #26006899 Report a problem | ||
Public tax history
| Year | Property taxes | Tax assessment |
|---|---|---|
| 2025 | $460 -17.9% | $20,465 |
| 2024 | $560 -11.8% | $20,465 |
| 2023 | $635 -7.3% | $20,465 |
| 2022 | $685 | $20,465 |
| 2021 | $685 | $20,465 -14.5% |
| 2020 | $685 | $23,930 |
| 2019 | $685 +9.1% | $23,930 |
| 2018 | $628 | $23,930 |
| 2017 | $628 | $23,930 +16.9% |
| 2016 | $628 | $20,465 |
| 2015 | $628 | $20,465 |
| 2014 | $628 | $20,465 -14.5% |
| 2013 | $628 | $23,930 +16.9% |
| 2012 | $628 | $20,465 |
| 2011 | $628 | $20,465 |
| 2010 | $628 | $20,465 |
| 2009 | $628 | $20,465 |
| 2008 | $628 | $20,465 |
Find assessor info on the county website
Monthly payment
Est. payment
Payment breakdown
Explore the cost of this home by adjusting the details. Changes won't be saved.Climate risks
Neighborhood: 71646

Similar homes
- $320,0004 bd3 ba2.7k sqft203 Smith St, Hamburg, AR 71646For Sale By Owner

- $--3 bd2 ba1.6k sqft405 Ashley Road 306, Hamburg, AR 71646Auction
 Auction.com 1
 - $192,0003 bd2 ba1.9k sqft2027 E 82nd Hwy, Hamburg, AR 71646For Sale

 MLS ID #26034890, Hope M Hartness, Hope & Company Realty. CARMLS
 - $220,0003 bd3 ba2.1k sqft1494 Highway 52 W, Crossett, AR 71635For Sale
 MLS ID #26039997, Scott D Rowe, Rawls-Campbell Agency. CARMLS
 - $245,0003 bd2 ba2.4k sqft1008 Walnut St, Crossett, AR 71635For SaleMLS ID #25031829, Ginger Pittman, Rawls-Campbell Agency. CARMLS
- $299,0004 bd4 ba2.7k sqft1005 Walnut St, Crossett, AR 71635For SaleMLS ID #26031518, Ginger Pittman, Rawls-Campbell Agency. CARMLS
- $210,0005 bd3 ba2.9k sqft1492 Highway 52 W, Crossett, AR 71635For SaleMLS ID #26004446, Mandy N Rawls, Rawls-Campbell Agency. CARMLS
- $225,0003 bd2 ba2k sqft1002 Waterwell Rd, Crossett, AR 71635For SaleMLS ID #26014834, Ginger Pittman, Rawls-Campbell Agency. CARMLS
- $265,0003 bd3 ba2.7k sqft311 Williams St, Crossett, AR 71635For SaleMLS ID #25046236, Mandy N Rawls, Rawls-Campbell Agency. CARMLS
- $198,0003 bd3 ba2.3k sqft806 Pecan St, Crossett, AR 71635For SaleMLS ID #26036747, Ginger Pittman, Rawls-Campbell Agency. CARMLS
- $179,0003 bd2 ba2k sqft539 Ashley Road 402, Crossett, AR 71635For SaleMLS ID #26033312, Leigh Carter, Premier Realty Group. CARMLS
- $169,0003 bd2 ba1.5k sqft505 Ashley Road 249, Crossett, AR 71635For SaleMLS ID #26021601, Dianna L Martinie, Premier Realty Group. CARMLS
- $169,0003 bd2 ba2.1k sqft1106 Beech St, Crossett, AR 71635For SaleMLS ID #26024083, Mandy N Rawls, Rawls-Campbell Agency. CARMLS
- $185,0003 bd3 ba1.6k sqft506 Walnut St, Crossett, AR 71635For SaleMLS ID #26039256, Mandy N Rawls, Rawls-Campbell Agency. CARMLS
- $189,9003 bd2 ba1.8k sqft127 Dogwood Dr, Crossett, AR 71635For SaleMLS ID #25044887, Ginger Pittman, Rawls-Campbell Agency. CARMLS
- $132,9003 bd2 ba1.9k sqft905 Oak St, Crossett, AR 71635For SaleMLS ID #26022694, Ginger Pittman, Rawls-Campbell Agency. CARMLS
- $150,0002 bd2 ba1.4k sqft251 Bradley Rd #353, Hermitage, AR 71647For SaleMLS ID #26024140, Hunter Wilkerson, Wilkerson Real Estate Company. CARMLS
