This lovely home features beautiful curb appeal on the widest street in Crossett, great for guest parking. The entry hall opens into the open dining room, kitchen and formal living area. Kitchen remodeled with new microwave, stove, dishwasher, cabinets, large bar between the kitchen and LR/DR , all with granite countertops/tile backsplash, refrigerator, truly a dream kitchen. The large Den features fireplace, new mantle, gas logs, French doors leading to patio & fenced backyard. A New bathroom/laundry room with marble floors was added and is absolutely beautiful featuring tankless water heater, and beautiful tile floors. New luxury flooring installed in home, new lighting installed, roof 9/3/2026, 2 water heaters, 3 bedrooms, 3 bathrooms and bonus room with windows across back of house for a great view of large backyard making this home have a place for everyone. Master bedroom features two closets and one walk-in closet, and bathroom with shower over bathtub. Home is located close to Crossett Elementary School and exercise park. This is one home you must see to know all the amenities.
Active
Price increase: $6K (9/9)
$198,000
806 Pecan St, Crossett, AR 71635
3beds
2,376sqft
Single Family Residence
Built in 1958
0.32 Acres Lot
$196,300 Zestimate®
$83/sqft
$-- HOA
What's special
Beautiful tile floorsBeautiful curb appealTankless water heaterPatio and fenced backyardTruly a dream kitchenNew lighting installed
- 15 days
- 383
- 10
Likely to sell faster than
Zillow last checked:
Listing updated:
Listed by:
Ginger Pittman 870-304-6879,
Rawls-Campbell Agency 870-364-3141
Source: CARMLS,MLS#: 26036747
Facts & features
Interior
Bedrooms & bathrooms
- Bedrooms: 3
- Bathrooms: 3
- Full bathrooms: 3
Rooms
- Room types: Formal Living Room, Den/Family Room, Bonus Room
Dining room
- Features: Kitchen/Dining Combo, Living/Dining Combo, Breakfast Bar
Heating
- Natural Gas
Cooling
- Electric
Appliances
- Included: Free-Standing Range, Microwave, Dishwasher, Disposal, Refrigerator, Plumbed For Ice Maker
- Laundry: Laundry Room
Features
- 3 Bedrooms Same Level
- Flooring: Carpet, Tile, Laminate, Luxury Vinyl
- Has fireplace: Yes
- Fireplace features: Woodburning-Site-Built, Gas Logs Present
Interior area
- Total structure area: 2,376
- Total interior livable area: 2,376 sqft
Property
Parking
- Total spaces: 1
- Parking features: Garage, Parking Pad, One Car, Other
- Has garage: Yes
Features
- Levels: One
- Stories: 1
Lot
- Size: 0.32 Acres
- Features: Level
Details
- Parcel number: Parcel: 70601355000
Construction
Type & style
- Home type: SingleFamily
- Architectural style: Ranch
- Property subtype: Single Family Residence
Materials
- Brick
- Foundation: Slab
- Roof: Shingle
Condition
- New construction: No
- Year built: 1958
Utilities & green energy
- Electric: Elec-Municipal (+Entergy)
- Gas: Gas-Natural
- Sewer: Public Sewer
- Water: Public
- Utilities for property: Natural Gas Connected
Community & HOA
Community
- Subdivision: FOREST PARK G
HOA
- Has HOA: No
Location
- Region: Crossett
Financial & listing details
- Price per square foot: $83/sqft
- Tax assessed value: $118,000
- Annual tax amount: $601
- Date on market: 9/9/2026
- Road surface type: Paved
Estimated market value
$196,300
$186,000 - $206,000
$1,624/mo
Price history
| Date | Event | Price |
|---|---|---|
| 9/9/2026 | Price change | $198,000+3.1%$83/sqft |
Source:  CARMLS #26036747 Report a problem CARMLS #26036747 Report a problem | ||
| 8/4/2026 | Pending sale | $192,000$81/sqft |
Source: Owner Report a problem | ||
| 7/15/2026 | Listed for sale | $192,000+38.1%$81/sqft |
Source: Owner Report a problem | ||
| 7/3/2024 | Sold | $139,000$59/sqft |
Source: CARMLS #24020339 Report a problem | ||
| 6/10/2024 | Listed for sale | $139,000+297.1%$59/sqft |
Source: CARMLS #24020339 Report a problem | ||
| 4/24/2023 | Sold | $35,000-16.7%$15/sqft |
Source: CARMLS #161516 Report a problem | ||
| 4/24/2023 | Pending sale | $42,000+12%$18/sqft |
Source: EZMLS #R95704 Report a problem | ||
| 7/18/2014 | Sold | $37,500$16/sqft |
Source: EZMLS #R58785 Report a problem | ||
Public tax history
| Year | Property taxes | Tax assessment |
|---|---|---|
| 2025 | $676 -47% | $23,600 |
| 2024 | $1,276 +24.4% | $23,600 +24.4% |
| 2023 | $1,026 +10% | $18,975 +10% |
| 2022 | $933 | $17,250 |
| 2021 | $933 | $17,250 |
| 2020 | $933 | $17,250 |
| 2019 | $933 | $17,250 |
| 2018 | $933 -0.7% | $17,250 -0.7% |
| 2017 | $940 +8% | $17,380 |
| 2016 | $870 | $17,380 |
| 2015 | $870 | $17,380 |
| 2014 | $870 | $17,380 |
| 2013 | $870 +2.2% | $17,380 +2.2% |
| 2012 | $852 | $17,010 |
| 2011 | $852 | $17,010 |
| 2010 | $852 | $17,010 |
| 2009 | $852 +2.2% | $17,010 +2.2% |
| 2008 | $833 | $16,644 |
Find assessor info on the county website
Monthly payment
Est. payment
Payment breakdown
Explore the cost of this home by adjusting the details. Changes won't be saved.Climate risks
Neighborhood: 71635
Similar homes

- $218,0004 bd2 ba1.9k sqft507 Walnut St, Crossett, AR 71635For Sale

 MLS ID #26028779, Ginger Pittman, Rawls-Campbell Agency. CARMLS
 - $169,0003 bd2 ba2.1k sqft1106 Beech St, Crossett, AR 71635For Sale
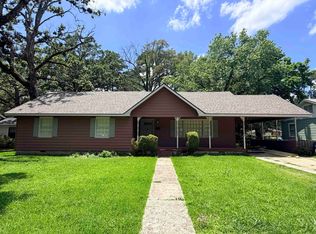 MLS ID #26024083, Mandy N Rawls, Rawls-Campbell Agency. CARMLS
 - $189,9003 bd2 ba1.8k sqft127 Dogwood Dr, Crossett, AR 71635For Sale
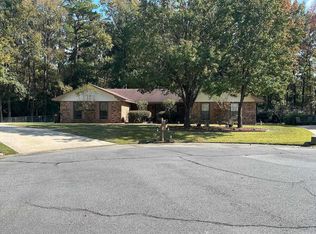 MLS ID #25044887, Ginger Pittman, Rawls-Campbell Agency. CARMLS
 - $245,0003 bd2 ba2.4k sqft1008 Walnut St, Crossett, AR 71635For Sale
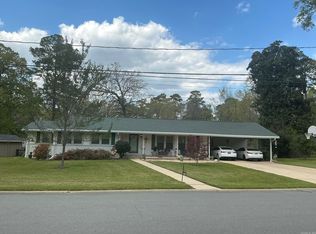 MLS ID #25031829, Ginger Pittman, Rawls-Campbell Agency. CARMLS
 - $225,0003 bd2 ba2k sqft1002 Waterwell Rd, Crossett, AR 71635For SaleMLS ID #26014834, Ginger Pittman, Rawls-Campbell Agency. CARMLS
- $239,0003 bd2 ba1.9k sqft1509 Elm St, Crossett, AR 71635For SaleMLS ID #26033677, Ginger Pittman, Rawls-Campbell Agency. CARMLS
- $210,0005 bd3 ba2.9k sqft1492 Highway 52 W, Crossett, AR 71635For SaleMLS ID #26004446, Mandy N Rawls, Rawls-Campbell Agency. CARMLS
- $169,0003 bd2 ba1.5k sqft505 Ashley Road 249, Crossett, AR 71635For SaleMLS ID #26021601, Dianna L Martinie, Premier Realty Group. CARMLS
- $135,9003 bd2 ba1.9k sqft905 Oak St, Crossett, AR 71635For SaleMLS ID #26022694, Ginger Pittman, Rawls-Campbell Agency. CARMLS
- $179,0003 bd2 ba2k sqft539 Ashley Road 402, Crossett, AR 71635For SaleMLS ID #26033312, Leigh Carter, Premier Realty Group. CARMLS
- $265,0003 bd3 ba2.7k sqft311 Williams St, Crossett, AR 71635For SaleMLS ID #25046236, Mandy N Rawls, Rawls-Campbell Agency. CARMLS
- $185,9004 bd2 ba1.4k sqft461 Ashley Road 461, Hamburg, AR 71646For SaleMLS ID #26038171, Mandy N Rawls, Rawls-Campbell Agency. CARMLS
- $109,0003 bd1 ba1.1k sqft4406 Coronet St, Crossett, AR 71635For SaleMLS ID #26027811, Marty Baker, Monticello Realty. CARMLS
- $192,0003 bd2 ba1.9k sqft2027 E 82nd Hwy, Hamburg, AR 71646For SaleMLS ID #26034890, Hope M Hartness, Hope & Company Realty. CARMLS
- $139,0002 bd1 ba1.9k sqft16316 Crossett Rd, Bastrop, LA 71220For Sale
 MLS ID #220811, Paddy Blackard, Delta Landmark Realty, LLC. NELAR
 - $249,0004 bd2 ba2.5k sqft607 S Cherry St, Hamburg, AR 71646For SaleMLS ID #26016683, Dianna L Martinie, Premier Realty Group. CARMLS
