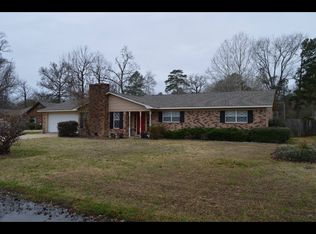
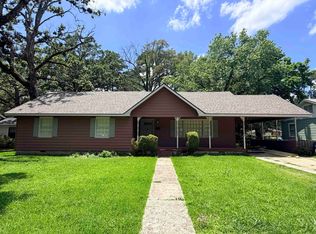
3 Bedroom / 2.5 Bath Ranch-style home with 2-car garage and fenced-in backyard. Beautifully updated interior with new paint, flooring, hardware, lighting, ceiling fans, etc. Living room with wood-burning fireplace; open kitchen/dining with French doors to covered back patio; Laundry room w/half bath and extra storage. Large primary bedroom with built-ins and walk-in closets.
Active
$185,000
506 Walnut St, Crossett, AR 71635
3beds
1,632sqft
Single Family Residence
Built in 1976
0.33 Acres Lot
$137,200 Zestimate®
$113/sqft
$-- HOA
What's special
Walk-in closetsBeautifully updated interiorFenced-in backyardNew paintCovered back patioCeiling fans
- 4 days
- 162
- 4
Likely to sell faster than
Zillow last checked:
Listing updated:
Listed by:
Mandy N Rawls 870-500-5607,
Rawls-Campbell Agency 870-364-3141
Source: CARMLS,MLS#: 26039256
Facts & features
Interior
Bedrooms & bathrooms
- Bedrooms: 3
- Bathrooms: 3
- Full bathrooms: 2
- 1/2 bathrooms: 1
Rooms
- Room types: Den/Family Room
Dining room
- Features: Separate Dining Room, Eat-in Kitchen
Heating
- Natural Gas
Cooling
- Electric
Appliances
- Included: Free-Standing Range, Dishwasher, Gas Water Heater, Electric Water Heater
- Laundry: Laundry Room
Features
- Walk-In Closet(s), Built-in Features, Ceiling Fan(s), Sheet Rock, Paneling, 3 Bedrooms Same Level
- Flooring: Luxury Vinyl
- Windows: Insulated Windows
- Basement: None
- Has fireplace: Yes
- Fireplace features: Woodburning-Site-Built, Glass Doors
Interior area
- Total structure area: 1,632
- Total interior livable area: 1,632 sqft
Property
Parking
- Total spaces: 2
- Parking features: Garage, Two Car
- Has garage: Yes
Features
- Levels: One
- Stories: 1
- Fencing: Full,Chain Link
Lot
- Size: 0.33 Acres
- Dimensions: 100 x 146
- Features: Level, Subdivided
Details
- Parcel number: 70602445000
Construction
Type & style
- Home type: SingleFamily
- Architectural style: Ranch
- Property subtype: Single Family Residence
Materials
- Brick, Cypress
- Foundation: Slab
- Roof: Composition
Condition
- New construction: No
- Year built: 1976
Utilities & green energy
- Electric: Elec-Municipal (+Entergy)
- Gas: Gas-Natural
- Sewer: Public Sewer
- Water: Public
- Utilities for property: Natural Gas Connected
Community & HOA
Community
- Subdivision: BEVERLY PLACE
HOA
- Has HOA: No
Location
- Region: Crossett
Financial & listing details
- Price per square foot: $113/sqft
- Tax assessed value: $136,100
- Annual tax amount: $871
- Date on market: 9/28/2026
- Listing terms: VA Loan,FHA,Conventional,Cash,USDA Loan
- Road surface type: Paved
Estimated market value
$137,200
$107,000 - $165,000
$1,316/mo
Price history
| Date | Event | Price |
|---|---|---|
| 9/28/2026 | Listed for sale | $185,000+46.3%$113/sqft |
Source:  CARMLS #26039256 Report a problem CARMLS #26039256 Report a problem | ||
| 3/17/2026 | Sold | $126,460-9.7%$77/sqft |
Source: Public Record Report a problem | ||
| 5/2/2023 | Sold | $140,000$86/sqft |
Source: Public Record Report a problem | ||
| 1/2/2023 | Listing removed | $140,000$86/sqft |
Source: CARMLS #22021999 Report a problem | ||
| 6/30/2022 | Listed for sale | $140,000+69.7%$86/sqft |
Source: CARMLS #22021999 Report a problem | ||
| 6/22/2022 | Sold | $82,500$51/sqft |
Source: Public Record Report a problem | ||
Public tax history
| Year | Property taxes | Tax assessment |
|---|---|---|
| 2025 | $872 -10.3% | $27,220 |
| 2024 | $972 -7.2% | $27,220 |
| 2023 | $1,047 +67.3% | $27,220 +47.1% |
| 2022 | $626 | $18,510 |
| 2021 | $626 | $18,510 -9.8% |
| 2020 | $626 | $20,530 |
| 2019 | $626 -3.8% | $20,530 |
| 2018 | $651 +3.9% | $20,530 +13.7% |
| 2017 | $627 +13% | $18,060 |
| 2016 | $554 | $18,060 |
| 2015 | $554 | $18,060 |
| 2014 | $554 | $18,060 |
| 2013 | $554 -5.6% | $18,060 -3.5% |
| 2012 | $587 | $18,720 |
| 2011 | $587 | $18,720 |
| 2010 | $587 +7.3% | $18,720 +4.4% |
| 2009 | $548 +8% | $17,927 +4.7% |
| 2008 | $507 | $17,116 |
Find assessor info on the county website
Monthly payment
Est. payment
Payment breakdown
Explore the cost of this home by adjusting the details. Changes won't be saved.Climate risks
Neighborhood: 71635
Nearby schools
Schools provided by the listing agent
- Elementary: Crossett
- Middle: Crossett
- High: Crossett
Source: CARMLS. This data may not be complete. We recommend contacting the local school district to confirm school assignments for this home.

Similar homes
- $198,0003 bd3 ba2.3k sqft806 Pecan St, Crossett, AR 71635For Sale
 MLS ID #26036747, Ginger Pittman, Rawls-Campbell Agency. CARMLS
 - $189,9003 bd2 ba1.8k sqft127 Dogwood Dr, Crossett, AR 71635For Sale
 MLS ID #25044887, Ginger Pittman, Rawls-Campbell Agency. CARMLS
 - $169,0003 bd2 ba1.5k sqft505 Ashley Road 249, Crossett, AR 71635For Sale
 MLS ID #26021601, Dianna L Martinie, Premier Realty Group. CARMLS
 - $169,0003 bd2 ba2.1k sqft1106 Beech St, Crossett, AR 71635For Sale
 MLS ID #26024083, Mandy N Rawls, Rawls-Campbell Agency. CARMLS
 - $179,0003 bd2 ba2k sqft539 Ashley Road 402, Crossett, AR 71635For SaleMLS ID #26033312, Leigh Carter, Premier Realty Group. CARMLS
- $225,0003 bd2 ba2k sqft1002 Waterwell Rd, Crossett, AR 71635For SaleMLS ID #26014834, Ginger Pittman, Rawls-Campbell Agency. CARMLS
- $135,9003 bd2 ba1.9k sqft905 Oak St, Crossett, AR 71635For SaleMLS ID #26022694, Ginger Pittman, Rawls-Campbell Agency. CARMLS
- $245,0003 bd2 ba2.4k sqft1008 Walnut St, Crossett, AR 71635For SaleMLS ID #25031829, Ginger Pittman, Rawls-Campbell Agency. CARMLS
- $109,0003 bd1 ba1.1k sqft4406 Coronet St, Crossett, AR 71635For SaleMLS ID #26027811, Marty Baker, Monticello Realty. CARMLS
- $192,0003 bd2 ba1.9k sqft2027 E 82nd Hwy, Hamburg, AR 71646For SaleMLS ID #26034890, Hope M Hartness, Hope & Company Realty. CARMLS
- $150,0002 bd2 ba1.4k sqft251 Bradley Rd #353, Hermitage, AR 71647For SaleMLS ID #26024140, Hunter Wilkerson, Wilkerson Real Estate Company. CARMLS
- $139,0002 bd1 ba1.9k sqft16316 Crossett Rd, Bastrop, LA 71220For Sale
 MLS ID #220811, Paddy Blackard, Delta Landmark Realty, LLC. NELAR
 - $119,0003 bd2 ba1.5k sqft854 S Bradley St, Warren, AR 71671For SaleMLS ID #25046179, Joshua Nichols, White Oak Realty. CARMLS
