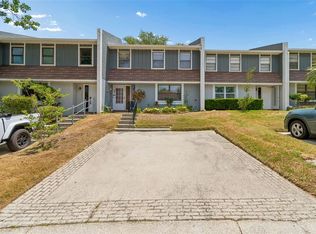
Nestled in the sought-after Townhomes of Brigadoon, this beautifully updated 3-story residence offers over 1,500 sq. ft. of stylish living space in a prime Clearwater location. With a low HOA of just $190/month, enjoy carefree living with exterior maintenance included plus access to a sparkling community pool—all in a pet-friendly community. The heart of the home is the modern kitchen, boasting granite countertops, wood cabinets, a new window and an open layout that flows seamlessly into the dining and living areas—perfect for everyday living and entertaining. New sliding glass doors open to a private fenced balcony, while another set leads to the ground-level patio overlooking peaceful conservation with no rear neighbors. The first floor features a versatile living area with a bedroom, full bath, laundry room, and flex space. The third floor features two spacious bedrooms that each have their own bathrooms, including a serene primary suite with a gorgeous, fully tiled walk-in shower. Updates throughout the home include new laminate flooring, modern light fixtures, a water softener and added attic insulation. Brigadoon’s prime location is only a 5 minute walk to Eisenhower Elementary School and offers direct access to Cliff Stephens Park, Kapok Park, and the Ream Wilson Trail—perfect for biking, jogging, fishing, and family picnics. Just minutes away you’ll find BayCare Ballpark, Clearwater Mall, Costco, Target, Sam’s Club, and top restaurants. Clearwater Beach is a quick 8 miles away, with easy access to US-19, Gulf-to-Bay, McMullen Booth, Bayside Bridge, and both Tampa and Clearwater airports. Enjoy the perfect blend of modern updates, outdoor beauty, and convenience. Schedule your private showing today!
For sale
$264,988
103 Brigadoon Dr, Clearwater, FL 33759
3beds
1,536sqft
Townhouse
Built in 1985
619 Square Feet Lot
$-- Zestimate®
$173/sqft
$190/mo HOA
What's special
Modern light fixturesPrivate fenced balconyGranite countertopsFlex spaceLaundry roomWater softenerModern kitchen
- 322 days |
- 781 |
- 48 |
Zillow last checked:
Listing updated:
Listed by:
Brandon Rimes 813-917-1894,
KELLER WILLIAMS REALTY- PALM HARBOR 727-772-0772
Source: Stellar MLS,MLS#: TB8421702 Originating MLS: Suncoast Tampa
Originating MLS: Suncoast Tampa
Facts & features
Interior
Bedrooms & bathrooms
- Bedrooms: 3
- Bathrooms: 3
- Full bathrooms: 3
Rooms
- Room types: Utility Room
Primary bedroom
- Features: En Suite Bathroom, Built-in Closet
- Level: Third
- Area: 143.99 Square Feet
- Dimensions: 11.9x12.1
Bedroom 2
- Features: Built-in Closet
- Level: Third
- Area: 125.13 Square Feet
- Dimensions: 12.9x9.7
Bedroom 3
- Features: Built-in Closet
- Level: First
- Area: 130.68 Square Feet
- Dimensions: 12.1x10.8
Balcony porch lanai
- Level: Second
- Area: 68.06 Square Feet
- Dimensions: 8.2x8.3
Family room
- Level: First
- Area: 223.3 Square Feet
- Dimensions: 15.4x14.5
Kitchen
- Level: Second
- Area: 122.21 Square Feet
- Dimensions: 10.1x12.1
Living room
- Level: Second
- Area: 301.84 Square Feet
- Dimensions: 15.4x19.6
Heating
- Central
Cooling
- Central Air
Appliances
- Included: Dishwasher, Disposal, Electric Water Heater, Microwave, Range, Range Hood, Refrigerator
- Laundry: Inside
Features
- Ceiling Fan(s), Eating Space In Kitchen, Living Room/Dining Room Combo, Open Floorplan, PrimaryBedroom Upstairs
- Flooring: Laminate, Tile
- Doors: Sliding Doors
- Has fireplace: No
Interior area
- Total structure area: 1,536
- Total interior livable area: 1,536 sqft
Video & virtual tour
Property
Parking
- Parking features: Assigned
Features
- Levels: Three Or More
- Stories: 3
- Patio & porch: Covered
- Exterior features: Balcony, Rain Gutters
Lot
- Size: 619 Square Feet
Details
- Parcel number: 082916114040010030
- Special conditions: None
Construction
Type & style
- Home type: Townhouse
- Property subtype: Townhouse
Materials
- Wood Frame
- Foundation: Slab
- Roof: Shingle
Condition
- New construction: No
- Year built: 1985
Utilities & green energy
- Sewer: Public Sewer
- Water: Public
- Utilities for property: BB/HS Internet Available, Cable Available, Electricity Connected, Sewer Connected, Water Connected
Community & HOA
Community
- Features: Playground, Pool, Sidewalks
- Pet fee: $0 monthly
- Subdivision: BRIGADOON OF CLEARWATER
HOA
- Has HOA: Yes
- Services included: Community Pool, Maintenance Grounds, Pool Maintenance
- HOA fee: $190 monthly
- HOA name: Proactive Property Management
- HOA phone: 727-942-4755
Location
- Region: Clearwater
Financial & listing details
- Price per square foot: $173/sqft
- Tax assessed value: $261,285
- Annual tax amount: $3,195
- Date on market: 9/2/2025
- Cumulative days on market: 323 days
- Listing terms: Cash,Conventional,FHA,VA Loan
- Ownership: Fee Simple
- Total actual rent: 0
- Electric utility on property: Yes
- Road surface type: Paved
Estimated market value
Not available
Estimated sales range
Not available
Not available
Price history
| Date | Event | Price |
|---|---|---|
| 3/25/2026 | Listed for rent | $2,100$1/sqft |
Source: Stellar MLS #TB8490240 Report a problem | ||
| 3/24/2026 | Price change | $264,988-3.6%$173/sqft |
Source:  Stellar MLS #TB8421702 Report a problem Stellar MLS #TB8421702 Report a problem | ||
| 1/2/2026 | Price change | $274,988-1.8%$179/sqft |
Source: Stellar MLS #TB8421702 Report a problem | ||
| 12/15/2025 | Price change | $279,988-1.8%$182/sqft |
Source: Stellar MLS #TB8421702 Report a problem | ||
| 11/14/2025 | Price change | $284,988-1.7%$186/sqft |
Source: Stellar MLS #TB8421702 Report a problem | ||
| 10/4/2025 | Price change | $289,988-2%$189/sqft |
Source: Stellar MLS #TB8421702 Report a problem | ||
| 9/3/2025 | Listed for sale | $295,988-1%$193/sqft |
Source: Stellar MLS #TB8421702 Report a problem | ||
| 7/3/2025 | Listing removed | $299,000$195/sqft |
Source: Stellar MLS #U8251739 Report a problem | ||
| 5/17/2025 | Price change | $299,000-3.5%$195/sqft |
Source: Stellar MLS #U8251739 Report a problem | ||
| 3/17/2025 | Price change | $310,000-1.6%$202/sqft |
Source: Stellar MLS #U8251739 Report a problem | ||
| 1/28/2025 | Price change | $315,000-0.9%$205/sqft |
Source: Stellar MLS #U8251739 Report a problem | ||
| 11/15/2024 | Price change | $318,000-2.2%$207/sqft |
Source: Stellar MLS #U8251739 Report a problem | ||
| 10/5/2024 | Price change | $325,000-1.5%$212/sqft |
Source: Stellar MLS #U8251739 Report a problem | ||
| 7/27/2024 | Listed for sale | $330,000+29.4%$215/sqft |
Source: Stellar MLS #U8251739 Report a problem | ||
| 11/18/2023 | Listing removed | -- |
Source: Stellar MLS #U8137304 Report a problem | ||
| 11/19/2021 | Sold | $255,000-1.9%$166/sqft |
Source: Public Record Report a problem | ||
| 9/22/2021 | Pending sale | $260,000$169/sqft |
Source: Stellar MLS #U8137304 Report a problem | ||
| 9/18/2021 | Listed for sale | $260,000+73.3%$169/sqft |
Source: Stellar MLS #U8137304 Report a problem | ||
| 11/20/2018 | Sold | $150,000-3.2%$98/sqft |
Source: Public Record Report a problem | ||
| 9/19/2018 | Pending sale | $154,900$101/sqft |
Source: RE/MAX REALTEC GROUP #U8014527 Report a problem | ||
| 8/15/2018 | Listed for sale | $154,900+80.1%$101/sqft |
Source: RE/MAX REALTEC GROUP INC #U8014527 Report a problem | ||
| 3/10/2015 | Sold | $86,000+19.6%$56/sqft |
Source: Public Record Report a problem | ||
| 12/10/2014 | Pending sale | $71,900$47/sqft |
Source: BHHS FLORIDA PROPERTIES #U7715019 Report a problem | ||
| 10/31/2014 | Listed for sale | $71,900+19.8%$47/sqft |
Source: BHHS FLORIDA PROPERTIES #U7715019 Report a problem | ||
| 3/19/2014 | Listing removed | $60,000-51%$39/sqft |
Source: GLOBAL ESTATE SOLUTIONS #T2610695 Report a problem | ||
| 10/7/2005 | Sold | $122,400$80/sqft |
Source: Public Record Report a problem | ||
Public tax history
| Year | Property taxes | Tax assessment |
|---|---|---|
| 2024 | $3,195 +2% | $210,957 +3% |
| 2023 | $3,133 +3.2% | $204,813 +3% |
| 2022 | $3,036 +49.3% | $198,848 +39.7% |
| 2021 | $2,034 +0.7% | $142,302 +1.4% |
| 2020 | $2,020 +2.3% | $140,337 +2.3% |
| 2019 | $1,974 | $137,182 +7.8% |
| 2018 | $1,974 -18.1% | $127,266 +19.2% |
| 2017 | $2,411 +28.5% | $106,802 +18% |
| 2016 | $1,876 +22.6% | $90,544 +25.3% |
| 2015 | $1,530 +120.4% | $72,287 +2.2% |
| 2014 | $694 -0.3% | $70,765 +1.5% |
| 2013 | $696 -42.9% | $69,719 +22.8% |
| 2012 | $1,220 | $56,778 -8.4% |
| 2011 | -- | $61,968 -22.6% |
| 2010 | -- | $80,028 -19% |
| 2009 | -- | $98,762 -17% |
| 2008 | $2,423 | $119,000 -14% |
| 2007 | -- | $138,400 +31.2% |
| 2005 | -- | $105,500 +17.4% |
| 2004 | $2,065 +24.2% | $89,900 +24.9% |
| 2003 | $1,662 +51.2% | $72,000 +30% |
| 2002 | $1,099 | $55,400 +16.4% |
| 2001 | $1,099 +8.9% | $47,600 +8.4% |
| 2000 | $1,009 | $43,900 |
Find assessor info on the county website
Monthly payment
Est. payment
Payment breakdown
Explore the cost of this home by adjusting the details. Changes won't be saved.Climate risks
Neighborhood: 33759
Nearby schools
GreatSchools rating
- 5/10Eisenhower Elementary SchoolGrades: PK-5Distance: 0.2 mi
- 6/10Safety Harbor Middle SchoolGrades: 6-8Distance: 2.7 mi
- 5/10Countryside High SchoolGrades: PK,9-12Distance: 3.6 mi
Schools provided by the listing agent
- Elementary: Eisenhower Elementary-PN
- Middle: Safety Harbor Middle-PN
- High: Countryside High-PN
Source: Stellar MLS. This data may not be complete. We recommend contacting the local school district to confirm school assignments for this home.
- $---- bd-- ba-- sqft103 Brigadoon Dr #103, Clearwater, FL 33759Off Market
- $206,4002 bd2 ba1k sqft103 Brigadoon #1, Clearwater, FL 33759Off Market
- $274,3003 bd3 ba1.5k sqft102 Brigadoon Dr, Clearwater, FL 33759Off Market

- $269,400-- bd-- ba1.5k sqft104 Brigadoon Dr, Clearwater, FL 33759Off Market
- $272,700-- bd-- ba1.5k sqft101 Brigadoon Dr, Clearwater, FL 33759Off Market
- $252,9003 bd3 ba1.5k sqft201 Brigadoon Dr, Clearwater, FL 33759Off Market
- $239,9003 bd3 ba1.5k sqft202 Brigadoon Dr, Clearwater, FL 33759Sold
- $250,7003 bd3 ba1.5k sqft202 Brigadoon Dr #202, Clearwater, FL 33759Off Market
A local agent can set up tours, give advice and negotiate with sellers.
Similar homes
- $279,9002 bd2 ba1.5k sqft1319 Abbey Crescent Ln, Clearwater, FL 33759For Sale
 MLS ID #TB8504296, George Papachristu, PA, CAMELOT INC REALTORS. Stellar MLS
 - $255,0002 bd3 ba1.3k sqft609 Green Valley Rd Unit I-2, Palm Harbor, FL 34683For Sale
 MLS ID #TB8531454, Amy Knightley, KELLER WILLIAMS REALTY- PALM HARBOR. Stellar MLS
 - $180,0002 bd2 ba1k sqft420 N Bayshore Blvd APT 102, Clearwater, FL 33759For Sale
 MLS ID #TB8525192, Dillon Cook, WRIGHT DAVIS REAL ESTATE. Stellar MLS
 - $269,9003 bd2 ba1.6k sqft6435 92nd Pl #904, Pinellas Park, FL 33782For Sale
 MLS ID #TB8483394, Steve Logemann, BRODERICK & ASSOCIATES INC. Stellar MLS
 - $235,0002 bd2 ba1.2k sqft6492 92nd Pl N APT 302, Pinellas Park, FL 33782For SaleMLS ID #TB8420514, Helen Greiner, COASTAL PROPERTIES GROUP INTERNATIONAL. Stellar MLS
- $299,0003 bd2 ba1.3k sqft1415 Wood Ave, Clearwater, FL 33755For SaleMLS ID #TB8490045, John Scalia, EXP REALTY LLC. Stellar MLS
- $260,0003 bd3 ba1.5k sqft7322 Stone Haven Ct #7322, Pinellas Park, FL 33781For SaleMLS ID #TB8494507, McKenna Hale, LPT REALTY, LLC.. Stellar MLS
- $249,9002 bd2 ba1.1k sqft12216 Country White Cir #12216, Tampa, FL 33635For SaleMLS ID #TB8527294, Khristian Marcotrigiano, 54 REALTY LLC. Stellar MLS
- $200,0002 bd2 ba1.1k sqft2814 Hammock Ct #2814, Clearwater, FL 33761For SaleMLS ID #TB8527886, Erin Riffe, VIEWPOINT REALTY INTERNATIONAL. Stellar MLS
- $284,9002 bd2 ba1.5k sqft5756 Calais Blvd N APT 8, Saint Petersburg, FL 33714For SaleMLS ID #TB8484680, Lincoln Crone, II, ALLIANCE PROPERTY SERVICES INC. Stellar MLS
- $169,9003 bd2 ba1.1k sqft645 N Keene Rd APT D, Clearwater, FL 33755For SaleMLS ID #TB8472846, Miffi MacLean, TAMPA BAY ELITE HOMES, LLC. Stellar MLS
- $245,0002 bd2 ba1.1k sqft704 Lyndhurst St Unit 624, Dunedin, FL 34698For SaleMLS ID #TB8476462, Katie Ducharme Procissi, KATIE DUCHARME REALTY, LLC. Stellar MLS
- $153,0002 bd2 ba1.1k sqft2469 Franciscan Dr APT 59, Clearwater, FL 33763For SaleMLS ID #TB8527194, Deb Bonomo, BONOMO REALTY LLC. Stellar MLS
- $265,0003 bd3 ba1.3k sqft3863 Island Way St, Saint Petersburg, FL 33705For SaleMLS ID #TB8500294, Nina Becker, MAVREALTY. Stellar MLS
- $354,9994 bd3 ba1.6k sqft2520 Colony Reed Ln, Clearwater, FL 33763For SaleMLS ID #TB8447778, Caroline Hanna, CHARLES RUTENBERG REALTY INC. Stellar MLS
- $239,9003 bd3 ba1.3k sqft5314 Abinger Ct, Tampa, FL 33624For SaleMLS ID #TB8507756, Travis Bell, BELL HENDERSON REAL ESTATE. Stellar MLS
- $284,9003 bd3 ba1.4k sqft9624 Charlesberg Dr, Tampa, FL 33635For SaleMLS ID #TB8432957, Charles Haselton, THE ELITE REALTY EXPERIENCE. Stellar MLS
- $188,0002 bd2 ba1.1k sqft2292 Costa Rican Dr APT 30, Clearwater, FL 33763For SaleMLS ID #TB8430619, Janice Kolata, BONOMO REALTY LLC. Stellar MLS
- $223,0002 bd2 ba1k sqft2400 Feather Sound Dr APT 412, Clearwater, FL 33762For SaleMLS ID #TB8488895, Lynda Kelly, BAYSIDE PROPERTY MGMT. & REAL. Stellar MLS
- $239,9902 bd2 ba1.2k sqft2024 Sheffield Ct, Oldsmar, FL 34677For SaleMLS ID #TB8510499, Christopher Webb, WEICHERT REALTORS EXCLUSIVE PROPERTIES. Stellar MLS
