Skip main navigation
Sold for $239,900
  • $239,900

    202 Brigadoon Dr, Clearwater, FL 33759

    3beds
    1,536sqft
    Townhouse
    Built in 1985
    649 Square Feet Lot
    $233,700 Zestimate®
    $156/sqft
    $2,682 Estimated rent

    Home value

    $233,700

    $210,000 - $259,000

    $2,682/mo

    Zestimate® history
    Loading
    Loading...

    Owner options

    List your home for rent

    $2,682/mo

    Rent Zestimate®

    Find your next renter with Zillow Rental Manager. Plus, with online applications, you can quickly screen prospective tenants – for free.

    Learn more

    $2,682/mo

    Rent Zestimate®

    Refinance and save

    $1,949/mo

    Est. payment

    Refinancing to a lower rate could help reduce your monthly payments and save thousands over the life of the loan.

    See today's rates

    $1,949/mo

    Est. payment

    Explore your selling options

    Work with a Zillow partner agent

    Leverage their expertise and Zillow's premium Showcase listings to get your home seen by more buyers.

    Get started

    List with your own agent

    Get your home in front of millions of buyers by listing it on Zillow.

    Learn how to do it

    Sell it yourself

    Take full control of how buyers see your home on Zillow by listing For Sale by Owner (FSBO).

    List your home

    What's special

    Private deckGranite countertopsCeramic tilePlush berber carpetModern kitchenBrand-new soft-close cabinets
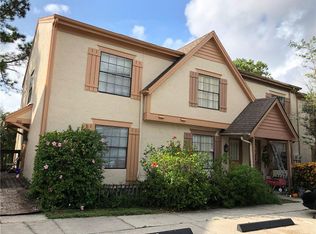
    PRICE REDUCED on this spacious Tri-Level Townhome in Prime Clearwater Location! Perfect as a principle residence, but investor friendly as well! Discover this contemporary 3-bedroom, 3-bathroom tri-level townhome featuring a thoughtfully designed layout with luxury vinyl flooring on the main level, ceramic tile in wet areas and basement, and plush Berber carpet in the upper-level bedrooms. Enjoy outdoor living with a private deck and patio.The upper level boasts two spacious bedrooms and two full bathrooms, including a primary suite with an ensuite bathroom. The basement level offers a third bedroom, full bathroom, laundry room, and family room, providing additional living space.The modern kitchen is equipped with granite countertops, brand-new soft-close cabinets, and flows seamlessly into the open-concept dining and living area. Storm-impact windows and new interior plumbing come with lifetime warranties for added peace of mind. Prime Location! Situated near Cliff Stephens Park, Phillies Spring Training Complex, Blue Jays Training Facility, and Ream Wilson Trail—perfect for outdoor enthusiasts! Just 8 miles from Clearwater Beach, a short drive to St. Pete/Clearwater International Airport, and within minutes of Clearwater Golf & Country Club, Ruth Eckerd Hall, Moccasin Lake Nature Park, Kapok Park, and Causeway Walkway & Beach.Located in Brigadoon of Clearwater, a pet-friendly community in a non-flood zone. The low monthly HOA fee includes access to a relaxing community pool and exterior maintenance. Conveniently close to Costco, Clearwater Mall, Sam's Club, Super Target, public transportation, and fine dining options. Don't miss this opportunity—schedule your showing today!

    Zillow last checked:

    Listing updated:

    Listed by:

    Karl Newman 813-841-0548,

    FUTURE HOME REALTY INC 813-855-4982

    Bought with:

    Maria Mirt Sanchez, 3510734

    JPT REALTY LLC

    Source: Stellar MLS,MLS#: TB8357946MLS LogoOriginating MLS: Suncoast Tampa

    Facts & features

    Interior

    Bedrooms & bathrooms
    • Bedrooms: 3
    • Bathrooms: 3
    • Full bathrooms: 3
    Primary bedroom
    • Features: Ceiling Fan(s), En Suite Bathroom, Exhaust Fan, Shower No Tub, Urinal, Dual Closets
    • Level: Second
    • Area: 143 Square Feet
    • Dimensions: 11x13
    Bedroom 2
    • Features: Ceiling Fan(s), Dual Closets
    • Level: Second
    • Area: 120 Square Feet
    • Dimensions: 10x12
    Bedroom 3
    • Features: Dual Closets
    • Level: Basement
    • Area: 143 Square Feet
    • Dimensions: 11x13
    Primary bathroom
    • Features: Exhaust Fan, Shower No Tub, Single Vanity, Urinal, Linen Closet
    • Level: Second
    Bathroom 2
    • Features: Exhaust Fan, Tub With Shower, Urinal, Linen Closet
    • Level: Second
    Bathroom 3
    • Features: Exhaust Fan, Single Vanity, Tub With Shower, Urinal, Linen Closet
    • Level: Basement
    Basement
    • Level: Basement
    • Area: 168 Square Feet
    • Dimensions: 12x14
    Dining room
    • Features: Ceiling Fan(s), Coat Closet
    • Level: First
    • Area: 120 Square Feet
    • Dimensions: 15x8
    Kitchen
    • Features: Breakfast Bar, Pantry, Exhaust Fan, Stone Counters
    • Level: First
    • Area: 88 Square Feet
    • Dimensions: 8x11
    Living room
    • Features: Ceiling Fan(s)
    • Level: First
    • Area: 156 Square Feet
    • Dimensions: 12x13
    Heating
    • Electric
    Cooling
    • Central Air
    Appliances
    • Included: Dishwasher, Disposal, Dryer, Exhaust Fan, Ice Maker, Microwave, Range, Refrigerator, Washer
    • Laundry: Inside, Laundry Closet
    Features
    • Cathedral Ceiling(s), Ceiling Fan(s), Living Room/Dining Room Combo, Open Floorplan, PrimaryBedroom Upstairs, Solid Surface Counters, Solid Wood Cabinets, Split Bedroom, Stone Counters, Thermostat, Vaulted Ceiling(s), Walk-In Closet(s)
    • Flooring: Ceramic Tile, Vinyl
    • Doors: Sliding Doors
    • Windows: Storm Window(s), Hurricane Shutters
    • Has fireplace: No
    Interior area
    • Total structure area: 1,536
    • Total interior livable area: 1,536 sqft

    Property

    Parking
    • Parking features: Assigned, Curb Parking, Guest, Reserved
    Features
    • Levels: Three Or More
    • Stories: 3
    • Patio & porch: Deck
    • Exterior features: Sidewalk
    • Has view: Yes
    • View description: City, Park/Greenbelt, Trees/Woods
    Lot
    • Size: 649 Square Feet
    • Features: Conservation Area, Landscaped, Level, Near Golf Course, Near Public Transit, Sidewalk
    • Residential vegetation: Mature Landscaping
    Details
    • Parcel number: 082916114040020020
    • Special conditions: None

    Construction

    Type & style
    • Home type: Townhouse
    • Architectural style: Contemporary
    • Property subtype: Townhouse
    • Attached to another structure: Yes
    Materials
    • Block, Stucco, Wood Frame
    • Foundation: Slab
    • Roof: Shingle
    Condition
    • Completed
    • New construction: No
    • Year built: 1985

    Utilities & green energy

    • Sewer: Public Sewer
    • Water: Public
    • Utilities for property: Cable Available, Cable Connected, Electricity Available, Electricity Connected, Phone Available, Public, Sewer Available, Sewer Connected, Street Lights, Water Available, Water Connected
    Green energy
    • Energy efficient items: Windows

    Community & HOA

    Community
    • Features: Community Mailbox, Pool, Sidewalks
    • Security: Smoke Detector(s)
    • Pet fee: $0 monthly
    • Subdivision: BRIGADOON OF CLEARWATER
    HOA
    • Has HOA: Yes
    • Services included: Community Pool, Maintenance Structure, Maintenance Grounds, Manager, Pool Maintenance
    • HOA fee: $187 monthly
    • HOA name: ProActive Property Management/Katie Moates
    • HOA phone: 727-942-4755
    Location
    • Region: Clearwater

    Financial & listing details

    • Price per square foot: $156/sqft
    • Tax assessed value: $255,725
    • Annual tax amount: $4,207
    • Date on market: 3/10/2025
    • Cumulative days on market: 73 days
    • Listing terms: Cash,Conventional
    • Ownership: Fee Simple
    • Total actual rent: 0
    • Electric utility on property: Yes
    • Road surface type: Paved, Asphalt

    Price history

    DateEventPrice
    6/9/2025Sold$239,900$156/sqft
    Source: Stellar MLS #TB8357946 Report a problem
    5/7/2025Pending sale$239,900$156/sqft
    Source: Stellar MLS #TB8357946 Report a problem
    4/23/2025Price change$239,900-4%$156/sqft
    Source: Stellar MLS #TB8357946 Report a problem
    4/18/2025Pending sale$249,900$163/sqft
    Source: Stellar MLS #TB8357946 Report a problem
    4/16/2025Price change$249,900-3.8%$163/sqft
    Source: Stellar MLS #TB8357946 Report a problem
    4/8/2025Price change$259,900-3.7%$169/sqft
    Source: Stellar MLS #TB8357946 Report a problem
    3/14/2025Price change$269,900-6.9%$176/sqft
    Source: Stellar MLS #TB8357946 Report a problem
    3/10/2025Listed for sale$290,000-6.5%$189/sqft
    Source: Stellar MLS #TB8357946 Report a problem
    3/4/2025Listing removed$310,000$202/sqft
    Source: Stellar MLS #A4640516 Report a problem
    2/13/2025Listed for sale$310,000+100%$202/sqft
    Source: Stellar MLS #A4640516 Report a problem
    10/22/2020Sold$155,000+30.3%$101/sqft
    Source: Public Record Report a problem
    8/24/2016Listing removed$119,000$77/sqft
    Source: The Compass Group at Charles Rutenberg Realty #U7787891 Report a problem
    8/14/2016Listed for sale$119,000+126.7%$77/sqft
    Source: The Compass Group at Charles Rutenberg Realty #U7787891 Report a problem
    6/28/2013Sold$52,500-58.8%$34/sqft
    Source: Public Record Report a problem
    9/8/2004Sold$127,500+131.8%$83/sqft
    Source: Public Record Report a problem
    10/26/1993Sold$55,000$36/sqft
    Source: Public Record Report a problem

    Public tax history

    YearProperty taxesTax assessment
    2024$4,207 +6.9%$207,055 +10%
    2023$3,935 +13.7%$188,232 +10%
    2022$3,460 +9.4%$171,120 +10%
    2021$3,161 +20.4%$155,564 +33.6%
    2020$2,625 +11.1%$116,420 +10%
    2019$2,364 $105,836 -16.8%
    2018$2,364 +6.4%$127,266 +19.2%
    2017$2,221 +28.5%$106,802 +18%
    2016$1,728 +12.9%$90,544 +25.3%
    2015$1,530 -0.7%$72,287 -0.3%
    2014$1,542 +10.1%$72,530 +4%
    2013$1,401 +14.9%$69,719 +22.8%
    2012$1,220 $56,778 -8.4%
    2011-- $61,968 -22.6%
    2010-- $80,028 -19%
    2009-- $98,762 -13.9%
    2008$1,519 $114,723 +3%
    2007-- $111,382 +5.6%
    2005-- $105,500 +17.4%
    2004$2,065 +24.2%$89,900 +24.9%
    2003$1,662 +51.2%$72,000 +30%
    2002$1,099 $55,400 +16.4%
    2001$1,099 +8.9%$47,600 +8.4%
    2000$1,009 $43,900
    Find assessor info on the county website

    Neighborhood: 33759

    Nearby schools

    GreatSchools rating
    Schools provided by the listing agent
    • Elementary: Eisenhower Elementary-PN
    • Middle: Safety Harbor Middle-PN
    • High: Countryside High-PN

    Source: Stellar MLS. This data may not be complete. We recommend contacting the local school district to confirm school assignments for this home.

    Get a cash offer in 3 minutes
    Find out how much your home could sell for in as little as 3 minutes with a no-obligation cash offer.
    Estimated market value
    $233,700
    Get a cash offer in 3 minutes
    Find out how much your home could sell for in as little as 3 minutes with a no-obligation cash offer.
    Estimated market value
    $233,700