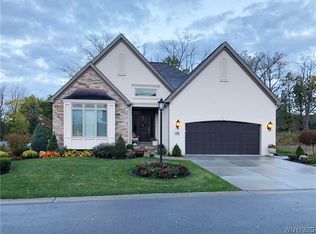
Beautiful Marrano built 3 bedroom home in the very desirable Greythorne gated community. Stunning high vaulted ceilings accentuate the open floor plan. The well-appointed kitchen with its quartz countertops and two-tone cabinets is perfect for the most discriminating chef. The stunning hardwood floors and neutral colors throughout create a bright and contemporary feel. The open living and dining room are the ultimate spot for hosting dinner parties or having quiet date nights by the fireplace. The beautiful expansive first floor master bedroom includes an en-suite with a large glass walk-in shower. Two additional upstairs bedrooms are surrounded by a comfortable loft area perfect for cozying up with a good book. The light-filled sunroom opens up to a covered patio surrounded by tastefully chosen landscaping. A chip coat finish covers the 2.5 car attached garage. The seller has set an offer deadline of Tuesday, July 7th at 12pm. They are requesting that all offers be highest and best.
Pending
$1,200,000
103 Brockton Rdg, Buffalo, NY 14221
3beds
2,430sqft
Single Family Residence
Built in 2022
6,969 Square Feet Lot
$-- Zestimate®
$494/sqft
$620/mo HOA
What's special
Bright and contemporary feelTastefully chosen landscapingNeutral colors throughoutTwo additional upstairs bedroomsOpen floor planCovered patioTwo-tone cabinets
- 42 days |
- 99 |
- 0 |
Zillow last checked:
Listing updated:
Listed by:
Cronyn Realty, LLC 716-873-0972,
Denise M Cronyn cronynrealty@gmail.com
Source: NYSAMLSs,MLS#: B1695588
Originating MLS: Buffalo
Facts & features
Interior
Bedrooms & bathrooms
- Bedrooms: 3
- Bathrooms: 3
- Full bathrooms: 2
- 1/2 bathrooms: 1
- Main level bathrooms: 2
- Main level bedrooms: 1
Heating
- Gas, Forced Air
Cooling
- Central Air
Appliances
- Included: Dryer, Dishwasher, Gas Oven, Gas Range, Refrigerator, Tankless Water Heater, Washer
- Laundry: Main Level
Features
- Kitchen Island, Quartz Counters, Bath in Primary Bedroom, Main Level Primary
- Flooring: Carpet, Hardwood, Varies
- Basement: Full
- Number of fireplaces: 1
Interior area
- Total structure area: 2,430
- Total interior livable area: 2,430 sqft
Property
Parking
- Total spaces: 2.5
- Parking features: Attached, Garage
- Attached garage spaces: 2.5
Features
- Levels: Two
- Stories: 2
- Patio & porch: Covered, Porch
- Exterior features: Concrete Driveway
Lot
- Size: 6,969 Square Feet
- Dimensions: 55 x 129
- Features: Rectangular, Rectangular Lot, Residential Lot
Details
- Parcel number: 1422890691500001076000
- Special conditions: Standard
Construction
Type & style
- Home type: SingleFamily
- Architectural style: Two Story
- Property subtype: Single Family Residence
Materials
- Brick, Vinyl Siding
- Foundation: Poured
- Roof: Asphalt
Condition
- Resale
- Year built: 2022
Utilities & green energy
- Electric: Circuit Breakers
- Sewer: Connected
- Water: Connected, Public
- Utilities for property: Sewer Connected, Water Connected
Community & HOA
Community
- Subdivision: Greythorne By Marrano Con
HOA
- HOA fee: $620 monthly
Location
- Region: Buffalo
Financial & listing details
- Price per square foot: $494/sqft
- Tax assessed value: $427,000
- Annual tax amount: $8,970
- Date on market: 7/3/2026
- Cumulative days on market: 41 days
- Listing terms: Cash,Conventional
Estimated market value
Zestimate®
Not available
Estimated sales range
Not available
Rent Zestimate®
Not available
Price history
| Date | Event | Price |
|---|---|---|
| 7/9/2026 | Pending sale | $1,200,000$494/sqft |
Source: | ||
| 7/3/2026 | Listed for sale | $1,200,000+50.1%$494/sqft |
Source: | ||
| 9/13/2022 | Sold | $799,585$329/sqft |
Source: Public Record Report a problem | ||
Public tax history
| Year | Property taxes | Tax assessment |
|---|---|---|
| 2025 | -- | $427,000 |
| 2024 | -- | $427,000 +8.1% |
| 2023 | -- | $394,900 +292.2% |
| 2022 | -- | $100,700 +151.8% |
| 2021 | -- | $40,000 |
| 2020 | -- | $40,000 |
| 2019 | -- | $40,000 |
| 2018 | -- | $40,000 |
| 2017 | $954 +415.4% | $40,000 |
| 2016 | $185 | $40,000 +166.7% |
| 2015 | -- | $15,000 |
| 2014 | -- | $15,000 |
| 2013 | -- | $15,000 |
| 2012 | -- | $15,000 |
| 2011 | -- | $15,000 |
| 2010 | -- | $15,000 -66% |
| 2009 | -- | $44,100 -64.7% |
| 2008 | -- | $125,000 +1202.1% |
| 2007 | -- | $9,600 |
Find assessor info on the county website
Monthly payment
Climate risks
Neighborhood: 14221
Nearby schools
GreatSchools rating
- 7/10Mill Middle SchoolGrades: 5-8Distance: 1.4 mi
- 8/10Williamsville South High SchoolGrades: 9-12Distance: 0.9 mi
- 5/10Forest Elementary SchoolGrades: PK-4Distance: 2.3 mi
Schools provided by the listing agent
- District: Williamsville
Source: NYSAMLSs. This data may not be complete. We recommend contacting the local school district to confirm school assignments for this home.
- $869,9002 bd3 ba2.1k sqft85 Brockton Rdg, Buffalo, NY 14221Sold
Save 
- $884,8002 bd2 ba2.2k sqft109 Brockton Rdg, Buffalo, NY 14221Off Market
Save - $1,200,0002 bd2 ba2.2k sqft73 Brockton Rdg, Buffalo, NY 14221Sold
Save - $1,083,3003 bd2 ba2.9k sqft218 Stonham Way, Buffalo, NY 14221Off Market
Save - $787,0002 bd2 ba2k sqft67 Brockton Rdg, Buffalo, NY 14221Off Market
Save - $830,8002 bd2 ba2.1k sqft104 Brockton Rdg, Buffalo, NY 14221Off Market
Save - $1,107,0004 bd3 ba2.9k sqft98 Brockton Rdg, Buffalo, NY 14221Off Market
Save - $906,9002 bd2 ba2.1k sqft212 Stonham Way, Buffalo, NY 14221Off Market
Save
A local agent can set up tours, give advice and negotiate with sellers.


