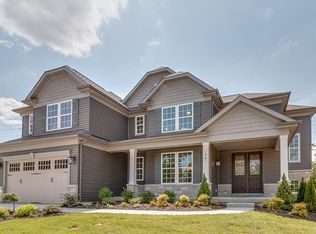
The to-be-built Kingston is a stunning 1.5-story open-concept home design. The first floor showcases a two-story Foyer, both Formal and Family Dining Rooms, and a Gathering Room perfect for entertaining. A fabulous open Kitchen features an expansive prep island and walk-in Pantry, with a large Planning Niche, Main Floor Laundry, and Powder Room nearby. An Owners' Suite complete with Retreat, enviable Walk-In-Closet, and Oversized Master Bath complete the main floor. The second floor includes a Loft and 3 Additional Bedrooms with Walk-in Closets, one with an En Suite Bath and the others sharing a Jack-and-Jill Bath. A standard 3-Car Garage offers plenty of room for vehicles and lawn equipment. All Rolwes Company homes include enclosed soffits and fascia, integrated PestShield pest control system, fully sodded yards, and a landscape package. Pictures may vary from actual home constructed. See the New Home Specialist for all the included features of this home and community.
This property is not currently displayed as for sale or rent on Zillow. This may be different from what's on other websites or public sources.