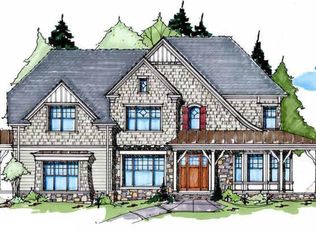
Boxwood Hill at Wayne is a private enclave of just 5 home sites in desirable #1Tredyffrin-Easttown School District. Bentley Homes as a builder needs no introduction but their new plan - the Chandler - is a First and One-of-a-Kind Design being introduced to the Main Line. Prepare to fall in love at first sight since this new design by DC area architects will surely WOW you before you even come inside. Curb appeal? This plan has it in spades from the standard A elevation to the upgraded C elevation with the dramatic swoop with a nod to 1920s Tudor Style homes that are woven throughout the region. You'll want to linger and take in the beauty of the facade or perhaps sit on the front porch on the C-elevation Model currently under construction on LOT 2 but there is more to experience once inside. The massive main entry door will welcome you inside to an interior with lofty 10' Ceilings throughout the main floor Expecting a center hall design? Nothing doing. Instead , a wide corridor ushers you deep inside as you drink in the the large scale and fine detail as you pass by the handsome Library and Formal Dining Room, and Butler's Pantry on your way to the Great Room with Coffered Ceiling. You won't get there though before standing in awe of the dramatic 3 story main staircase bathed in light from walls of windows. You'll want to run upstairs to the bedroom level or maybe down to the lower level just to bask in the light but no, not yet. Once you recover from this unexpected surprise, you can then continue on to the Great Room and straight out to the rear deck or patio to catch your breath or instead wander into the Gourmet Kitchen to see if you can rustle up a snack or to rest a spell at the expansive island. You'll need the rest because there is more. The Kitchen is truly the heart of the home with easy access to the Breakfast Room with adjoining deck or optional screened porch. Also branching out from the kitchen are the Butler's Pantry connected to the Dining Room, the Mud Room with optional Catering Kitchen configuration, and then either outside, into the garage or wait for it...the back staircase to either the unfinished lower level or to the 2nd floor you will need to see to believe. Up those stairs you will find a loft area and 3 spacious secondary bedrooms - 1 en-suite and the other with shared bath, an Owner's Suite that Spans the entire rear of the home with and options including a coffee bar, linear fireplace, and almost 2 of everything else such as : 2 - W-I-Cs and in the bath: 2 separate vanities, 2 private commode areas, a soaking tub, makeup area with natural light, a 5' x 8' tiled shower sheathed in frame-less glass. Did I mention the laundry room is accessible from both the Master Suite and the upstairs hallway for ease of access? There is really too much to mention but the list could go on and on and still not capture the essence of this new classic. Quality Materials, High End Finishes, Best Location, Best Schools, Best Area Builder. 2022-05-20
This property is not currently displayed as for sale or rent on Zillow. This may be different from what's on other websites or public sources.