Introducing the Kace floorplan by Christie Homes! This is a beautifully designed new construction home you're sure to fall in love with. Featuring a functional layout with stylish designer finishes and an eye-catching exterior that will stop you at the curb, this home offers 4 bedrooms, 2 bathrooms, and a 2-car garage. The spacious open-concept living and dining area flows seamlessly into a generous kitchen and out to a wonderful covered patio, creating the perfect setting for everyday living and entertaining. Don't miss your chance to make this exceptional new construction home your home sweet home.
New construction
Price cut: $6K (10/5)
$389,700
103 Bullrush Dr, Canyon, TX 79015
4beds
2,114sqft
Single Family Residence
Built in 2026
0 Square Feet Lot
$389,000 Zestimate®
$184/sqft
$-- HOA
What's special
Wonderful covered patioStylish designer finishesGenerous kitchenEye-catching exterior
- 56 days
- 544
- 48
Likely to sell faster than
Zillow last checked:
Listing updated:
Listed by:
Amy Cox 806-543-6095,
All Real Estate, LLC
Source: AMMLS,MLS#: 26-6681
Facts & features
Interior
Bedrooms & bathrooms
- Bedrooms: 4
- Bathrooms: 2
- Full bathrooms: 2
Primary bedroom
- Level: First
- Area: 21128
- Dimensions: 139 x 152
Bedroom 2
- Level: First
- Area: 12198
- Dimensions: 107 x 114
Bedroom 3
- Level: First
- Area: 11232
- Dimensions: 104 x 108
Bedroom 4
- Level: First
- Area: 1430
- Dimensions: 10 x 143
Dining room
- Level: First
- Area: 1121100
- Dimensions: 1110 x 1010
Kitchen
- Level: First
- Area: 136530
- Dimensions: 1110 x 123
Living room
- Level: First
- Area: 42008
- Dimensions: 236 x 178
Appliances
- Included: Range, Microwave, Dishwasher
Interior area
- Total structure area: 2,114
- Total interior livable area: 2,114 sqft
Property
Parking
- Total spaces: 2
- Parking features: Garage - Attached
- Attached garage spaces: 2
Features
- Levels: One
Lot
- Size: 0 Square Feet
Details
- Parcel number: 310604
- Zoning description: 2000 - SW of Amarillo City Limits
Construction
Type & style
- Home type: SingleFamily
- Property subtype: Single Family Residence
Materials
- Brick
- Foundation: Slab
- Roof: Composition
Condition
- New construction: Yes
- Year built: 2026
Details
- Builder name: Christy Homes LLC
Community & HOA
HOA
- Has HOA: No
Location
- Region: Canyon
Financial & listing details
- Price per square foot: $184/sqft
- Date on market: 8/19/2026
- Listing terms: VA Loan,FHA,Conventional
Estimated market value
$389,000
$370,000 - $408,000
$2,662/mo
Price history
| Date | Event | Price |
|---|---|---|
| 10/5/2026 | Price change | $389,700-1.5%$184/sqft |
Source:  AMMLS #26-6681 Report a problem AMMLS #26-6681 Report a problem | ||
| 8/19/2026 | Listed for sale | $395,700$187/sqft |
Source: AMMLS #26-6681 Report a problem | ||
| 8/19/2026 | Listing removed | $395,700$187/sqft |
Source: AMMLS #26-3560 Report a problem | ||
| 8/4/2026 | Price change | $395,700-1.3%$187/sqft |
Source: AMMLS #26-3560 Report a problem | ||
| 5/1/2026 | Listed for sale | $400,890$190/sqft |
Source: AMMLS #26-3560 Report a problem | ||
Public tax history
Tax history is unavailable.
Monthly payment
Est. payment
Payment breakdown
Explore the cost of this home by adjusting the details. Changes won't be saved.Climate risks
Neighborhood: 79015
Nearby schools
Schools provided by the listing agent
- Elementary: Crestview
- Middle: Canyon Intermed./Jr High
- High: Canyon
Source: AMMLS. This data may not be complete. We recommend contacting the local school district to confirm school assignments for this home.
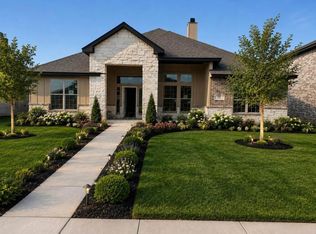


Similar homes
- $550,0004 bd3 ba2.6k sqft13281 Bluff Ridge Trl, Canyon, TX 79015For Sale
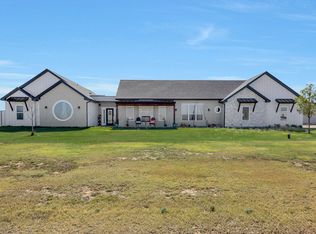
 MLS ID #26-8085, Reanne Rudd, Keller Williams Realty Amarillo. AMMLS
 - $480,0004 bd3 ba2.5k sqft8401 Shady Lake Dr, Canyon, TX 79015For Sale
 MLS ID #26-7413, Shane Hanes, Realty ONE Group Oculus. AMMLS
 - $339,0003 bd2 ba1.9k sqft30 Faith Step Ln, Canyon, TX 79015For Sale
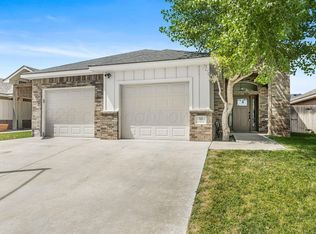 MLS ID #26-7449, Tim Soto, Keller Williams Realty Amarillo. AMMLS
 - $370,0004 bd2 ba2.1k sqft12 Neely Ln, Canyon, TX 79015For Sale
 MLS ID #26-7839, Kelsey Slaughter, RockOne Realty, LLC. AMMLS
 - $389,0004 bd2 ba2.2k sqft63 Canyon East Pkwy, Canyon, TX 79015For SaleMLS ID #26-7794, Amy Harris, Coldwell Banker First Equity. AMMLS
- $420,0003 bd2 ba1.5k sqft800 E Cemetery Rd, Canyon, TX 79015For SaleMLS ID #26-6463, Haley Andrews, Keller Williams Realty Amarillo. AMMLS
- $329,0003 bd2 ba1.7k sqft2 Turtle Xing, Canyon, TX 79015For SaleMLS ID #26-6466, Cameron Monroe, Coldwell Banker First Equity. AMMLS
- $359,9003 bd2 ba1.8k sqft7 Macy Ln, Canyon, TX 79015For SaleMLS ID #26-7544, Lori Horner Realty Group, Lori Horner Realty Group. AMMLS
- $515,0004 bd3 ba2.8k sqft15 Jynteewood Cir, Canyon, TX 79015For SaleMLS ID #26-6823, Randie Baumann, Lyons Realty. AMMLS
- $534,0004 bd3 ba2.6k sqft350 Snow Quail Rd, Canyon, TX 79015For SaleMLS ID #26-5211, Amarillo Team, RockOne Realty, LLC. AMMLS
- $405,0004 bd2 ba2k sqft6204 Time Sq, Amarillo, TX 79119For SaleMLS ID #26-7903, Yvette Ramirez, Palo Duro Real Estate. AMMLS
- $515,0004 bd2 ba2.2k sqft9176 Strawberry Fields Dr E, Amarillo, TX 79119For SaleMLS ID #26-7348, The Connie Taylor Group, Keller Williams Realty Amarillo. AMMLS
- $259,0003 bd2 ba1.4k sqft2604 17th Ave, Canyon, TX 79015For SaleMLS ID #26-7403, Ana Harrison, Realty Central Services. AMMLS
- $322,0003 bd2 ba1.7k sqft1 Justin Ln, Canyon, TX 79015For SaleMLS ID #26-6282, Jeremy Scott, Keller Williams Realty Amarillo. AMMLS
