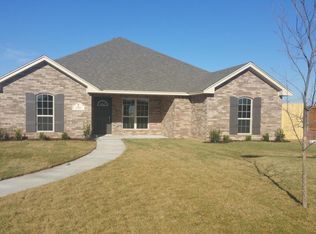
Welcome to 1 Justin Ln. in the highly desirable Canyon East neighborhood! This beautiful 3-bedroom, 2-bath home is tucked away on a quiet cul-de-sac, offering privacy and a spacious front yard that feels like your own private greenbelt. Inside, you'll love the open living area filled with natural light from large windows accented by plantation shutters. The isolated primary suite features a generous walk-in closet with direct access to the laundry room for added convenience. Step outside to an expansive backyard that's perfect for entertaining, gardening, or simply relaxing. Conveniently located just east of I-27, you'll enjoy easy access to Canyon East Parkway's walking trails, Palo Duro Canyon, and the City of Canyon.
For sale
Price cut: $3K (9/11)
$322,000
1 Justin Ln, Canyon, TX 79015
3beds
1,771sqft
Single Family Residence
Built in 2016
-- sqft lot
$317,300 Zestimate®
$182/sqft
$-- HOA
What's special
Quiet cul-de-sacGenerous walk-in closetIsolated primary suite
- 64 days
- 499
- 37
Likely to sell faster than
Zillow last checked:
Listing updated:
Listed by:
Jeremy Scott 806-496-9045,
Keller Williams Realty Amarillo,
Melanie Scott 806-683-9208
Source: AMMLS,MLS#: 26-6282
Facts & features
Interior
Bedrooms & bathrooms
- Bedrooms: 3
- Bathrooms: 2
- Full bathrooms: 2
Rooms
- Room types: Dining Room - Kit Cm, Great Room, Utility Room
Heating
- Electric, Central, Unit - 1
Cooling
- Central Air
Appliances
- Included: Range, Microwave, Dishwasher
- Laundry: Laundry Room
Features
- Pantry
Interior area
- Total structure area: 1,771
- Total interior livable area: 1,771 sqft
Property
Parking
- Total spaces: 2
- Parking features: Garage - Attached
- Attached garage spaces: 2
Features
- Levels: One
- Fencing: Wood
Lot
- Features: Cul-De-Sac
Details
- Parcel number: R005770012650
- Zoning description: 0900 - All of Canyon in City Limits
Construction
Type & style
- Home type: SingleFamily
- Property subtype: Single Family Residence
Materials
- Wood Frame, Brick
- Foundation: Slab
- Roof: Composition
Condition
- New construction: No
- Year built: 2016
Utilities & green energy
- Sewer: Public Sewer
- Water: City
Community & HOA
HOA
- Has HOA: No
Location
- Region: Canyon
Financial & listing details
- Price per square foot: $182/sqft
- Tax assessed value: $298,456
- Annual tax amount: $4,295
- Date on market: 8/5/2026
- Listing terms: VA Loan,FHA,Conventional
Estimated market value
$317,300
$301,000 - $333,000
$2,346/mo
Price history
| Date | Event | Price |
|---|---|---|
| 9/11/2026 | Price change | $322,000-0.9%$182/sqft |
Source:  AMMLS #26-6282 Report a problem AMMLS #26-6282 Report a problem | ||
| 8/5/2026 | Listed for sale | $325,000+6.6%$184/sqft |
Source: AMMLS #26-6282 Report a problem | ||
| 12/1/2023 | Listing removed | -- |
Source: AMMLS #23-7312 Report a problem | ||
| 11/6/2023 | Pending sale | $305,000$172/sqft |
Source: AMMLS #23-7312 Report a problem | ||
| 10/24/2023 | Contingent | $305,000$172/sqft |
Source: AMMLS #23-7312 Report a problem | ||
| 10/5/2023 | Listed for sale | $305,000+19.6%$172/sqft |
Source: AMMLS #23-7312 Report a problem | ||
| 5/7/2021 | Sold | -- |
Source: Agent Provided Report a problem | ||
| 4/8/2021 | Pending sale | $255,000$144/sqft |
Source: AMMLS #21-1727 Report a problem | ||
| 4/3/2021 | Price change | $255,000-1.5%$144/sqft |
Source: AMMLS #21-1727 Report a problem | ||
| 3/31/2021 | Listed for sale | $259,000$146/sqft |
Source: AMMLS #21-1727 Report a problem | ||
Public tax history
| Year | Property taxes | Tax assessment |
|---|---|---|
| 2025 | $4,295 -2.4% | $298,456 -0.6% |
| 2024 | $4,400 -10.1% | $300,309 +6.4% |
| 2023 | $4,895 -5.1% | $282,283 +9.5% |
| 2022 | $5,155 +28.2% | $257,875 +28.1% |
| 2021 | $4,022 | $201,247 +3.5% |
| 2020 | -- | $194,425 +2.8% |
| 2019 | $3,779 +1.8% | $189,065 +3.9% |
| 2018 | $3,711 +14.5% | $181,903 +23.7% |
| 2017 | $3,242 | $147,046 |
Find assessor info on the county website
Monthly payment
Est. payment
Payment breakdown
Explore the cost of this home by adjusting the details. Changes won't be saved.Climate risks
Neighborhood: 79015
Nearby schools
Schools provided by the listing agent
- Elementary: Reeves-Hinger
- Middle: Canyon Intermed./Jr High
- High: Canyon
Source: AMMLS. This data may not be complete. We recommend contacting the local school district to confirm school assignments for this home.
Similar homes
- $359,9003 bd2 ba1.8k sqft7 Macy Ln, Canyon, TX 79015For Sale
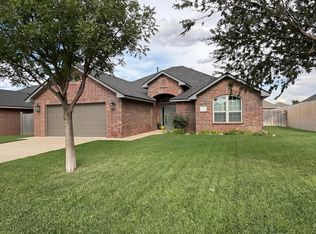
 MLS ID #26-7544, Lori Horner Realty Group, Lori Horner Realty Group. AMMLS
 - $384,9003 bd2 ba2k sqft26 Quay Ln, Canyon, TX 79015For Sale
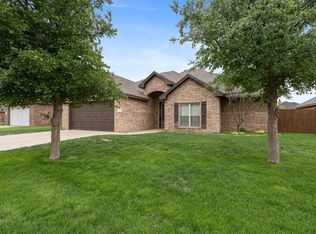 MLS ID #26-3626, Brandon Diller, Realty Central Services. AMMLS
 - $325,0003 bd2 ba1.8k sqft6 Yucca Cir, Canyon, TX 79015For Sale
 MLS ID #26-7758, Marie Bean, Moreland Real Estate Group. AMMLS
 - $375,0004 bd2 ba2.1k sqft12 Neely Ln, Canyon, TX 79015For Sale
 MLS ID #26-7839, Kelsey Slaughter, RockOne Realty, LLC. AMMLS
 - $339,9993 bd2 ba1.9k sqft10100 Braden Dr, Canyon, TX 79015For SaleMLS ID #26-7648, Lisa R Harris, Keller Williams Realty Amarillo. AMMLS
- $389,0004 bd2 ba2.2k sqft63 Canyon East Pkwy, Canyon, TX 79015For SaleMLS ID #26-7794, Amy Harris, Coldwell Banker First Equity. AMMLS
- $339,0003 bd2 ba1.7k sqft2 Turtle Xing, Canyon, TX 79015For SaleMLS ID #26-6466, Cameron Monroe, Coldwell Banker First Equity. AMMLS
- $265,0003 bd2 ba1.4k sqft2604 17th Ave, Canyon, TX 79015For SaleMLS ID #26-7403, Ana Harrison, Realty Central Services. AMMLS
- $359,9003 bd2 ba2.1k sqft19 Canyon Rim Dr, Canyon, TX 79015For SaleMLS ID #26-5162, Annie Miller, Palo Duro Real Estate. AMMLS
- $269,9003 bd2 ba1.7k sqft1017 Santa Fe Trl, Canyon, TX 79015For SaleMLS ID #26-7347, The Connie Taylor Group, Keller Williams Realty Amarillo. AMMLS
- $420,0003 bd2 ba1.5k sqft800 E Cemetery Rd, Canyon, TX 79015For SaleMLS ID #26-6463, Haley Andrews, Keller Williams Realty Amarillo. AMMLS
- $480,0004 bd3 ba2.5k sqft8401 Shady Lake Dr, Canyon, TX 79015For SaleMLS ID #26-7413, Shane Hanes, Realty ONE Group Oculus. AMMLS
- $411,0003 bd3 ba2.1k sqft16700 Old Ranch Rd, Canyon, TX 79015For SaleMLS ID #26-5988, Sabre L. Cofer, EXP Realty, LLC. AMMLS
- $320,0003 bd2 ba1.7k sqft2417 S Hughes St, Amarillo, TX 79109For SaleMLS ID #26-7917, Helen H Benton, Thatcher REALTORS®. AMMLS
- $470,0003 bd3 ba2.4k sqft14480 Fm 1062, Canyon, TX 79015For SaleMLS ID #26-5933, Terry Phetluangsy, Moreland Real Estate Group. AMMLS
- $340,0004 bd2 ba2.2k sqft2801 Westbrook Ave, Amarillo, TX 79118For SaleMLS ID #26-7742, Matthew Chacon, Keller Williams Realty Amarillo. AMMLS
- $292,0003 bd3 ba2.1k sqft118 W Valencia Dr, Amarillo, TX 79118For SaleMLS ID #25-7720, Sabre L. Cofer, EXP Realty, LLC. AMMLS
- $329,9003 bd2 ba2k sqft6413 Academy Dr, Amarillo, TX 79119For SaleMLS ID #26-7677, Bailey Pickering, Wellborn Real Estate. AMMLS
- $340,0003 bd2 ba1.8k sqft6520 Milligan Pl, Amarillo, TX 79119For SaleMLS ID #26-7852, Jori Speer, Legacy Growth Real Estate. AMMLS
- $299,0004 bd3 ba1.9k sqft6811 Nancy Ellen St, Amarillo, TX 79119For SaleMLS ID #26-7781, Lori Horner Realty Group, Lori Horner Realty Group. AMMLS
