Pride of ownership shows throughout this move-in ready 3 bed, 2 bath home in Westover Village! Custom built in 2006, it has been well cared for, and the original custom cabinetry is still in pristine condition. The kitchen has a newer dishwasher and microwave, and the home features an isolated primary suite. You can grill on the side patio or relax on the second patio, and the 3-car garage gives you plenty of room for vehicles, tools, and storage. Mature trees and a brick-and-stone exterior give the home great curb appeal. The location is hard to beat: it's in the Canyon ISD / West Plains High School district, just 0.3 mile from Westover Village Park, and less than a mile from Loop 335. Call today to see it!
For sale
$320,000
8615 Dallington Dr, Amarillo, TX 79119
3beds
1,898sqft
Single Family Residence
Built in 2006
-- sqft lot
$315,100 Zestimate®
$169/sqft
$-- HOA
What's special
Newer dishwasher and microwaveMature treesIsolated primary suite
- 2 days
- 194
- 29
Likely to sell faster than
Zillow last checked:
Listing updated:
Listed by:
Cambry Brorman 806-736-0164,
Lyons Realty
Source: AMMLS,MLS#: 26-9051
Facts & features
Interior
Bedrooms & bathrooms
- Bedrooms: 3
- Bathrooms: 2
- Full bathrooms: 2
Rooms
- Room types: Living Areas, Dining Room - Kit Cm, Utility Room
Heating
- Natural Gas, Central
Cooling
- Central Air, Electric
Appliances
- Included: Disposal, Range, Microwave, Dishwasher
- Laundry: Laundry Room
Features
- Pantry
- Number of fireplaces: 1
- Fireplace features: Gas Log
Interior area
- Total structure area: 1,898
- Total interior livable area: 1,898 sqft
Property
Parking
- Total spaces: 3
- Parking features: Additional Parking, Garage Faces Rear, Garage Door Opener
- Attached garage spaces: 3
Features
- Levels: One
- Fencing: Wood
Details
- Additional structures: None
- Parcel number: 195295
- Zoning description: 0200 - SW Amarillo in City Limits
Construction
Type & style
- Home type: SingleFamily
- Property subtype: Single Family Residence
Materials
- Brick Veneer, Brick
- Foundation: Slab
- Roof: Composition
Condition
- New construction: No
- Year built: 2006
Utilities & green energy
- Sewer: Public Sewer
- Water: City
Community & HOA
HOA
- Has HOA: No
Location
- Region: Amarillo
Financial & listing details
- Price per square foot: $169/sqft
- Tax assessed value: $315,145
- Annual tax amount: $1,429
- Date on market: 11/20/2026
- Listing terms: VA Loan,FHA,Conventional
Estimated market value
$315,100
$299,000 - $331,000
$2,381/mo
Price history
| Date | Event | Price |
|---|---|---|
| 11/20/2026 | Listed for sale | $320,000$169/sqft |
Source:  AMMLS #26-9051 Report a problem | ||
Public tax history
| Year | Property taxes | Tax assessment |
|---|---|---|
| 2025 | $1,429 0% | $315,145 +1.7% |
| 2024 | $1,430 -0.2% | $309,782 +9.4% |
| 2023 | $1,432 -35.2% | $283,067 +10% |
| 2022 | $2,209 +0% | $257,334 +10% |
| 2021 | $2,209 | $233,940 -0.4% |
| 2020 | -- | $234,941 +3% |
| 2019 | $2,211 0% | $228,103 |
| 2018 | $2,212 0% | $228,103 +1.1% |
| 2017 | $2,213 0% | $225,682 +9.3% |
| 2016 | $2,213 -5.4% | $206,526 |
| 2015 | $2,339 | $206,526 |
| 2014 | $2,339 | $206,526 +3.4% |
| 2013 | -- | $199,757 |
| 2012 | -- | $199,757 |
| 2011 | -- | $199,757 +1.7% |
| 2010 | -- | $196,468 |
| 2009 | -- | $196,468 |
| 2008 | -- | -- |
| 2007 | -- | -- |
| 2006 | -- | -- |
| 2005 | -- | -- |
Find assessor info on the county website
Monthly payment
Est. payment
Payment breakdown
Explore the cost of this home by adjusting the details. Changes won't be saved.Climate risks
Neighborhood: 79119
Nearby schools
Schools provided by the listing agent
- Elementary: Arden Road
- Middle: Greenways/West Plains
- High: West Plains High School
Source: AMMLS. This data may not be complete. We recommend contacting the local school district to confirm school assignments for this home.
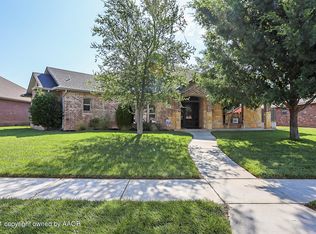


Similar homes
- $--3 bd2 ba1.9k sqft8221 Paragon Dr, Amarillo, TX 79119AuctionXome
- $325,0003 bd3 ba1.9k sqft8421 Hamilton Dr, Amarillo, TX 79119For Sale

 MLS ID #26-8240, Madison Carney, The Homestead Property Group. AMMLS
- $314,5003 bd2 ba2.2k sqft8403 Irvington Ct, Amarillo, TX 79119For Sale
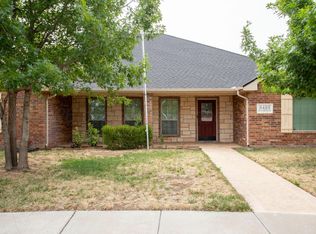 MLS ID #26-4294, Mirna Fewell, MGroup. AMMLS
- $329,0003 bd3 ba1.9k sqft6703 Achieve Dr, Amarillo, TX 79119For Sale
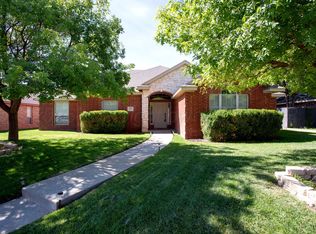 MLS ID #26-8661, Debbie Walker, Moreland Real Estate Group. AMMLS
- $350,0004 bd3 ba2k sqft8308 Paragon Dr, Amarillo, TX 79119For SaleMLS ID #26-8723, Madison Wall, Keller Williams Realty Amarillo. AMMLS
- $320,0003 bd2 ba1.8k sqft6520 Milligan Pl, Amarillo, TX 79119For SaleMLS ID #26-7852, Jori Speer, Legacy Growth Real Estate. AMMLS
- $329,9003 bd2 ba2k sqft6413 Academy Dr, Amarillo, TX 79119For SaleMLS ID #26-7677, Bailey Pickering, Wellborn Real Estate. AMMLS
- $295,0003 bd2 ba1.7k sqft7903 Prosper Dr, Amarillo, TX 79119For SaleMLS ID #26-7940, JT Haynes, Triangle Realty, LLC. AMMLS
- $299,9993 bd2 ba2.1k sqft7307 Nick St, Amarillo, TX 79119For SaleMLS ID #26-8035, Tiffany Goodheart, Palo Duro Real Estate. AMMLS
- $425,0003 bd2 ba2.3k sqft7501 Countryside Dr, Amarillo, TX 79119For SaleMLS ID #26-8996, Angel Nunez, Keller Williams Realty Amarillo. AMMLS
- $329,9003 bd2 ba2k sqft9207 Lexford Dr, Amarillo, TX 79119For SaleMLS ID #26-5736, Ravi Patel, ERA Courtyard Real Estate. AMMLS
- $365,0004 bd2 ba2k sqft6514 Milligan Pl, Amarillo, TX 79119For SaleMLS ID #26-7520, Penny Glover, Keller Williams Realty Amarillo. AMMLS
- $345,0004 bd2 ba2k sqft7508 Westover Pl, Amarillo, TX 79119For SaleMLS ID #26-7195, Lauren Lusk, Lyons Realty. AMMLS
- $300,0003 bd2 ba1.7k sqft9609 Cagle Dr, Amarillo, TX 79119For SaleMLS ID #26-7777, Tia Van Ryn, Regal, REALTORS. AMMLS
- $395,0003 bd3 ba2.1k sqft7421 Southbend Dr, Amarillo, TX 79119For SaleMLS ID #26-8798, Cathy Bailey, Coldwell Banker First Equity. AMMLS
- $325,0003 bd2 ba1.7k sqft8803 Stowell Ct, Amarillo, TX 79119New ConstructionMLS ID #26-8463, Brazz Vanover, RockOne Realty, LLC. AMMLS
