Move-in ready garden home in desirable Hillside Terrace! This 3-bedroom property offers low-maintenance luxury showcasing an adorable patio with direct access right off the master! Features: open floor plan, dedicated home office area, and an isolated master suite with TWO walk-in closets. Premium finishes include granite throughout and a cozy gas log fireplace. Schedule your tour today!
For sale
Price cut: $19K (11/6)
$299,999
7307 Nick St, Amarillo, TX 79119
3beds
2,139sqft
Single Family Residence
Built in 2016
-- sqft lot
$297,300 Zestimate®
$140/sqft
$-- HOA
What's special
Cozy gas log fireplaceOpen floor planDedicated home office area
- 44 days
- 315
- 43
Zillow last checked:
Listing updated:
Listed by:
Tiffany Goodheart 972-658-6548,
Palo Duro Real Estate
Source: AMMLS,MLS#: 26-8035
Facts & features
Interior
Bedrooms & bathrooms
- Bedrooms: 3
- Bathrooms: 2
- Full bathrooms: 2
Rooms
- Room types: Utility Room, Office, Dining Room - Liv Cm
Heating
- Natural Gas, Central
Cooling
- Central Air, Electric
Appliances
- Included: Disposal, Oven, Microwave, Dishwasher
- Laundry: Laundry Room
Features
- Pantry
- Has fireplace: Yes
- Fireplace features: Gas Log
Interior area
- Total structure area: 2,139
- Total interior livable area: 2,139 sqft
Property
Parking
- Total spaces: 2
- Parking features: Garage Faces Rear
- Attached garage spaces: 2
Features
- Levels: One
- Pool features: None
- Fencing: Wood
Lot
- Features: Cul-De-Sac
Details
- Parcel number: 139666
- Zoning description: 0200 - SW Amarillo in City Limits
Construction
Type & style
- Home type: SingleFamily
- Property subtype: Single Family Residence
Materials
- Brick
- Foundation: Slab
Condition
- New construction: No
- Year built: 2016
Utilities & green energy
- Sewer: Public Sewer
- Water: City
Community & HOA
HOA
- Has HOA: No
Location
- Region: Amarillo
Financial & listing details
- Price per square foot: $140/sqft
- Tax assessed value: $290,000
- Annual tax amount: $4,449
- Date on market: 10/9/2026
Estimated market value
$297,300
$282,000 - $312,000
$2,723/mo
Price history
| Date | Event | Price |
|---|---|---|
| 11/6/2026 | Price change | $299,999-6%$140/sqft |
Source:  AMMLS #26-8035 Report a problem | ||
| 10/9/2026 | Listed for sale | $319,000+11%$149/sqft |
Source: AMMLS #26-8035 Report a problem | ||
| 9/11/2026 | Sold | -- |
Source: Public Record Report a problem | ||
| 4/16/2024 | Listing removed | -- |
Source: AMMLS #24-913 Report a problem | ||
| 3/25/2024 | Pending sale | $287,500$134/sqft |
Source: AMMLS #24-913 Report a problem | ||
| 3/11/2024 | Contingent | $287,500$134/sqft |
Source: AMMLS #24-913 Report a problem | ||
| 3/3/2024 | Price change | $287,500-0.5%$134/sqft |
Source: AMMLS #24-913 Report a problem | ||
| 1/30/2024 | Listed for sale | $289,000+3.3%$135/sqft |
Source: AMMLS #24-913 Report a problem | ||
| 5/9/2022 | Listing removed | -- |
Source: AMMLS #22-1636 Report a problem | ||
| 4/27/2022 | Pending sale | $279,900$131/sqft |
Source: Assist2Sell Report a problem | ||
| 4/21/2022 | Listed for sale | $279,900$131/sqft |
Source: Assist2Sell Report a problem | ||
| 4/21/2022 | Pending sale | $279,900-3.4%$131/sqft |
Source: AMMLS #22-1636 Report a problem | ||
| 4/19/2022 | Price change | $289,900+3.6%$136/sqft |
Source: Assist2Sell Report a problem | ||
| 4/12/2022 | Price change | $279,900-6.7%$131/sqft |
Source: AMMLS #22-1636 Report a problem | ||
| 3/21/2022 | Price change | $299,900+3.4%$140/sqft |
Source: Assist2Sell Report a problem | ||
| 3/21/2022 | Listed for sale | $289,900$136/sqft |
Source: AMMLS #22-1636 Report a problem | ||
Public tax history
| Year | Property taxes | Tax assessment |
|---|---|---|
| 2025 | $4,449 -16.5% | $290,000 -6.5% |
| 2024 | $5,325 -12% | $310,184 -0.2% |
| 2023 | $6,054 -2.4% | $310,769 +9.8% |
| 2022 | $6,204 +22% | $283,115 +30.1% |
| 2021 | $5,087 | $217,669 +3.7% |
| 2020 | -- | $209,950 |
| 2019 | $4,816 +0.7% | $209,950 |
| 2018 | $4,784 +4.8% | $209,950 +3.8% |
| 2017 | $4,567 +894.3% | $202,271 +6477.9% |
| 2016 | $459 | $3,075 |
| 2015 | -- | $3,075 |
Find assessor info on the county website
Monthly payment
Est. payment
Payment breakdown
Explore the cost of this home by adjusting the details. Changes won't be saved.Climate risks
Neighborhood: 79119
Nearby schools
Schools provided by the listing agent
- Elementary: Hillside
- Middle: Greenways/West Plains
- High: Randall
Source: AMMLS. This data may not be complete. We recommend contacting the local school district to confirm school assignments for this home.
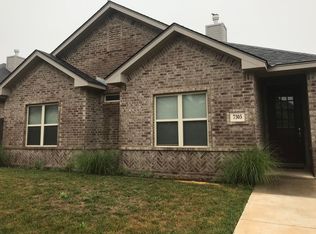


Similar homes
- $285,0004 bd2 ba1.6k sqft9816 Asher Ave, Amarillo, TX 79119For Sale
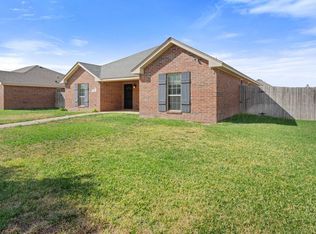
 MLS ID #26-8278, Jessica Wineinger, OnDemand Realty. AMMLS
- $267,0003 bd2 ba1.6k sqft7305 Beeson St, Amarillo, TX 79119For Sale
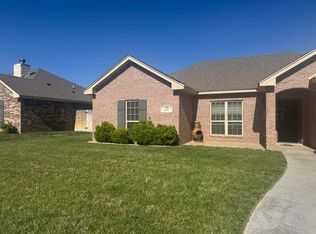 MLS ID #26-6608, Bailey Bural, Real Broker, LLC. AMMLS
- $349,9993 bd2 ba1.8k sqft9102 Gaston Ave, Amarillo, TX 79119For Sale
 MLS ID #26-7866, Jordan Thornton, Fathom Realty, LLC. AMMLS
- $280,0003 bd2 ba1.8k sqft14500 Ortega Rd, Amarillo, TX 79118For Sale
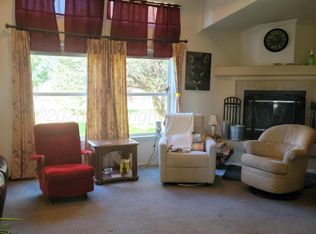 MLS ID #26-8797, Lydia Riggs, Keller Williams Realty Amarillo. AMMLS
- $299,9003 bd2 ba1.8k sqft7210 Gainsborough Rd, Amarillo, TX 79106For SaleMLS ID #26-7487, Sabre L. Cofer, EXP Realty, LLC. AMMLS
- $285,0003 bd2 ba1.8k sqft4203 Stepp Ave, Amarillo, TX 79110For SaleMLS ID #26-8424, Patrick Lee, EXP Realty, LLC. AMMLS
- $274,9003 bd2 ba1.9k sqft6818 Blacksmith Ln, Amarillo, TX 79109For SaleMLS ID #26-7549, Nicole Johnson, Llano Realty, LLC. AMMLS
- $294,9003 bd2 ba2.1k sqft5617 Purdue St, Amarillo, TX 79109For SaleMLS ID #26-8315, Andrea Daniels, Gillispie Land Group, LLC. AMMLS
- $299,9994 bd2 ba2.1k sqft7301 Dukes Pl, Amarillo, TX 79109For SaleMLS ID #26-6757, Paul French, French and Co., REALTORS®. AMMLS
- $282,9004 bd2 ba1.8k sqft8406 Taos Dr, Amarillo, TX 79118For SaleMLS ID #26-8404, Rick Mendoza, Rick Mendoza REALTORS. AMMLS
- $249,9003 bd2 ba1.9k sqft6013 Princeton St, Amarillo, TX 79109For SaleMLS ID #26-7762, Debbie Dodson, Coldwell Banker First Equity. AMMLS
- $419,0004 bd2 ba1.9k sqft9803 Digby Ln, Amarillo, TX 79119For SaleMLS ID #26-7134, Andrew Glenn, Coldwell Banker First Equity. AMMLS
- $339,0003 bd2 ba1.6k sqft3706 Knoll Dr, Amarillo, TX 79118For SaleMLS ID #26-7361, Melissa Cambern, True Haven Land & Home Realty. AMMLS
- $339,0004 bd2 ba2.2k sqft8302 Alexandria Ave, Amarillo, TX 79118For SaleMLS ID #26-8251, Jennifer Winters, Real Broker, LLC. AMMLS
- $299,0003 bd2 ba1.8k sqft6605 Deer Park Dr, Amarillo, TX 79124For SaleMLS ID #26-6596, Andrea Daniels, Gillispie Land Group, LLC. AMMLS
