3 BEDROOM / 2 BATH HOME IN WESTERN PLATEAU
NEW ROOF • NEW A/C • NEW WINDOWS • MOVE-IN READY
Welcome to 5617 Purdue St., a move-in-ready 3-bedroom, 2-bath home on a beautiful corner lot, with approximately 2200 sq. ft. in Amarillo’s established Western Plateau neighborhood.
This home has been refreshed from top to bottom, with many of the major expenses already taken care of. Recent improvements include a new roof, new A/C, new windows, new fencing, new carpet, fresh interior paint, updated bathrooms and new kitchen appliances (excluding refrigerator).
Inside, you’ll find a comfortable and spacious floor plan highlighted by a brick fireplace that adds warmth and character to the living area. Fresh paint and new carpet give the home a clean, updated feel, while the new windows and A/C add comfort and efficiency. It offers large bedrooms with plenty of closet space. Each bedroom has a walk-in closet and the master bedroom and front bedroom each have additional coat closets. This home has very ample storage!
Outside, large, mature trees provide shade and enhance the home’s established neighborhood setting. The new fencing creates a private backyard with plenty of room for relaxing, entertaining, children, or pets.
Located in the desirable Western Plateau area of southwest Amarillo with convenient access to shopping, dining and schools.
School assignments include:
• Western Plateau Elementary
• Bonham Middle School
• Amarillo High School
Recent Updates
• New roof
• New A/C
• New windows
• New fencing
• New carpet
• Fresh interior paint
• New kitchen appliances, excluding refrigerator
3 Bedrooms | 2 Bathrooms | Approx. 2200 Sq. Ft.
With major updates already completed, this home is clean, comfortable and ready for its new owners.
FOR SALE BY OWNER — Schedule your private showing today!
Call or Text ~ 806-679-9232
For sale by owner
$315,000
5617 Purdue St, Amarillo, TX 79109
3beds
2,204sqft
SingleFamily
Built in 1977
9,147 Square Feet Lot
$-- Zestimate®
$143/sqft
$19/mo HOA
What's special
New fencingNew windowsUpdated bathroomsFresh interior paintBeautiful corner lotNew carpetNew kitchen appliances
- 45 days
- 280
- 18
Listed by:
Property Owner (806) 679-9232
Facts & features
Interior
Bedrooms & bathrooms
- Bedrooms: 3
- Bathrooms: 2
- Full bathrooms: 2
Heating
- Forced air, Gas
Cooling
- Central
Appliances
- Included: Dishwasher, Garbage disposal, Microwave, Range / Oven, Refrigerator
Features
- Flooring: Tile, Carpet
- Basement: None
- Has fireplace: Yes
Interior area
- Total interior livable area: 2,204 sqft
Property
Parking
- Total spaces: 5
- Parking features: Garage - Attached
Features
- Exterior features: Brick
- Has view: Yes
- View description: City
Lot
- Size: 9,147 Square Feet
Details
- Parcel number: R035257001900
Construction
Type & style
- Home type: SingleFamily
Materials
- masonry
- Roof: Composition
Condition
- New construction: No
- Year built: 1977
Community & HOA
HOA
- Has HOA: Yes
- HOA fee: $19 monthly
Location
- Region: Amarillo
Financial & listing details
- Price per square foot: $143/sqft
- Tax assessed value: $252,461
- Annual tax amount: $1,132
- Date on market: 8/31/2026
Estimated market value
Not available
Estimated sales range
Not available
$2,255/mo
Price history
| Date | Event | Price |
|---|---|---|
| 8/31/2026 | Listed for sale | $315,000+86.4%$143/sqft |
Source: Owner Report a problem | ||
| 10/24/2013 | Listing removed | $169,000$77/sqft |
Source: Dro Management I Inc dba Keller Williams Realty #13-80438 Report a problem | ||
| 10/16/2013 | Listed for sale | $169,000$77/sqft |
Source: Dro Management I Inc dba Keller Williams Realty #13-80438 Report a problem | ||
Public tax history
| Year | Property taxes | Tax assessment |
|---|---|---|
| 2025 | $1,132 0% | $252,461 -0.8% |
| 2024 | $1,132 -0.2% | $254,564 +10% |
| 2023 | $1,134 -39.4% | $231,422 +10% |
| 2022 | $1,870 +0% | $210,384 +10% |
| 2021 | $1,870 | $191,258 +5.5% |
| 2020 | -- | $181,253 +3.8% |
| 2019 | $1,871 | $174,639 +6% |
| 2018 | $1,871 0% | $164,729 +0.9% |
| 2017 | $1,871 0% | $163,191 +6% |
| 2016 | $1,872 -6% | $153,906 |
| 2015 | $1,990 | $153,906 +4.2% |
| 2014 | $1,990 | $147,716 +1.2% |
| 2013 | -- | $145,903 |
| 2012 | -- | $145,903 |
| 2011 | -- | $145,903 +1.7% |
| 2010 | -- | $143,516 |
| 2009 | -- | $143,516 |
| 2008 | -- | -- |
| 2007 | -- | -- |
| 2006 | -- | -- |
| 2005 | -- | -- |
| 2004 | -- | -- |
| 2003 | -- | -- |
| 2002 | -- | $113,003 +6.2% |
| 2001 | -- | $106,370 |
Find assessor info on the county website
Monthly payment
Est. payment
Payment breakdown
Explore the cost of this home by adjusting the details. Changes won't be saved.Climate risks
Neighborhood: 79109
Nearby schools
Schools provided by the listing agent
- Elementary: Western Plateau
- Middle: Bonham
- High: Amarillo
- District: Amarillo
Source: The MLS. This data may not be complete. We recommend contacting the local school district to confirm school assignments for this home.

Similar homes
- $275,0003 bd2 ba2k sqft4520 Harvard St, Amarillo, TX 79109For Sale
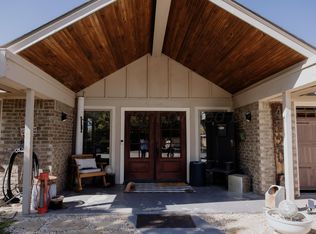
 MLS ID #26-8136, Adriana Barba, Keller Williams Realty Amarillo. AMMLS
 - $279,0003 bd2 ba2.3k sqft3704 Kingston Rd, Amarillo, TX 79109For Sale
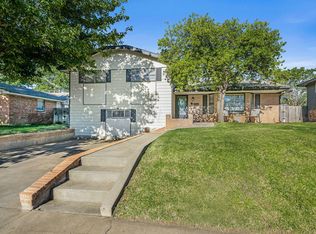 MLS ID #26-8088, Melissa Atchley, Myatt Realty Group. AMMLS
 - $319,0004 bd3 ba2.2k sqft3406 Marion St, Amarillo, TX 79109For Sale
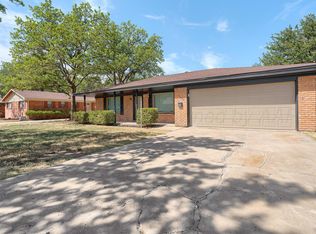 MLS ID #26-7920, Lori Horner Realty Group, Lori Horner Realty Group. AMMLS
 - $329,0004 bd2 ba2.1k sqft6604 Wentworth Dr, Amarillo, TX 79109For Sale
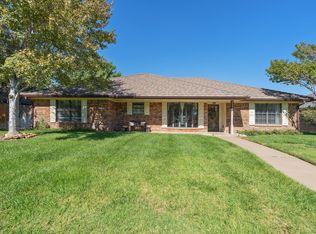 MLS ID #26-8156, Jordan Gilley, Moreland Real Estate Group. AMMLS
 - $299,9003 bd2 ba2.6k sqft3702 Clearwell St, Amarillo, TX 79109For SaleMLS ID #26-7241, Annie McLaughlin, Keller Williams Realty Amarillo. AMMLS
- $300,0004 bd2 ba2.5k sqft3907 Teckla Blvd, Amarillo, TX 79109For SaleMLS ID #26-7915, Jeanette Douglass, RockOne Realty, LLC. AMMLS
- $273,0003 bd2 ba2.1k sqft4428 Kingston Rd, Amarillo, TX 79109For SaleMLS ID #26-7236, Cameron Monroe, Coldwell Banker First Equity. AMMLS
- $309,5004 bd2 ba2.2k sqft4608 SW 38th Ave, Amarillo, TX 79109For SaleMLS ID #26-5964, Lori Horner Realty Group, Lori Horner Realty Group. AMMLS
- $270,0003 bd2 ba2k sqft6202 Estacado Ln, Amarillo, TX 79109For SaleMLS ID #26-8124, Rheannon Pierce, EXP Realty, LLC. AMMLS
- $284,0003 bd2 ba2k sqft3708 Montague Dr, Amarillo, TX 79109For SaleMLS ID #26-7685, Bretta Kotara, Lyons Realty. AMMLS
- $319,0003 bd2 ba2.1k sqft4009 Oakhurst Dr, Amarillo, TX 79109For SaleMLS ID #26-7503, K'Lyn Blades, Keller Williams Realty Amarillo. AMMLS
- $325,0003 bd2 ba2k sqft5722 Andover Dr, Amarillo, TX 79109For SaleMLS ID #26-7722, The Connie Taylor Group, Keller Williams Realty Amarillo. AMMLS
- $282,0003 bd2 ba2k sqft6414 Alpine Ln, Amarillo, TX 79109For SaleMLS ID #26-6636, Tiffany Bruington, Executive Realty. AMMLS
- $299,9003 bd2 ba2.2k sqft3714 Kingston Rd, Amarillo, TX 79109For SaleMLS ID #26-7278, Traci Epps, Coldwell Banker First Equity. AMMLS
- $327,0004 bd3 ba2.7k sqft3711 Kileen Dr, Amarillo, TX 79109For SaleMLS ID #26-6106, Rod Saylor, Coldwell Banker First Equity. AMMLS
- $324,9993 bd3 ba2.4k sqft3801 Carlton Dr, Amarillo, TX 79109For SaleMLS ID #26-7658, Margie Carney, The Homestead Property Group. AMMLS
- $263,0003 bd2 ba1.8k sqft4431 Evelyn St, Amarillo, TX 79109For SaleMLS ID #26-6602, Shawn Walsh, Realty Central Services. AMMLS
- $280,0003 bd2 ba2.1k sqft4410 Kingston Rd, Amarillo, TX 79109For SaleMLS ID #26-7373, Rheannon Pierce, EXP Realty, LLC. AMMLS
