This spacious 3-bedroom, 2-bath home sits within walking distance of the neighborhood school and offers two living areas and plenty of flexibility. The main floor features a large living room with a cozy fireplace, a dining area, and a beautifully remodeled kitchen with quartz countertops, newer appliances, and neutral flooring. The primary bedroom includes two closets and a private ¾ bath, and two additional bedrooms share a large, remodeled hall bath. On the first level, a large den with a dedicated gaming/office space gives everyone room to work and play, plus a utility room with generous storage. Outside, enjoy a large backyard with a pergola, perfect for relaxing or entertaining, along with a detached 2-car garage and extra parking. Don't miss this one. Schedule your showing today!
For sale
$279,000
3704 Kingston Rd, Amarillo, TX 79109
3beds
2,302sqft
Single Family Residence
Built in 1965
8,276 Square Feet Lot
$272,100 Zestimate®
$121/sqft
$-- HOA
What's special
Cozy fireplaceExtra parkingNewer appliancesLarge remodeled hall bathNeutral flooringDining areaQuartz countertops
- 18 hours
- 212
- 42
Zillow last checked:
Listing updated:
Listed by:
Melissa Atchley 806-236-0950,
Myatt Realty Group
Source: AMMLS,MLS#: 26-8088
Facts & features
Interior
Bedrooms & bathrooms
- Bedrooms: 3
- Bathrooms: 2
- Full bathrooms: 1
- 3/4 bathrooms: 1
Rooms
- Room types: Living Areas, Dining Room - Kit Cm, Utility Room, Office
Primary bedroom
- Description: 2 Closets, 3/4 Remodeled Bath
- Level: Upper
- Area: 166.5
- Dimensions: 11.1 x 15
Bedroom 2
- Level: Upper
- Area: 149.85
- Dimensions: 11.1 x 13.5
Bedroom 3
- Level: Upper
- Area: 116.27
- Dimensions: 11.5 x 10.11
Bathroom
- Description: Large Full Bath, Remodeled
- Level: Upper
Den
- Description: Under stair storage
- Level: Lower
- Area: 483.51
- Dimensions: 21.3 x 22.7
Dining room
- Level: First
- Area: 145.54
- Dimensions: 13.1 x 11.11
Kitchen
- Description: Quartz countertops, updated appliances
- Level: First
- Area: 164.43
- Dimensions: 11.11 x 14.8
Living room
- Description: Fireplace and Built-ins
- Level: First
- Area: 274.04
- Dimensions: 22.1 x 12.4
Office
- Description: Game or Office Area
- Level: Lower
- Area: 45.6
- Dimensions: 6 x 7.6
Utility room
- Description: Large with extra storage
- Level: Lower
- Area: 146.59
- Dimensions: 10.7 x 13.7
Heating
- Central
Cooling
- Central Air
Appliances
- Included: Oven, Microwave, Dishwasher, Cooktop
- Laundry: Laundry Room
Features
- Number of fireplaces: 1
Interior area
- Total structure area: 2,302
- Total interior livable area: 2,302 sqft
Property
Parking
- Total spaces: 2
- Parking features: Additional Parking, Garage Faces Rear
- Garage spaces: 2
Features
- Levels: Multi/Split
- Fencing: Wood
Lot
- Size: 8,276 Square Feet
Details
- Parcel number: 166225
- Zoning description: 0200 - SW Amarillo in City Limits
Construction
Type & style
- Home type: SingleFamily
- Property subtype: Single Family Residence
Materials
- Foundation: Slab
- Roof: Composition
Condition
- New construction: No
- Year built: 1965
Utilities & green energy
- Sewer: Public Sewer
- Water: City
Community & HOA
HOA
- Has HOA: No
Location
- Region: Amarillo
Financial & listing details
- Price per square foot: $121/sqft
- Tax assessed value: $252,018
- Annual tax amount: $3,634
- Date on market: 10/12/2026
- Listing terms: VA Loan,FHA,Conventional
Estimated market value
$272,100
$258,000 - $286,000
$1,956/mo
Price history
| Date | Event | Price |
|---|---|---|
| 10/12/2026 | Listed for sale | $279,000+65.1%$121/sqft |
Source:  AMMLS #26-8088 Report a problem AMMLS #26-8088 Report a problem | ||
| 3/10/2014 | Sold | -- |
Source: Agent Provided Report a problem | ||
| 1/19/2014 | Price change | $169,000+0.6%$73/sqft |
Source: Dro Management I Inc dba Keller Williams Realty #13-81040 Report a problem | ||
| 10/22/2013 | Listed for sale | $168,000+8.4%$73/sqft |
Source: Owner Report a problem | ||
| 6/12/2008 | Listing removed | $155,000$67/sqft |
Source: NCI Report a problem | ||
| 3/30/2008 | Listed for sale | $155,000$67/sqft |
Source: NCI Report a problem | ||
Public tax history
| Year | Property taxes | Tax assessment |
|---|---|---|
| 2025 | $3,634 -8.4% | $252,018 -1.8% |
| 2024 | $3,969 +9.9% | $256,700 +10% |
| 2023 | $3,610 -11.9% | $233,364 +10% |
| 2022 | $4,098 +1% | $212,149 +10% |
| 2021 | $4,059 | $192,863 +5.6% |
| 2020 | -- | $182,557 +1.8% |
| 2019 | $3,710 +2.6% | $179,250 +2.8% |
| 2018 | $3,617 +3.2% | $174,312 +0.1% |
| 2017 | $3,503 +6.8% | $174,199 +9.7% |
| 2016 | $3,281 +1.5% | $158,757 |
| 2015 | $3,233 | $158,757 |
| 2014 | $3,233 | $158,757 +3.5% |
| 2013 | -- | $153,349 |
| 2012 | -- | $153,349 +0.8% |
| 2011 | -- | $152,153 |
| 2010 | -- | $152,153 |
| 2009 | -- | $152,153 |
| 2008 | -- | -- |
| 2007 | -- | -- |
| 2006 | -- | -- |
| 2005 | -- | -- |
| 2004 | -- | -- |
| 2003 | -- | -- |
| 2002 | -- | $117,056 +9.7% |
| 2001 | -- | $106,682 |
Find assessor info on the county website
Monthly payment
Est. payment
Payment breakdown
Explore the cost of this home by adjusting the details. Changes won't be saved.Climate risks
Neighborhood: 79109
Nearby schools
Schools provided by the listing agent
- Elementary: Ridgecrest
- Middle: Crockett
- High: Amarillo
Source: AMMLS. This data may not be complete. We recommend contacting the local school district to confirm school assignments for this home.
Similar homes
- $299,9003 bd2 ba2.6k sqft3702 Clearwell St, Amarillo, TX 79109For Sale
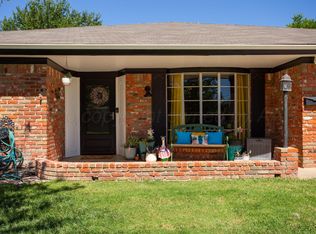
 MLS ID #26-7241, Annie McLaughlin, Keller Williams Realty Amarillo. AMMLS
 - $284,0003 bd2 ba2k sqft3708 Montague Dr, Amarillo, TX 79109For Sale
 MLS ID #26-7685, Bretta Kotara, Lyons Realty. AMMLS
 - $274,9003 bd2 ba2.2k sqft4615 SW 37th Ave, Amarillo, TX 79109For Sale
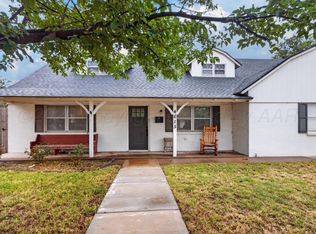 MLS ID #26-7783, Julie Sauls, Landmark Realty Amarillo. AMMLS
 - $275,0004 bd2 ba2.6k sqft4600 SW 38th Ave, Amarillo, TX 79109For Sale
 MLS ID #26-6264, Jason Riede, Century 21 Boston Company. AMMLS
 - $273,0003 bd2 ba2.1k sqft4428 Kingston Rd, Amarillo, TX 79109For SaleMLS ID #26-7236, Cameron Monroe, Coldwell Banker First Equity. AMMLS
- $319,0004 bd3 ba2.2k sqft3406 Marion St, Amarillo, TX 79109For SaleMLS ID #26-7920, Lori Horner Realty Group, Lori Horner Realty Group. AMMLS
- $280,0003 bd2 ba2.1k sqft4410 Kingston Rd, Amarillo, TX 79109For SaleMLS ID #26-7373, Rheannon Pierce, EXP Realty, LLC. AMMLS
- $299,9003 bd2 ba2.2k sqft3714 Kingston Rd, Amarillo, TX 79109For SaleMLS ID #26-7278, Traci Epps, Coldwell Banker First Equity. AMMLS
- $300,0004 bd2 ba2.5k sqft3907 Teckla Blvd, Amarillo, TX 79109For SaleMLS ID #26-7915, Jeanette Douglass, RockOne Realty, LLC. AMMLS
- $265,0004 bd2 ba1.6k sqft3704 Paramount Blvd, Amarillo, TX 79109For SaleMLS ID #26-8018, Vana Puckett Custer, Keller Williams Realty Amarillo. AMMLS
- $263,0003 bd2 ba1.8k sqft4431 Evelyn St, Amarillo, TX 79109For SaleMLS ID #26-6602, Shawn Walsh, Realty Central Services. AMMLS
- $239,9002 bd2 ba1.7k sqft3304 Janet Dr, Amarillo, TX 79109For SaleMLS ID #26-8050, Devin Cook, Keller Williams Realty Amarillo. AMMLS
- $289,5003 bd2 ba2k sqft3702 Torre Dr, Amarillo, TX 79109For SaleMLS ID #26-6532, Debbie Dodson, Coldwell Banker First Equity. AMMLS
- $309,5004 bd2 ba2.2k sqft4608 SW 38th Ave, Amarillo, TX 79109For SaleMLS ID #26-5964, Lori Horner Realty Group, Lori Horner Realty Group. AMMLS
- $274,9004 bd1 ba1.9k sqft3701 Teckla Blvd, Amarillo, TX 79109For SaleMLS ID #26-6414, Mike Perez III, Amarillo's Parkview Realty, LLC. AMMLS
- $265,0003 bd2 ba1.7k sqft4001 Tucson Dr, Amarillo, TX 79109For SaleMLS ID #26-7703, Andrea Schmidt, Lyons Realty. AMMLS
- $290,0003 bd2 ba2.9k sqft6801 Montague Dr, Amarillo, TX 79109For SaleMLS ID #26-5958, Bonifield Team, Coldwell Banker First Equity. AMMLS
- $310,0004 bd2 ba2.3k sqft3313 Whitecotton Pl, Amarillo, TX 79121For SaleMLS ID #26-8016, Lori Horner Realty Group, Lori Horner Realty Group. AMMLS
- $305,0002 bd3 ba2.3k sqft17 Quadrille St, Amarillo, TX 79106For SaleMLS ID #26-8078, Melanie Franklin, ERA Courtyard Real Estate. AMMLS
