A charming, spacious home on a huge lot, surrounded by beautiful mature trees in the cutest neighborhood--just add that picket fence! Inside, natural sunlight shows off the updates and gives the home a warm, welcoming feel. A flexible room can be a fourth bedroom or second living area, and the huge backyard gives you plenty of space to make your own. Come see how easily this house could feel like your home!
For sale
$279,900
4615 SW 37th Ave, Amarillo, TX 79109
3beds
2,244sqft
Single Family Residence
Built in 1960
-- sqft lot
$272,000 Zestimate®
$125/sqft
$-- HOA
What's special
Huge backyardHuge lotNatural sunlightWarm welcoming feelCharming spacious home
- 6 days
- 661
- 91
Likely to sell faster than
Zillow last checked:
Listing updated:
Listed by:
Julie Sauls 806-341-1236,
Landmark Realty Amarillo
Source: AMMLS,MLS#: 26-7783
Facts & features
Interior
Bedrooms & bathrooms
- Bedrooms: 3
- Bathrooms: 2
- Full bathrooms: 1
- 3/4 bathrooms: 1
Rooms
- Room types: Living Areas, Dining Room - Kit Cm
Heating
- Central
Cooling
- Central Air
Features
- Pantry
Interior area
- Total structure area: 2,244
- Total interior livable area: 2,244 sqft
Property
Parking
- Total spaces: 2
- Parking features: Additional Parking, Garage Faces Side
- Attached garage spaces: 2
Features
- Levels: Two
Details
- Additional structures: Storage
- Parcel number: 166067
- Zoning description: 0200 - SW Amarillo in City Limits
Construction
Type & style
- Home type: SingleFamily
- Property subtype: Single Family Residence
Materials
- Brick Veneer, Fiber Board, Brick
- Foundation: Slab
Condition
- New construction: No
- Year built: 1960
Community & HOA
HOA
- Has HOA: No
Location
- Region: Amarillo
Financial & listing details
- Price per square foot: $125/sqft
- Tax assessed value: $251,826
- Annual tax amount: $3,630
- Date on market: 9/29/2026
- Listing terms: VA Loan,FHA,Conventional
Estimated market value
$272,000
$258,000 - $286,000
$2,042/mo
Price history
| Date | Event | Price |
|---|---|---|
| 9/29/2026 | Listed for sale | $279,900+3.7%$125/sqft |
Source:  AMMLS #26-7783 Report a problem AMMLS #26-7783 Report a problem | ||
| 8/23/2023 | Listing removed | -- |
Source: AMMLS #23-5059 Report a problem | ||
| 7/20/2023 | Pending sale | $269,900$120/sqft |
Source: AMMLS #23-5059 Report a problem | ||
| 7/19/2023 | Listed for sale | $269,900+17.3%$120/sqft |
Source: AMMLS #23-5059 Report a problem | ||
| 4/27/2023 | Listing removed | -- |
Source: NTREIS #20287324 Report a problem | ||
| 3/24/2023 | Listed for sale | $230,000+35.4%$102/sqft |
Source: NTREIS #20287324 Report a problem | ||
| 9/9/2018 | Listing removed | $169,900$76/sqft |
Source: Landmark Realty #18-117189 Report a problem | ||
| 8/10/2018 | Listed for sale | $169,900+6.2%$76/sqft |
Source: Landmark Realty #18-117070 Report a problem | ||
| 1/29/2014 | Sold | -- |
Source: Agent Provided Report a problem | ||
| 12/11/2013 | Listed for sale | $160,000$71/sqft |
Source: Dro Management I Inc dba Keller Williams Realty #13-81255 Report a problem | ||
Public tax history
| Year | Property taxes | Tax assessment |
|---|---|---|
| 2025 | $3,630 -26.6% | $251,826 -3.7% |
| 2024 | $4,943 +36.9% | $261,531 +12.1% |
| 2023 | $3,610 -11.9% | $233,341 +10% |
| 2022 | $4,097 +1% | $212,128 +10% |
| 2021 | $4,058 | $192,844 +6.8% |
| 2020 | -- | $180,514 +2% |
| 2019 | $3,952 +2.2% | $176,986 +3.1% |
| 2018 | $3,868 +3.4% | $171,716 +0.1% |
| 2017 | $3,743 +6.7% | $171,551 +10.6% |
| 2016 | $3,507 +11.2% | $155,074 |
| 2015 | $3,154 | $155,074 |
| 2014 | $3,154 | $155,074 +6.5% |
| 2013 | -- | $145,596 |
| 2012 | -- | $145,596 +0.9% |
| 2011 | -- | $144,355 |
| 2010 | -- | $144,355 |
| 2009 | -- | $144,355 |
| 2008 | -- | -- |
| 2007 | -- | -- |
| 2006 | -- | -- |
| 2005 | -- | -- |
| 2004 | -- | -- |
| 2003 | -- | -- |
| 2002 | -- | $108,941 +7.9% |
| 2001 | -- | $101,005 |
Find assessor info on the county website
Monthly payment
Est. payment
Payment breakdown
Explore the cost of this home by adjusting the details. Changes won't be saved.Climate risks
Neighborhood: 79109
Nearby schools
Schools provided by the listing agent
- High: Amarillo
Source: AMMLS. This data may not be complete. We recommend contacting the local school district to confirm school assignments for this home.

Similar homes
- $299,0004 bd2 ba2.5k sqft3907 Teckla Blvd, Amarillo, TX 79109For Sale
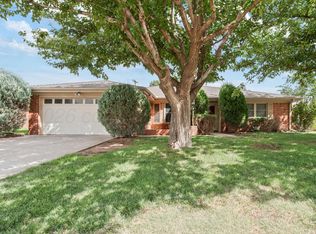
 MLS ID #26-7915, Jeanette Douglass, RockOne Realty, LLC. AMMLS
 - $319,0004 bd3 ba2.2k sqft3406 Marion St, Amarillo, TX 79109For Sale
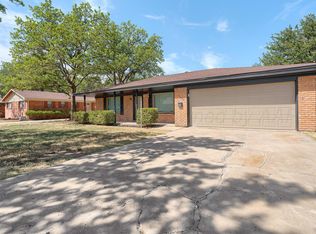 MLS ID #26-7920, Lori Horner Realty Group, Lori Horner Realty Group. AMMLS
 - $275,0004 bd2 ba2.6k sqft4600 SW 38th Ave, Amarillo, TX 79109For Sale
 MLS ID #26-6264, Jason Riede, Century 21 Boston Company. AMMLS
 - $265,0003 bd2 ba1.7k sqft4001 Tucson Dr, Amarillo, TX 79109For Sale
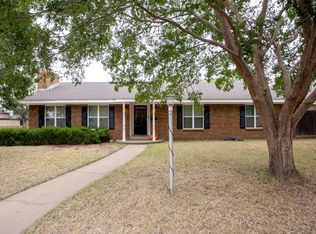 MLS ID #26-7703, Andrea Schmidt, Lyons Realty. AMMLS
 - $284,0003 bd2 ba2k sqft3708 Montague Dr, Amarillo, TX 79109For SaleMLS ID #26-7685, Bretta Kotara, Lyons Realty. AMMLS
- $289,5003 bd2 ba2k sqft3702 Torre Dr, Amarillo, TX 79109For SaleMLS ID #26-6532, Debbie Dodson, Coldwell Banker First Equity. AMMLS
- $309,5004 bd2 ba2.2k sqft4608 SW 38th Ave, Amarillo, TX 79109For SaleMLS ID #26-5964, Lori Horner Realty Group, Lori Horner Realty Group. AMMLS
- $280,0003 bd2 ba2.1k sqft4410 Kingston Rd, Amarillo, TX 79109For SaleMLS ID #26-7373, Rheannon Pierce, EXP Realty, LLC. AMMLS
- $274,9004 bd1 ba1.9k sqft3701 Teckla Blvd, Amarillo, TX 79109For SaleMLS ID #26-6414, Mike Perez III, Amarillo's Parkview Realty, LLC. AMMLS
- $273,0003 bd2 ba2.1k sqft4428 Kingston Rd, Amarillo, TX 79109For SaleMLS ID #26-7236, Cameron Monroe, Coldwell Banker First Equity. AMMLS
- $299,9003 bd2 ba2.6k sqft3702 Clearwell St, Amarillo, TX 79109For SaleMLS ID #26-7241, Annie McLaughlin, Keller Williams Realty Amarillo. AMMLS
- $299,9003 bd2 ba2.2k sqft3714 Kingston Rd, Amarillo, TX 79109For SaleMLS ID #26-7278, Traci Epps, Coldwell Banker First Equity. AMMLS
- $250,0003 bd2 ba1.7k sqft6702 Terryville Dr, Amarillo, TX 79109For SaleMLS ID #26-7825, Bonifield Team, Coldwell Banker First Equity. AMMLS
- $263,0003 bd2 ba1.8k sqft4431 Evelyn St, Amarillo, TX 79109For SaleMLS ID #26-6602, Shawn Walsh, Realty Central Services. AMMLS
- $275,0003 bd2 ba1.8k sqft5501 Alvarado Rd, Amarillo, TX 79106For SaleMLS ID #26-7642, Natalia Niave, Fathom Realty, LLC. AMMLS
- $274,8004 bd2 ba2.4k sqft4521 Chisholm Trl, Amarillo, TX 79109For SaleMLS ID #26-5799, Michelle Fowler, Keller Williams Realty Amarillo. AMMLS
- $255,0003 bd2 ba1.7k sqft3702 Lynette Dr, Amarillo, TX 79109For SaleMLS ID #26-7329, Jennifer Johnson, Lyons Realty. AMMLS
