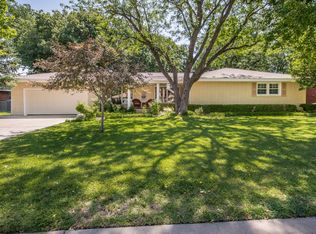
Welcome home to a timeless 2 story residence designed to effortlessly elevate your everyday living & entertaining. From the moment you arrive, mature landscaping & lush curb appeal invite you inside to a fluid layout where wood, luxury vinyl, & tile flooring bring warm elegance & low-maintenance to every room. At the heart of the home, a chef-inspired kitchen featuring crisp white cabinetry & sleek granite countertops overlooks the expansive backyard, keeping you connected to nature while meal prepping. Enjoy seamless dinner parties in the open dining & living space, then retreat to the cozy den, where exposed beam ceilings, custom built-ins, & a classic brick fireplace create the ultimate setting for relaxing family evenings.Your private main-floor primary suite serves as a peaceful personal sanctuary, complete w/ a generous walk-in closet, a tiled shower, & a deep jet tub designed for soaking away the day's stress. Upstairs, 2 additional bedrooms & a full hall bath with retro green tile give family or guests their own dedicated space to unwind. Step outside onto the concrete patio to host weekend barbecues, play w/ pets, or savor quiet morning coffee in your oversized backyard. Combining classic style, functional luxury, & room to grow, this central Amarillo property is ready to welcome you home.
For sale
$340,000
3705 Paramount Blvd, Amarillo, TX 79109
3beds
2,719sqft
Single Family Residence
Built in 1955
-- sqft lot
$-- Zestimate®
$125/sqft
$-- HOA
What's special
Classic brick fireplaceOversized backyardExpansive backyardCustom built-insCozy denSleek granite countertopsGenerous walk-in closet
- 4 days
- 286
- 18
Likely to sell faster than
Zillow last checked:
Listing updated:
Listed by:
The Connie Taylor Group 806-414-2750,
Keller Williams Realty Amarillo
Source: AMMLS,MLS#: 26-7990
Facts & features
Interior
Bedrooms & bathrooms
- Bedrooms: 3
- Bathrooms: 3
- Full bathrooms: 2
- 1/2 bathrooms: 1
Rooms
- Room types: Living Areas, Den, Dining Room - Formal, Utility Room
Bedroom 2
- Description: Shutters,Closet,Lux Vinyl Floor
- Level: Second
- Area: 172.7
- Dimensions: 15.7 x 11
Bedroom 3
- Description: Closet,Lux Vinyl Floor,B/in Desk
- Level: Second
- Area: 202.5
- Dimensions: 15 x 13.5
Primary bathroom
- Description: Deep Jet Tub,Tile Shwr,Walkin Closet
- Level: First
- Area: 95.85
- Dimensions: 13.5 x 7.1
Bathroom
- Description: POWDER BATH
- Level: First
- Area: 14.49
- Dimensions: 6.9 x 2.1
Bathroom
- Description: Full Hall Bath: 1 Sink, Tile
- Level: Second
- Area: 73
- Dimensions: 10 x 7.3
Den
- Description: Beam Ceiling,Brick Fireplace,B/in Bookcase
- Level: First
- Area: 321.3
- Dimensions: 21 x 15.3
Dining room
- Description: Chandelier,Shutters,Lux Vinyl Floor
- Level: First
- Area: 154.8
- Dimensions: 12.9 x 12
Entry
- Description: Tile,Staircase
- Level: First
- Area: 55.47
- Dimensions: 12.9 x 4.3
Other
- Description: Wood Floor,Ceiling Fan,Shutters
- Level: First
- Area: 222.7
- Dimensions: 17 x 13.1
Kitchen
- Description: Granite,Tile Floor,Window Sink
- Level: First
- Area: 221
- Dimensions: 17 x 13
Living room
- Description: Luxury Vinyl Floor,Shutters,Speakers
- Level: First
- Area: 345
- Dimensions: 23 x 15
Utility room
- Description: Cabinets,Back Door,Mechanical Closet
- Level: First
- Area: 92.02
- Dimensions: 10.7 x 8.6
Heating
- Natural Gas, Central, Unit - 1
Cooling
- Central Air, Electric, Unit - 1
Appliances
- Included: Disposal, Oven, Microwave, Dishwasher, Cooktop
- Laundry: Laundry Room
Features
- Pantry
- Number of fireplaces: 1
- Fireplace features: Wood Burning
Interior area
- Total structure area: 2,719
- Total interior livable area: 2,719 sqft
Property
Parking
- Total spaces: 2
- Parking features: Garage Faces Front, Garage Door Opener
- Attached garage spaces: 2
Features
- Levels: Two
- Fencing: Wood
Details
- Additional structures: Storage
- Parcel number: 158384
- Zoning description: 0200 - SW Amarillo in City Limits
Construction
Type & style
- Home type: SingleFamily
- Property subtype: Single Family Residence
Materials
- Brick
- Foundation: Pillar/Post/Pier, Slab
- Roof: Composition
Condition
- New construction: No
- Year built: 1955
Utilities & green energy
- Sewer: Public Sewer
- Water: City
Community & HOA
HOA
- Has HOA: No
Location
- Region: Amarillo
Financial & listing details
- Price per square foot: $125/sqft
- Tax assessed value: $320,164
- Annual tax amount: $4,946
- Date on market: 10/7/2026
- Listing terms: VA Loan,FHA,Conventional
Estimated market value
Not available
Estimated sales range
Not available
Not available
Price history
| Date | Event | Price |
|---|---|---|
| 10/7/2026 | Listed for sale | $340,000+4.6%$125/sqft |
Source:  AMMLS #26-7990 Report a problem AMMLS #26-7990 Report a problem | ||
| 10/5/2026 | Listing removed | $325,000$120/sqft |
Source: AMMLS #26-6948 Report a problem | ||
| 10/5/2026 | Pending sale | $325,000$120/sqft |
Source: AMMLS #26-6948 Report a problem | ||
| 9/6/2026 | Contingent | $325,000$120/sqft |
Source: AMMLS #26-6948 Report a problem | ||
| 8/28/2026 | Listed for sale | $325,000+35.5%$120/sqft |
Source: AMMLS #26-6948 Report a problem | ||
| 4/22/2016 | Sold | -- |
Source: Agent Provided Report a problem | ||
| 1/17/2016 | Price change | $239,900-2%$88/sqft |
Source: Keller Williams - Amarillo #16-95466 Report a problem | ||
| 10/16/2015 | Price change | $244,900-2%$90/sqft |
Source: Keller Williams - Amarillo #15-93350 Report a problem | ||
| 9/2/2015 | Listed for sale | $250,000+19.6%$92/sqft |
Source: Keller Williams - Amarillo #15-93350 Report a problem | ||
| 4/1/2013 | Listing removed | $209,000$77/sqft |
Source: The Real Estate Book #12-73463 Report a problem | ||
| 3/23/2013 | Price change | $209,000-2.8%$77/sqft |
Source: The Real Estate Book #12-73463 Report a problem | ||
| 1/5/2013 | Price change | $215,000-1.4%$79/sqft |
Source: Coldwell Banker First Equity, Realtors #12-73463 Report a problem | ||
| 9/7/2012 | Listed for sale | $218,000+1.4%$80/sqft |
Source: Coldwell Banker First Equity, Realtors #12-73463 Report a problem | ||
| 1/30/2011 | Listing removed | $215,000$79/sqft |
Source: Century 21 Boston & Company, REALTORS #10-59161 Report a problem | ||
| 9/10/2010 | Price change | $215,000-4.4%$79/sqft |
Source: CENTURY 21 Boston & Company #10-59161 Report a problem | ||
| 4/27/2010 | Listed for sale | $225,000-1.7%$83/sqft |
Source: CENTURY 21 Boston & Company #10-59161 Report a problem | ||
| 10/14/2009 | Price change | $229,000-2.6%$84/sqft |
Source: CENTURY 21 Boston & Company #09-56115 Report a problem | ||
| 6/4/2009 | Price change | $235,000-1.7%$86/sqft |
Source: CENTURY 21 Boston & Company #09-56115 Report a problem | ||
| 5/16/2009 | Listed for sale | $239,000$88/sqft |
Source: CENTURY 21 Boston & Company #09-56115 Report a problem | ||
Public tax history
| Year | Property taxes | Tax assessment |
|---|---|---|
| 2025 | $4,946 -8.8% | $320,164 -4.1% |
| 2024 | $5,426 +7% | $333,807 +8.2% |
| 2023 | $5,073 -8.7% | $308,604 +10% |
| 2022 | $5,559 +1.8% | $280,549 +10% |
| 2021 | $5,460 | $255,045 +3.8% |
| 2020 | -- | $245,640 +5.2% |
| 2019 | $4,923 -0.6% | $233,567 |
| 2018 | $4,952 +11.1% | $233,567 +7.1% |
| 2017 | $4,459 +8.6% | $217,986 +2.3% |
| 2016 | $4,106 -2.4% | $213,127 |
| 2015 | $4,207 | $213,127 +4.4% |
| 2014 | $4,207 | $204,076 -3.7% |
| 2013 | -- | $211,853 |
| 2012 | -- | $211,853 |
| 2011 | -- | $211,853 |
| 2010 | -- | $211,853 |
| 2009 | -- | $211,853 |
| 2008 | -- | -- |
| 2007 | -- | -- |
| 2006 | -- | -- |
| 2005 | -- | -- |
| 2004 | -- | -- |
| 2003 | -- | -- |
| 2002 | -- | $149,112 |
| 2001 | -- | $149,112 |
Find assessor info on the county website
Monthly payment
Est. payment
Payment breakdown
Explore the cost of this home by adjusting the details. Changes won't be saved.Climate risks
Neighborhood: 79109
Nearby schools
Schools provided by the listing agent
- Elementary: Paramount Terrace
- Middle: Austin
- High: Tascosa
Source: AMMLS. This data may not be complete. We recommend contacting the local school district to confirm school assignments for this home.

Similar homes
- $319,9003 bd3 ba2.1k sqft3802 Linda Dr, Amarillo, TX 79109For Sale

 MLS ID #26-6252, Rachael Travis, Travis Realty Associates, LLC. AMMLS
 - $324,9993 bd3 ba2.4k sqft3801 Carlton Dr, Amarillo, TX 79109For Sale
 MLS ID #26-7658, Margie Carney, The Homestead Property Group. AMMLS
 - $365,0004 bd3 ba3.3k sqft3400 S Milam St, Amarillo, TX 79109For Sale
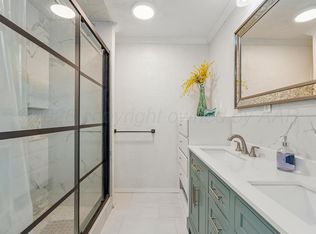 MLS ID #26-7600, Madison Carney, The Homestead Property Group. AMMLS
 - $320,0003 bd2 ba1.7k sqft2417 S Hughes St, Amarillo, TX 79109For Sale
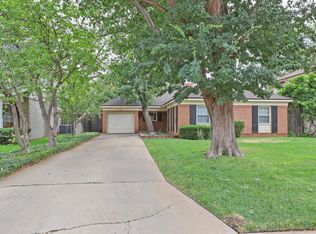 MLS ID #26-7917, Helen H Benton, Thatcher REALTORS®. AMMLS
 - $309,5004 bd2 ba2.2k sqft4608 SW 38th Ave, Amarillo, TX 79109For SaleMLS ID #26-5964, Lori Horner Realty Group, Lori Horner Realty Group. AMMLS
- $310,0003 bd3 ba2.3k sqft1519 S Travis St, Amarillo, TX 79102For SaleMLS ID #26-7957, Melissa Atchley, Myatt Realty Group. AMMLS
- $375,0005 bd3 ba3k sqft4802 Olsen Blvd, Amarillo, TX 79106For SaleMLS ID #26-7857, Michelle Fowler, Keller Williams Realty Amarillo. AMMLS
- $299,9003 bd2 ba2.2k sqft3714 Kingston Rd, Amarillo, TX 79109For SaleMLS ID #26-7278, Traci Epps, Coldwell Banker First Equity. AMMLS
- $299,9003 bd2 ba2.6k sqft3702 Clearwell St, Amarillo, TX 79109For SaleMLS ID #26-7241, Annie McLaughlin, Keller Williams Realty Amarillo. AMMLS
- $239,9002 bd2 ba1.7k sqft3304 Janet Dr, Amarillo, TX 79109For SaleMLS ID #26-8050, Devin Cook, Keller Williams Realty Amarillo. AMMLS
- $358,0005 bd2 ba2.7k sqft7608 Canode Dr, Amarillo, TX 79121For SaleMLS ID #26-7952, Lori Horner Realty Group, Lori Horner Realty Group. AMMLS
- $347,9003 bd1 ba1.5k sqft2404 S Harrison St, Amarillo, TX 79109For SaleMLS ID #26-6186, Sabre L. Cofer, EXP Realty, LLC. AMMLS
- $385,0003 bd2 ba3.1k sqft3216 Hawthorne Dr, Amarillo, TX 79109For SaleMLS ID #26-3925, Kimmi McCarrell, Real Broker, LLC. AMMLS
- $425,0003 bd2 ba3.1k sqft4206 Gem Lake Rd, Amarillo, TX 79106For SaleMLS ID #26-8023, Kimberly Crockett, Keller Williams Realty Amarillo. AMMLS
- $289,5003 bd2 ba2k sqft3702 Torre Dr, Amarillo, TX 79109For SaleMLS ID #26-6532, Debbie Dodson, Coldwell Banker First Equity. AMMLS
- $367,5003 bd2 ba2.6k sqft6411 Andover Dr, Amarillo, TX 79109For SaleMLS ID #26-7388, Carrie Ives, Heartland Realty. AMMLS
- $329,0003 bd3 ba2.9k sqft1213 S Bryan St, Amarillo, TX 79102For SaleMLS ID #26-4344, Helen H Benton, Thatcher REALTORS®. AMMLS
- $333,0004 bd3 ba2.3k sqft7104 Dreyfuss Rd, Amarillo, TX 79106For SaleMLS ID #26-7610, Natalia Niave, Fathom Realty, LLC. AMMLS
- $315,0004 bd2 ba2.3k sqft4410 Olsen Blvd, Amarillo, TX 79106For SaleMLS ID #26-6768, Chelsea Passarelli, Keller Williams Realty Amarillo. AMMLS
