Superb in South Park! This extra special home is located on tree lined street and just might be the one you've been waiting for! Welcoming entry leads to spacious living area with corner gas log fireplace. Be ready for the holidays in this lovely dining room or hangout in the breakfast area. Kitchen has plenty of storage, granite counters, and quality wood stained cabinets. Sunroom has 2 built in desks plus wonderful storage for books or collectables. Large game room for the pool table or extra living. Primary bedroom suite has ensuite with step in shower, double sinks and walk-in closet. 2nd & 3rd bedrooms have nice closets and share a full bath. Good sized backyard with cozy pergola. Updated tile, carpet, paint, appliances. Class IV roof. See it quick!
For sale
Price cut: $7K (10/9)
$367,500
6411 Andover Dr, Amarillo, TX 79109
3beds
2,603sqft
Single Family Residence
Built in 1990
9,583 Square Feet Lot
$360,900 Zestimate®
$141/sqft
$-- HOA
What's special
Corner gas log fireplaceWelcoming entryGood sized backyardLovely dining roomGranite countersTree lined streetLarge game room
- 30 days
- 795
- 34
Likely to sell faster than
Zillow last checked:
Listing updated:
Listed by:
Carrie Ives 806-282-4440,
Heartland Realty
Source: AMMLS,MLS#: 26-7388
Facts & features
Interior
Bedrooms & bathrooms
- Bedrooms: 3
- Bathrooms: 2
- Full bathrooms: 1
- 3/4 bathrooms: 1
Rooms
- Room types: Living Areas, Dining Room - Formal, Library, Great Room, Utility Room
Bedroom 2
- Description: Carpet, WI Closet
- Level: Main
- Area: 135
- Dimensions: 12 x 11.25
Bedroom 3
- Description: Carpet, WI Closet
- Level: Main
- Area: 135
- Dimensions: 12 x 11.25
Primary bathroom
- Description: Double Sinks, Walk in shower
- Level: Main
- Area: 95.15
- Dimensions: 17.3 x 5.5
Breakfast room
- Description: Patio Door, Tile
- Level: Main
- Area: 111.1
- Dimensions: 10.1 x 11
Dining room
- Description: Newer tile, Chandelier
- Level: Main
- Area: 140.63
- Dimensions: 12.5 x 11.25
Entry
- Description: Wood floor
- Level: Main
- Area: 45.73
- Dimensions: 7.75 x 5.9
Game room
- Description: Newer tile, closet
- Level: Main
- Area: 341.69
- Dimensions: 17.75 x 19.25
Other
- Description: Carpet, CF
- Level: Main
- Area: 241.5
- Dimensions: 14 x 17.25
Kitchen
- Description: Granite, DBL ovens, tile
- Level: Main
- Area: 134.75
- Dimensions: 11 x 12.25
Library
- Description: Wood floor, 2 desks, storage
- Level: Main
- Area: 161.25
- Dimensions: 15 x 10.75
Living room
- Description: Newer carpet, Fireplace, CF
- Level: Main
- Area: 447.56
- Dimensions: 19.25 x 23.25
Other
- Description: Primary closet
- Level: Main
- Area: 71.25
- Dimensions: 14.25 x 5
Utility room
- Description: Tile, Cabinets
- Level: Main
- Area: 54
- Dimensions: 6 x 9
Heating
- Natural Gas, Central, Unit - 1
Cooling
- Central Air, Electric, Unit - 1
Appliances
- Included: Disposal, Oven, Microwave, Dishwasher, Cooktop
- Laundry: Laundry Room, Hook-Up Electric
Features
- Pantry
- Windows: Skylight(s)
- Number of fireplaces: 1
- Fireplace features: Gas Log
Interior area
- Total structure area: 2,603
- Total interior livable area: 2,603 sqft
Property
Parking
- Total spaces: 2
- Parking features: Garage Faces Rear, Garage Door Opener
- Attached garage spaces: 2
Features
- Levels: One
- Pool features: None
- Fencing: Wood
Lot
- Size: 9,583 Square Feet
- Dimensions: 73 x 130
Details
- Additional structures: None
- Parcel number: 125798
- Zoning description: 0200 - SW Amarillo in City Limits
Construction
Type & style
- Home type: SingleFamily
- Property subtype: Single Family Residence
Materials
- Wood Siding, Wood Frame, Brick Veneer, Brick
- Foundation: Slab
- Roof: Class 4,Composition
Condition
- New construction: No
- Year built: 1990
Utilities & green energy
- Sewer: Public Sewer
- Water: City
Community & HOA
HOA
- Has HOA: No
Location
- Region: Amarillo
Financial & listing details
- Price per square foot: $141/sqft
- Tax assessed value: $358,084
- Annual tax amount: $4,186
- Date on market: 9/12/2026
- Listing terms: VA Loan,FHA,Conventional
Estimated market value
$360,900
$343,000 - $379,000
$2,255/mo
Price history
| Date | Event | Price |
|---|---|---|
| 10/9/2026 | Price change | $367,500-1.9%$141/sqft |
Source:  AMMLS #26-7388 Report a problem AMMLS #26-7388 Report a problem | ||
| 9/12/2026 | Listed for sale | $374,500+11.8%$144/sqft |
Source: AMMLS #26-7388 Report a problem | ||
| 3/7/2024 | Listing removed | -- |
Source: AMMLS #24-545 Report a problem | ||
| 2/22/2024 | Pending sale | $335,000$129/sqft |
Source: AMMLS #24-545 Report a problem | ||
| 2/7/2024 | Contingent | $335,000$129/sqft |
Source: AMMLS #24-545 Report a problem | ||
| 1/17/2024 | Listed for sale | $335,000$129/sqft |
Source: AMMLS #24-545 Report a problem | ||
Public tax history
| Year | Property taxes | Tax assessment |
|---|---|---|
| 2025 | $4,186 -35.5% | $358,084 +1.6% |
| 2024 | $6,485 +3.1% | $352,373 +8.8% |
| 2023 | $6,293 -3.4% | $323,740 +6.1% |
| 2022 | $6,517 +18.4% | $305,078 +24.9% |
| 2021 | $5,505 | $244,261 +4.6% |
| 2020 | -- | $233,429 |
| 2019 | $4,920 +3.6% | $233,429 +3.9% |
| 2018 | $4,750 +3.8% | $224,580 +0.5% |
| 2017 | $4,576 +8% | $223,360 +9.1% |
| 2016 | $4,235 +8.3% | $204,788 |
| 2015 | $3,912 | $204,788 +7.6% |
| 2014 | $3,912 | $190,351 +1.5% |
| 2013 | -- | $187,486 |
| 2012 | -- | $187,486 |
| 2011 | -- | $187,486 |
| 2010 | -- | $187,486 |
| 2009 | -- | $187,486 |
| 2008 | -- | -- |
| 2007 | -- | -- |
| 2006 | -- | -- |
| 2005 | -- | -- |
| 2004 | -- | -- |
| 2003 | -- | -- |
| 2002 | -- | $166,854 +10.5% |
| 2001 | -- | $150,943 |
Find assessor info on the county website
Monthly payment
Est. payment
Payment breakdown
Explore the cost of this home by adjusting the details. Changes won't be saved.Climate risks
Neighborhood: 79109
Nearby schools
Schools provided by the listing agent
- Elementary: Windsor
- Middle: Bonham
- High: Amarillo
Source: AMMLS. This data may not be complete. We recommend contacting the local school district to confirm school assignments for this home.
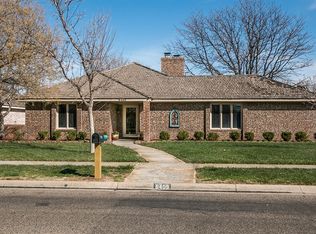
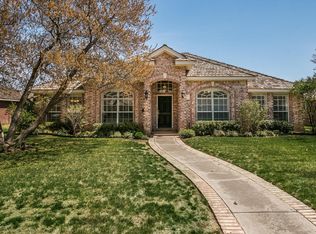
Similar homes
- $--3 bd2 ba1.8k sqft8001 Hoving Pl, Amarillo, TX 79121Auction
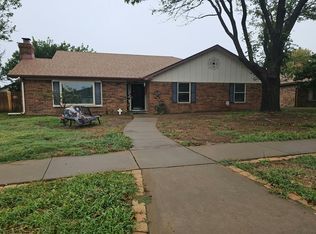 Auction.com 2
 - $330,0003 bd2 ba2.1k sqft7237 Kings Pl, Amarillo, TX 79109For Sale

 MLS ID #26-6864, Reanne Rudd, Keller Williams Realty Amarillo. AMMLS
 - $399,9003 bd2 ba2.9k sqft3700 Huntington Dr, Amarillo, TX 79109For Sale
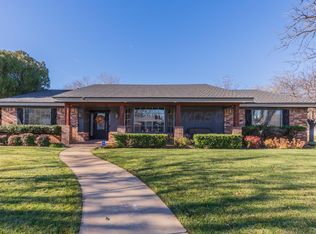 MLS ID #26-7285, Sabre L. Cofer, EXP Realty, LLC. AMMLS
 - $--4 bd2 ba2.9k sqft6903 Silverbell Ln, Amarillo, TX 79124Auction
 Auction.com 2
 - $340,0003 bd3 ba2.7k sqft3705 Paramount Blvd, Amarillo, TX 79109For SaleMLS ID #26-7990, The Connie Taylor Group, Keller Williams Realty Amarillo. AMMLS
- $319,0003 bd2 ba2.1k sqft4009 Oakhurst Dr, Amarillo, TX 79109For SaleMLS ID #26-7503, K'Lyn Blades, Keller Williams Realty Amarillo. AMMLS
- $299,9994 bd2 ba2.1k sqft7301 Dukes Pl, Amarillo, TX 79109For SaleMLS ID #26-6757, Paul French, French and Co., REALTORS®. AMMLS
- $324,9993 bd3 ba2.4k sqft3801 Carlton Dr, Amarillo, TX 79109For SaleMLS ID #26-7658, Margie Carney, The Homestead Property Group. AMMLS
- $377,9004 bd2 ba2.2k sqft6909 Achieve Dr, Amarillo, TX 79119For SaleMLS ID #26-6830, Debbie Dodson, Coldwell Banker First Equity. AMMLS
- $350,0004 bd2 ba2k sqft7508 Westover Pl, Amarillo, TX 79119For SaleMLS ID #26-7195, Lauren Lusk, Lyons Realty. AMMLS
- $245,9003 bd2 ba1.7k sqft6805 Blacksmith Ln, Amarillo, TX 79109For SaleMLS ID #26-7928, Masoud Habibi, Keller Williams Realty Amarillo. AMMLS
- $284,9003 bd2 ba2.1k sqft4030 Montague Dr, Amarillo, TX 79109For SaleMLS ID #26-6996, Chelsea Passarelli, Keller Williams Realty Amarillo. AMMLS
- $300,0004 bd2 ba2.5k sqft3907 Teckla Blvd, Amarillo, TX 79109For SaleMLS ID #26-7915, Jeanette Douglass, RockOne Realty, LLC. AMMLS
- $309,5004 bd2 ba2.2k sqft4608 SW 38th Ave, Amarillo, TX 79109For SaleMLS ID #26-5964, Lori Horner Realty Group, Lori Horner Realty Group. AMMLS
- $385,0003 bd2 ba3.1k sqft3216 Hawthorne Dr, Amarillo, TX 79109For SaleMLS ID #26-3925, Kimmi McCarrell, Real Broker, LLC. AMMLS
- $299,9003 bd2 ba2.2k sqft3714 Kingston Rd, Amarillo, TX 79109For SaleMLS ID #26-7278, Traci Epps, Coldwell Banker First Equity. AMMLS
- $365,0004 bd3 ba3.3k sqft3400 S Milam St, Amarillo, TX 79109For SaleMLS ID #26-7600, Madison Carney, The Homestead Property Group. AMMLS
- $530,0005 bd3 ba3.3k sqft7027 Oneill Dr, Amarillo, TX 79109For SaleMLS ID #26-8084, Reanne Rudd, Keller Williams Realty Amarillo. AMMLS
- $440,0004 bd2 ba2.8k sqft3214 Parker St, Amarillo, TX 79109For SaleMLS ID #26-6966, Sabre L. Cofer, EXP Realty, LLC. AMMLS
- $499,0003 bd3 ba2.6k sqft7415 Woodmont Dr, Amarillo, TX 79119For SaleMLS ID #26-6296, Meaghan Slater, Lyons Realty. AMMLS
