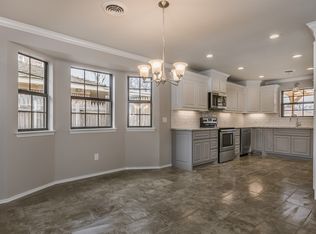
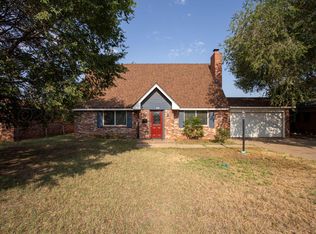
This inviting brick home offers a functional layout with plenty of space to make your own. The spacious living area is highlighted by beautiful exposed wood beams, a brick fireplace, and abundant room for gathering and entertaining. The kitchen offers ample cabinet and counter space, a breakfast bar, and an adjoining dining area. Generously sized bedrooms provide comfortable living space, while the enclosed sunroom offers additional flexibility for a home office, workout room, playroom, or second living area. Outside, enjoy a large fenced backyard with mature trees, a patio area, storage building, and plenty of room for outdoor activities. Complete with an attached two-car garage and great curb appeal, home is ready for its next owner. Gym eqpt washer/Dryer fridge and extra oven included Gym Equipment, Extra Oven in garage, and the storage in the backyard will stay with the property.
For sale
$245,900
6805 Blacksmith Ln, Amarillo, TX 79109
3beds
1,720sqft
Single Family Residence
Built in 1978
552 Square Feet Lot
$241,400 Zestimate®
$143/sqft
$-- HOA
What's special
Brick fireplacePatio areaAttached two-car garageEnclosed sunroomStorage buildingInviting brick homeAdjoining dining area
- 3 days
- 295
- 22
Likely to sell faster than
Zillow last checked:
Listing updated:
Listed by:
Masoud Habibi 806-282-5930,
Keller Williams Realty Amarillo
Source: AMMLS,MLS#: 26-7928
Facts & features
Interior
Bedrooms & bathrooms
- Bedrooms: 3
- Bathrooms: 2
- Full bathrooms: 2
Rooms
- Room types: Living Areas, Dining Room - Kit Cm, Utility Room
Heating
- Central
Cooling
- Central Air
Appliances
- Included: Disposal, Refrigerator, Dishwasher, Cooktop
- Laundry: Laundry Room, Hook-Up Electric
Features
- Number of fireplaces: 1
Interior area
- Total structure area: 1,720
- Total interior livable area: 1,720 sqft
Property
Parking
- Total spaces: 2
- Parking features: Garage - Attached
- Attached garage spaces: 2
Features
- Levels: One
- Fencing: Wood
Lot
- Size: 552 Square Feet
- Dimensions: 4.60 x 120.00
Details
- Parcel number: R018630040750
- Zoning description: 0200 - SW Amarillo in City Limits
Construction
Type & style
- Home type: SingleFamily
- Property subtype: Single Family Residence
Materials
- Brick Veneer, Brick
- Foundation: Slab
- Roof: Composition
Condition
- New construction: No
- Year built: 1978
Utilities & green energy
- Sewer: Public Sewer
- Water: City
Community & HOA
HOA
- Has HOA: No
Location
- Region: Amarillo
Financial & listing details
- Price per square foot: $143/sqft
- Tax assessed value: $250,242
- Annual tax amount: $3,661
- Date on market: 10/5/2026
- Listing terms: FHA,Conventional
Estimated market value
$241,400
$229,000 - $253,000
$2,014/mo
Price history
| Date | Event | Price |
|---|---|---|
| 10/5/2026 | Listed for sale | $245,900+9.8%$143/sqft |
Source:  AMMLS #26-7928 Report a problem AMMLS #26-7928 Report a problem | ||
| 4/19/2025 | Listing removed | $224,000$130/sqft |
Source: AMMLS #25-1701 Report a problem | ||
| 4/5/2025 | Price change | $224,000-2.2%$130/sqft |
Source: AMMLS #25-1701 Report a problem | ||
| 2/11/2025 | Listed for sale | $229,000+70.3%$133/sqft |
Source: AMMLS #25-1701 Report a problem | ||
| 10/8/2019 | Sold | -- |
Source: Agent Provided Report a problem | ||
| 9/6/2019 | Pending sale | $134,500$78/sqft |
Source: Mitchell Realty #19-6520 Report a problem | ||
| 9/4/2019 | Listed for sale | $134,500$78/sqft |
Source: Mitchell Realty #19-6520 Report a problem | ||
Public tax history
| Year | Property taxes | Tax assessment |
|---|---|---|
| 2025 | $3,661 -7.9% | $250,242 -1.3% |
| 2024 | $3,976 -11.3% | $253,441 +7% |
| 2023 | $4,482 -3.8% | $236,868 +11.4% |
| 2022 | $4,660 +11.5% | $212,664 +18.9% |
| 2021 | $4,180 | $178,851 +7.8% |
| 2020 | -- | $165,895 |
| 2019 | $2,971 +0% | $165,895 +6.3% |
| 2018 | $2,971 0% | $156,025 +0.7% |
| 2017 | $2,971 -3.8% | $154,965 +8.6% |
| 2016 | $3,088 +5.7% | $142,664 |
| 2015 | $2,920 | $142,664 |
| 2014 | $2,920 | $142,664 +0.1% |
| 2013 | -- | $142,461 |
| 2012 | -- | $142,461 |
| 2011 | -- | $142,461 |
| 2010 | -- | $142,461 |
| 2009 | -- | $142,461 |
| 2008 | -- | -- |
| 2007 | -- | -- |
| 2006 | -- | -- |
| 2005 | -- | -- |
| 2004 | -- | -- |
| 2003 | -- | -- |
| 2002 | -- | $111,996 +9.1% |
| 2001 | -- | $102,633 |
Find assessor info on the county website
Monthly payment
Est. payment
Payment breakdown
Explore the cost of this home by adjusting the details. Changes won't be saved.Climate risks
Neighborhood: 79109
Nearby schools
Schools provided by the listing agent
- Elementary: Arden Road
- Middle: Greenways/West Plains
- High: Randall
Source: AMMLS. This data may not be complete. We recommend contacting the local school district to confirm school assignments for this home.
Similar homes
- $265,0003 bd2 ba1.8k sqft6206 Oakcrest Ln, Amarillo, TX 79109For Sale

 MLS ID #26-4982, Leona Grubbs, CrossPoint Real Estate Group. AMMLS
 - $240,0004 bd3 ba1.9k sqft4718 Buffalo Trl, Amarillo, TX 79109For Sale
 MLS ID #26-6310, Charlotte Watts, GRI, Lyons Realty. AMMLS
 - $273,0003 bd2 ba2.1k sqft4428 Kingston Rd, Amarillo, TX 79109For Sale
 MLS ID #26-7236, Cameron Monroe, Coldwell Banker First Equity. AMMLS
 - $284,9003 bd2 ba2.1k sqft4030 Montague Dr, Amarillo, TX 79109For Sale
 MLS ID #26-6996, Chelsea Passarelli, Keller Williams Realty Amarillo. AMMLS
 - $280,0003 bd2 ba2.1k sqft4410 Kingston Rd, Amarillo, TX 79109For SaleMLS ID #26-7373, Rheannon Pierce, EXP Realty, LLC. AMMLS
- $299,9994 bd2 ba2.1k sqft7301 Dukes Pl, Amarillo, TX 79109For SaleMLS ID #26-6757, Paul French, French and Co., REALTORS®. AMMLS
- $205,0003 bd2 ba1.5k sqft5912 Campus Dr, Amarillo, TX 79109For SaleMLS ID #26-4184, Alexis Baer, Moreland Real Estate Group. AMMLS
- $224,0003 bd2 ba2.3k sqft3200 Fleetwood Dr #5, Amarillo, TX 79109For SaleMLS ID #26-6223, Chrystal Casarez, Keller Williams Realty Amarillo. AMMLS
- $249,9003 bd2 ba1.9k sqft3305 Clabern Dr, Amarillo, TX 79121For SaleMLS ID #26-6445, Lori Horner Realty Group, Lori Horner Realty Group. AMMLS
- $249,9003 bd2 ba1.3k sqft11817 Ls Trl, Amarillo, TX 79118For SaleMLS ID #26-7440, Penny Glover, Keller Williams Realty Amarillo. AMMLS
- $330,0003 bd2 ba2.1k sqft7237 Kings Pl, Amarillo, TX 79109For SaleMLS ID #26-6864, Reanne Rudd, Keller Williams Realty Amarillo. AMMLS
- $320,0003 bd2 ba1.7k sqft2417 S Hughes St, Amarillo, TX 79109For SaleMLS ID #26-7917, Helen H Benton, Thatcher REALTORS®. AMMLS
- $253,0003 bd2 ba1.8k sqft4203 Dodson Dr, Amarillo, TX 79110For SaleMLS ID #26-6115, Stephanie Atkinson, All Directions Real Estate. AMMLS
- $245,0003 bd4 ba1.8k sqft3401 Brennan Blvd APT 3, Amarillo, TX 79121For SaleMLS ID #26-6548, Landon Moreland, Moreland Real Estate Group. AMMLS
- $289,5003 bd2 ba2k sqft3702 Torre Dr, Amarillo, TX 79109For SaleMLS ID #26-6532, Debbie Dodson, Coldwell Banker First Equity. AMMLS
- $246,0003 bd2 ba1.7k sqft1103 Buena Vista St, Amarillo, TX 79106For SaleMLS ID #26-6077, Stephanie Lemons, EXP Realty, LLC. AMMLS
- $299,9003 bd2 ba2.2k sqft3714 Kingston Rd, Amarillo, TX 79109For SaleMLS ID #26-7278, Traci Epps, Coldwell Banker First Equity. AMMLS
- $355,0004 bd3 ba2.1k sqft7001 Glenoak Ln, Amarillo, TX 79109For SaleMLS ID #26-6892, Stephani Zegarra, Executive Realty. AMMLS
- $320,0003 bd2 ba2.1k sqft4009 Oakhurst Dr, Amarillo, TX 79109For SaleMLS ID #26-7503, K'Lyn Blades, Keller Williams Realty Amarillo. AMMLS
- $264,0003 bd2 ba1.5k sqft3602 Portland Ave, Amarillo, TX 79118For SaleMLS ID #26-7143, Jason Griminger, RockOne Realty, LLC. AMMLS
