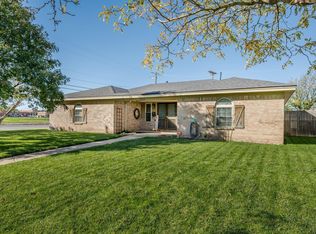
A little extra space makes all the difference! Tucked away on a cul-de-sac, this 3-bedroom, 2-bath home with a 2-car garage offers a comfortable layout with room for more! Hardwood flooring adds warmth and character throughout portions of the home, while the dining area opens to the kitchen featuring a spacious bar, perfect for casual meals or gathering with guests. A dedicated office provides flexible space for working from home, hobbies, or whatever life calls for. Step outside to enjoy a welcoming backyard with room to relax or entertain. A home with space, versatility, and plenty of possibilities!
For sale
$270,000
6703 Garwood Rd, Amarillo, TX 79109
3beds
1,938sqft
Single Family Residence
Built in 1977
-- sqft lot
$263,800 Zestimate®
$139/sqft
$-- HOA
What's special
- 13 days
- 531
- 40
Likely to sell faster than
Zillow last checked:
Listing updated:
Listed by:
Tiffaney Belflower 806-584-9977,
Belflower Realty Group, LLC
Source: AMMLS,MLS#: 26-8518
Facts & features
Interior
Bedrooms & bathrooms
- Bedrooms: 3
- Bathrooms: 2
- Full bathrooms: 2
Rooms
- Room types: Living Areas, Dining Room - Kit Cm, Sunken Living Room, Utility Room
Heating
- Central
Cooling
- Central Air
Appliances
- Included: Range, Double Oven, Dishwasher, Cooktop
- Laundry: Laundry Room
Features
- Number of fireplaces: 1
- Fireplace features: Wood Burning
Interior area
- Total structure area: 1,938
- Total interior livable area: 1,938 sqft
Property
Parking
- Total spaces: 2
- Parking features: Garage Faces Front
- Attached garage spaces: 2
Features
- Levels: One
- Fencing: Wood
Details
- Parcel number: 126846
- Zoning description: 0200 - SW Amarillo in City Limits
Construction
Type & style
- Home type: SingleFamily
- Property subtype: Single Family Residence
Materials
- Brick Veneer, Brick
- Foundation: Slab
- Roof: Composition
Condition
- New construction: No
- Year built: 1977
Utilities & green energy
- Sewer: Public Sewer
- Water: City
Community & HOA
HOA
- Has HOA: No
Location
- Region: Amarillo
Financial & listing details
- Price per square foot: $139/sqft
- Tax assessed value: $267,625
- Annual tax amount: $5,304
- Date on market: 10/29/2026
- Listing terms: VA Loan,FHA,Conventional
Estimated market value
$263,800
$251,000 - $277,000
$2,150/mo
Price history
| Date | Event | Price |
|---|---|---|
| 10/29/2026 | Listed for sale | $270,000+8%$139/sqft |
Source:  AMMLS #26-8518 Report a problem | ||
| 10/8/2025 | Listing removed | $249,900$129/sqft |
Source: AMMLS #25-5997 Report a problem | ||
| 7/2/2025 | Listed for sale | $249,900-2.4%$129/sqft |
Source: AMMLS #25-5997 Report a problem | ||
| 6/30/2025 | Listing removed | $256,000$132/sqft |
Source: AMMLS #25-3720 Report a problem | ||
| 4/24/2025 | Listed for sale | $256,000+2.4%$132/sqft |
Source: AMMLS #25-3720 Report a problem | ||
| 5/6/2022 | Listing removed | -- |
Source: AMMLS #22-2281 Report a problem | ||
| 4/21/2022 | Pending sale | $250,000$129/sqft |
Source: AMMLS #22-2281 Report a problem | ||
| 4/14/2022 | Contingent | $250,000$129/sqft |
Source: AMMLS #22-2281 Report a problem | ||
| 4/14/2022 | Listed for sale | $250,000+13.6%$129/sqft |
Source: AMMLS #22-2281 Report a problem | ||
| 12/10/2020 | Listing removed | $220,000$114/sqft |
Source: Lyons Realty #20-6807 Report a problem | ||
| 11/5/2020 | Pending sale | $220,000$114/sqft |
Source: Lyons Realty #20-6807 Report a problem | ||
| 10/28/2020 | Listed for sale | $220,000$114/sqft |
Source: Lyons Realty #20-6807 Report a problem | ||
Public tax history
| Year | Property taxes | Tax assessment |
|---|---|---|
| 2025 | $5,304 +2.1% | $267,625 -0.3% |
| 2024 | $5,193 +5.2% | $268,417 +6% |
| 2023 | $4,934 +8.9% | $253,301 +11.3% |
| 2022 | $4,532 +1.3% | $227,641 +18.9% |
| 2021 | $4,474 | $191,448 +8% |
| 2020 | -- | $177,248 |
| 2019 | $4,066 +7.2% | $177,248 +6.5% |
| 2018 | $3,794 +1.6% | $166,502 +0.6% |
| 2017 | $3,736 +2.9% | $165,479 +8.8% |
| 2016 | $3,633 +9.8% | $152,070 |
| 2015 | $3,307 | $152,070 |
| 2014 | $3,307 | $152,070 +0.1% |
| 2013 | -- | $151,869 |
| 2012 | -- | $151,869 |
| 2011 | -- | $151,869 |
| 2010 | -- | $151,869 |
| 2009 | -- | $151,869 |
| 2008 | -- | -- |
| 2007 | -- | -- |
| 2006 | -- | -- |
| 2005 | -- | -- |
| 2004 | -- | -- |
| 2003 | -- | -- |
| 2002 | -- | $122,055 +15.6% |
| 2001 | -- | $105,627 |
Find assessor info on the county website
Monthly payment
Est. payment
Payment breakdown
Explore the cost of this home by adjusting the details. Changes won't be saved.Climate risks
Neighborhood: 79109
Nearby schools
Schools provided by the listing agent
- Elementary: Arden Road
- Middle: Greenways/West Plains
- High: West Plains High School
Source: AMMLS. This data may not be complete. We recommend contacting the local school district to confirm school assignments for this home.


Similar homes
- $274,9003 bd2 ba1.9k sqft6818 Blacksmith Ln, Amarillo, TX 79109For Sale

 MLS ID #26-7549, Nicole Johnson, Llano Realty, LLC. AMMLS
- $284,9003 bd2 ba2.1k sqft4030 Montague Dr, Amarillo, TX 79109For Sale
 MLS ID #26-8812, Chelsea Passarelli, Keller Williams Realty Amarillo. AMMLS
- $286,0003 bd2 ba2.2k sqft4522 Harvard St, Amarillo, TX 79109For Sale
 MLS ID #26-8718, Robin Shurbet, ERA Courtyard Real Estate. AMMLS
- $265,0003 bd2 ba1.8k sqft6206 Oakcrest Ln, Amarillo, TX 79109For Sale
 MLS ID #26-4982, Leona Grubbs, CrossPoint Real Estate Group. AMMLS
- $269,0003 bd2 ba2.1k sqft4428 Kingston Rd, Amarillo, TX 79109For SaleMLS ID #26-7236, Cameron Monroe, Coldwell Banker First Equity. AMMLS
- $284,0003 bd2 ba2k sqft3708 Montague Dr, Amarillo, TX 79109For SaleMLS ID #26-7685, Bretta Kotara, Lyons Realty. AMMLS
- $229,9003 bd2 ba1.7k sqft6805 Blacksmith Ln, Amarillo, TX 79109For SaleMLS ID #26-7928, Masoud Habibi, Keller Williams Realty Amarillo. AMMLS
- $319,0004 bd2 ba2.1k sqft6604 Wentworth Dr, Amarillo, TX 79109For SaleMLS ID #26-8684, Jordan Gilley, Moreland Real Estate Group. AMMLS
- $348,0003 bd2 ba2.5k sqft6419 Hinsdale Dr, Amarillo, TX 79109For SaleMLS ID #26-8749, Bonifield Team, Coldwell Banker First Equity. AMMLS
- $249,9003 bd2 ba1.5k sqft3908 Lenwood Dr, Amarillo, TX 79109For SaleMLS ID #26-8109, Gennifer Belway, Keller Williams Realty Amarillo. AMMLS
- $299,9994 bd2 ba2.1k sqft7301 Dukes Pl, Amarillo, TX 79109For SaleMLS ID #26-6757, Paul French, French and Co., REALTORS®. AMMLS
- $295,0003 bd2 ba1.5k sqft909 W Studebaker Ave, Amarillo, TX 79108For SaleMLS ID #26-8742, Marka D'Lea Stephens, Keller Williams Realty Amarillo. AMMLS
- $305,0004 bd2 ba2.3k sqft4410 Olsen Blvd, Amarillo, TX 79106For SaleMLS ID #26-8831, Chelsea Passarelli, Keller Williams Realty Amarillo. AMMLS
- $285,0003 bd2 ba1.5k sqft8406 Vail Dr, Amarillo, TX 79118For SaleMLS ID #26-8714, Carrie Ives, Heartland Realty. AMMLS
- $260,0003 bd2 ba1.7k sqft5205 Raindrop Ln, Amarillo, TX 79110For SaleMLS ID #26-8275, Tiffaney Belflower, Belflower Realty Group, LLC. AMMLS
- $330,0003 bd2 ba2.1k sqft7237 Kings Pl, Amarillo, TX 79109For SaleMLS ID #26-6864, Reanne Rudd, Keller Williams Realty Amarillo. AMMLS
- $249,9003 bd2 ba1.8k sqft4203 Dodson Dr, Amarillo, TX 79110For SaleMLS ID #26-8510, Stephanie Atkinson, All Directions Real Estate. AMMLS
- $299,0003 bd2 ba1.8k sqft6606 Rally Rd, Amarillo, TX 79119For SaleMLS ID #26-8480, LuAnn Taylor, Keller Williams Realty Amarillo. AMMLS
- $250,0003 bd2 ba1.5k sqft3701 Arden Rd, Amarillo, TX 79118For SaleMLS ID #26-8640, Shaye Olsen, Real Broker, LLC. AMMLS
- $216,0003 bd2 ba2k sqft4401 Alicia Dr, Amarillo, TX 79109For SaleMLS ID #26-8235, Olivia Golden, RockOne Realty, LLC. AMMLS
