Fall in love with this gorgeous 3-bedroom, 3-bathroom home nestled in the desirable, established Puckett neighborhood. Boasting exceptional curb appeal, this property welcomes you home w/ a seamless blend of classic character & smart modern updates. Step inside the inviting entry to find beautiful wood-look tile flooring stretching across a spacious living area, anchored by a stunning stone fireplace & hearth. The dining area flows effortlessly into the kitchen, featuring a lovely built-in hutch to showcase your favorite treasures. The chef-ready kitchen is packed w/ an abundance of cabinets, rich granite countertops, a matching backsplash, & stainless steel appliances. Retreat to the isolated primary suite, complete w/ an ensuite bathroom featuring separate sinks, walk-in closets, & a large, custom-tiled shower. The thoughtful floor plan includes a 2nd bedroom w/ its own ensuite half-bath, while sharing a full hall bath wi/ bedroom 3. Ready to entertain? The sunroom is equipped w/ a wet bar & massive glass windows that look out onto your backyard oasis. Step outside to a gorgeous stone patio, a privacy fence, a dedicated dog run for your furry family members, and a custom, wood-burning Austin limestone firepit perfect for chilly evenings.Amenities include a detached 11 x 14 shop--perfect for hobbies, storage, or a workspace--and updates: a money-saving Class 4 Roof, garage doors, wood tile flooring in the living room & a bedroom, updated HVAC registers, & dawn-to-dusk porch lighting. This Puckett gem truly has it all!
For sale
Price cut: $15K (7/28)
$320,000
3704 Montague Dr, Amarillo, TX 79109
3beds
2,311sqft
:
Get pre-qualified$2,260/mo
Single Family Residence
Built in 1974
0.34 Acres Lot
$-- Zestimate®
$138/sqft
$-- HOA
What's special
Garage doorsPrivacy fenceInviting entryLovely built-in hutchStainless steel appliancesBeautiful wood-look tile flooringRich granite countertops
- 26 days |
- 900 |
- 36 |
Likely to sell faster than
Zillow last checked:
Listing updated:
Listed by:
The Connie Taylor Group 806-557-1401,
Keller Williams Realty Amarillo
Source: AMMLS,MLS#: 26-5542
Facts & features
Interior
Bedrooms & bathrooms
- Bedrooms: 3
- Bathrooms: 3
- Full bathrooms: 1
- 3/4 bathrooms: 1
- 1/2 bathrooms: 1
Rooms
- Room types: Living Areas, Dining Room - Kit Cm, Sunken Living Room, Utility Room, Workshop, Sun Room
Bedroom 2
- Description: Wood Tile Floor,2 Closets,Ceiling Fan
Bedroom 3
- Description: Carpet,Chandelier, Closet
Primary bathroom
- Description: 3/4 Bath, Sep Sink Areas, 2 WalkinClosets
Bathroom
- Description: Full Hall Bath, 2 Sinks
Bathroom
- Description: Bdrm 3: Ensuite 1/2 Bath
Dining room
- Description: Tile Floor, Chandelier
Entry
- Description: Tile Floor
Other
- Description: Carpet Ceiling Fan
Kitchen
- Description: Granite, Stainless Appliances
Living room
- Description: Wood Tile Floor,Stone Fireplace
Sunroom
- Description: Tile Floor, Wet Bar
Utility room
- Description: Stained Concrete, Cabinets, Iron Board
Heating
- Natural Gas, Central, Unit - 1
Cooling
- Central Air, Electric, Unit - 1
Appliances
- Included: Disposal, Refrigerator, Microwave, Double Oven, Cooktop
- Laundry: Laundry Room
Features
- Pantry
- Windows: Skylight(s)
- Number of fireplaces: 1
- Fireplace features: Wood Burning
Interior area
- Total structure area: 2,311
- Total interior livable area: 2,311 sqft
Video & virtual tour
Property
Parking
- Total spaces: 2
- Parking features: Garage Faces Front
- Attached garage spaces: 2
Features
- Levels: One
- Exterior features: Dog Run
- Fencing: Wood
Lot
- Size: 0.34 Acres
Details
- Additional structures: Workshop
- Parcel number: 163152
- Zoning description: 0200 - SW Amarillo in City Limits
Construction
Type & style
- Home type: SingleFamily
- Property subtype: Single Family Residence
Materials
- Brick
- Foundation: Slab
- Roof: Class 4
Condition
- New construction: No
- Year built: 1974
Utilities & green energy
- Sewer: Public Sewer
- Water: City
Community & HOA
HOA
- Has HOA: No
Location
- Region: Amarillo
Financial & listing details
- Price per square foot: $138/sqft
- Tax assessed value: $293,053
- Annual tax amount: $1,641
- Date on market: 7/9/2026
- Listing terms: VA Loan,FHA,Conventional
Estimated market value
Not available
Estimated sales range
Not available
Not available
Price history
| Date | Event | Price |
|---|---|---|
| 7/28/2026 | Price change | $320,000-4.5%$138/sqft |
Source:  AMMLS #26-5542 Report a problem AMMLS #26-5542 Report a problem | ||
| 7/9/2026 | Listed for sale | $335,000$145/sqft |
Source: AMMLS #26-5542 Report a problem | ||
| 7/2/2026 | Listing removed | $335,000$145/sqft |
Source: eXp Realty #26-1266 Report a problem | ||
| 6/21/2026 | Listed for sale | $335,000$145/sqft |
Source: AMMLS #26-1266 Report a problem | ||
| 6/4/2026 | Contingent | $335,000$145/sqft |
Source: AMMLS #26-1266 Report a problem | ||
| 5/16/2026 | Price change | $335,000-4.3%$145/sqft |
Source: AMMLS #26-1266 Report a problem | ||
| 2/10/2026 | Listed for sale | $350,000$151/sqft |
Source: AMMLS #26-1266 Report a problem | ||
| 2/4/2026 | Contingent | $350,000$151/sqft |
Source: AMMLS #25-10273 Report a problem | ||
| 12/28/2025 | Listed for sale | $350,000$151/sqft |
Source: AMMLS #25-10273 Report a problem | ||
Public tax history
| Year | Property taxes | Tax assessment |
|---|---|---|
| 2025 | $1,641 -16.5% | $293,053 -0.8% |
| 2024 | $1,965 -3.5% | $295,368 +8.5% |
| 2023 | $2,037 -39% | $272,211 +10% |
| 2022 | $3,341 +0% | $247,465 +10% |
| 2021 | $3,341 | $224,968 +7% |
| 2020 | -- | $210,276 +4.3% |
| 2019 | $3,342 0% | $201,555 |
| 2018 | $3,343 0% | $201,555 +0.8% |
| 2017 | $3,343 +0% | $199,971 +12.5% |
| 2016 | $3,343 -5.5% | $177,819 |
| 2015 | $3,539 | $177,819 +2.8% |
| 2014 | $3,539 | $172,992 +4.6% |
| 2013 | -- | $165,345 |
| 2012 | -- | $165,345 |
| 2011 | -- | $165,345 |
| 2010 | -- | $165,345 |
| 2009 | -- | $165,345 |
| 2008 | -- | -- |
| 2007 | -- | -- |
| 2006 | -- | -- |
| 2005 | -- | -- |
| 2004 | -- | -- |
| 2003 | -- | -- |
| 2002 | -- | $129,482 +11.7% |
| 2001 | -- | $115,934 |
Find assessor info on the county website
Monthly payment
Est. payment
Payment breakdown
Explore the cost of this home by adjusting the details. Changes won't be saved.Climate risks
Neighborhood: 79109
Nearby schools
GreatSchools rating
- 8/10Puckett Elementary SchoolGrades: PK-5Distance: 0.5 mi
- 8/10Crockett Middle SchoolGrades: 6-8Distance: 1.7 mi
- 6/10Amarillo High SchoolGrades: 9-12Distance: 0.9 mi
Schools provided by the listing agent
- Elementary: Puckett
- Middle: Bonham
- High: Amarillo
Source: AMMLS. This data may not be complete. We recommend contacting the local school district to confirm school assignments for this home.
- $300,2003 bd2 ba2.3k sqft3702 Montague Dr, Amarillo, TX 79109Off Market
- $312,1003 bd2 ba2k sqft3706 Montague Dr, Amarillo, TX 79109Off Market
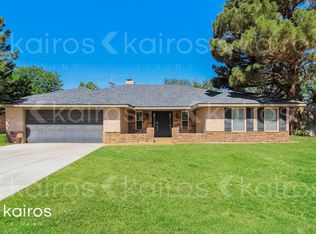
- $344,9003 bd3 ba2.7k sqft3700 Montague Dr, Amarillo, TX 79109Off Market
- $288,4003 bd2 ba2k sqft3708 Montague Dr, Amarillo, TX 79109Off Market

- $268,3003 bd2 ba1.9k sqft3705 Montague Dr, Amarillo, TX 79109Off Market
- $300,8003 bd2 ba2k sqft3703 Montague Dr, Amarillo, TX 79109Off Market
- $307,3003 bd2 ba2.1k sqft3707 Montague Dr, Amarillo, TX 79109Off Market
- $393,8004 bd3 ba3.2k sqft3701 Montague Dr, Amarillo, TX 79109Off Market
A local agent can set up tours, give advice and negotiate with sellers.
A local lender can help you make sure your offer is ready when you are.
Similar homes
- $325,0003 bd3 ba2.1k sqft3802 Linda Dr, Amarillo, TX 79109For Sale

 MLS ID #26-6252, Rachael Travis, Travis Realty Associates, LLC. AMMLS
 - $349,9003 bd2 ba2.9k sqft6801 Montague Dr, Amarillo, TX 79109For Sale
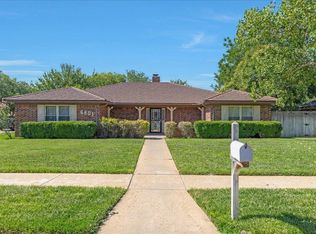 MLS ID #26-5958, Bonifield Team, Coldwell Banker First Equity. AMMLS
 - $374,0004 bd3 ba2.7k sqft3711 Kileen Dr, Amarillo, TX 79109For Sale
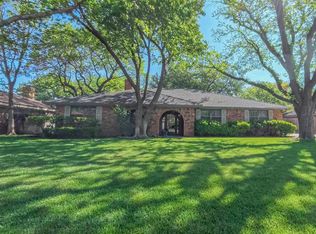 MLS ID #26-6106, Rod Saylor, Coldwell Banker First Equity. AMMLS
 - $309,5004 bd2 ba2.2k sqft4608 SW 38th Ave, Amarillo, TX 79109For Sale
 MLS ID #26-5964, Lori Horner Realty Group, Lori Horner Realty Group. AMMLS
 - $320,0003 bd2 ba1.7k sqft5223 SW 37th Ave, Amarillo, TX 79109For SaleMLS ID #26-5597, Ayvrie Dixon, Green Door Group, LLC. AMMLS
- $344,9003 bd2 ba2.6k sqft6003 Jameson Rd, Amarillo, TX 79106For SaleMLS ID #26-6110, David Holmes, INROOTE. AMMLS
- $274,9993 bd2 ba1.8k sqft4836 Hillside Rd, Amarillo, TX 79109For SaleMLS ID #26-3700, Mandy Gregory, Keller Williams Realty Amarillo. AMMLS
- $410,0003 bd2 ba2.9k sqft3700 Huntington Dr, Amarillo, TX 79109For SaleMLS ID #26-5515, Sabre L. Cofer, EXP Realty, LLC. AMMLS
- $355,0003 bd1 ba1.5k sqft2404 S Harrison St, Amarillo, TX 79109For SaleMLS ID #26-6186, Sabre L. Cofer, EXP Realty, LLC. AMMLS
- $315,0004 bd2 ba1.8k sqft6908 Columbia Ln, Amarillo, TX 79109For SaleMLS ID #26-5725, Rick Mendoza, Rick Mendoza REALTORS. AMMLS
- $260,0002 bd2 ba1.8k sqft6701 Blacksmith Ln, Amarillo, TX 79109For SaleMLS ID #26-6216, Nicklas Espinosa, Keller Williams Realty Amarillo. AMMLS
- $345,5003 bd2 ba2.1k sqft6527 Garwood Rd, Amarillo, TX 79109For SaleMLS ID #26-4864, Lisa Orosco, Moreland Real Estate Group. AMMLS
- $274,9993 bd2 ba1.8k sqft7808 Simpson Dr, Amarillo, TX 79121For SaleMLS ID #26-6117, Ryan Rickles, Assiter Auctioneers. AMMLS
- $229,9003 bd2 ba1.5k sqft6001 Harvard St, Amarillo, TX 79109For SaleMLS ID #26-6230, Natalia Molina, Moreland Real Estate Group. AMMLS
- $375,2504 bd3 ba2.7k sqft6810 Montague Dr, Amarillo, TX 79109For SaleMLS ID #26-1832, Richard Nahki, Keller Williams Realty Amarillo. AMMLS
- $289,9004 bd2 ba2.8k sqft6209 Calumet Rd, Amarillo, TX 79106For SaleMLS ID #26-5402, Douglas A. Campbell, French and Co., REALTORS®. AMMLS
- $229,0003 bd2 ba2.3k sqft3200 Fleetwood Dr #5, Amarillo, TX 79109For SaleMLS ID #26-6223, Chrystal Casarez, Keller Williams Realty Amarillo. AMMLS
- $310,0004 bd4 ba2.8k sqft6225/6227 Belpree Rd, Amarillo, TX 79106For SaleMLS ID #26-4641, The Connie Taylor Group, Keller Williams Realty Amarillo. AMMLS
- $329,0003 bd3 ba2.9k sqft1213 S Bryan St, Amarillo, TX 79102For SaleMLS ID #26-4344, Helen H Benton, Thatcher REALTORS®. AMMLS
- $299,0003 bd2 ba2.1k sqft6702 Rio Lobo St, Amarillo, TX 79110For SaleMLS ID #26-6151, Angie Scott, Keller Williams Realty Amarillo. AMMLS
