NEW PRICE!! Located in the lovely Bivins neighborhood, this light, bright, and open home offers the perfect blend of comfort, character, and convenience. Centrally located near popular restaurants, shopping, and everyday amenities, this 3-bedroom, 3-bath home is ideal for both family living and entertaining.
Inside, you'll find spacious rooms, two inviting living areas, refinished hardwood floors, and beautiful crown moldings throughout. The primary suite is a true retreat featuring its own private living area and cozy fireplace. The versatile family room, complete with a private bath and fireplace, could easily serve as a second primary suite or guest quarters.
An additional update includes a NEW architectural composition roof, adding both style and peace of mind. Step outside to enjoy the large backyard and covered patio - perfect for enjoying beautiful summer evenings!
The basement entrance is on the rear exterior of the home.
For sale
$329,000
1213 S Bryan St, Amarillo, TX 79102
3beds
2,928sqft
Single Family Residence
Built in 1964
0.27 Acres Lot
$320,900 Zestimate®
$112/sqft
$-- HOA
What's special
Large backyardRefinished hardwood floorsVersatile family roomSpacious roomsBeautiful crown moldings throughout
- 136 days
- 188
- 18
Likely to sell faster than
Zillow last checked:
Listing updated:
Listed by:
Helen H Benton 806-679-5808,
Thatcher REALTORS®
Source: AMMLS,MLS#: 26-4344
Facts & features
Interior
Bedrooms & bathrooms
- Bedrooms: 3
- Bathrooms: 3
- Full bathrooms: 1
- 3/4 bathrooms: 2
Rooms
- Room types: Living Areas, Den, Utility Room, Dining Room - Liv Cm
Bedroom 2
- Description: 2 closets
- Area: 189
- Dimensions: 15 x 12.6
Bedroom 3
- Description: 2 closets
- Area: 171.12
- Dimensions: 13.8 x 12.4
Primary bathroom
- Description: wall-in closet
- Area: 157.55
- Dimensions: 13.7 x 11.5
Additional room
- Description: bedrm living area; fireplace;
- Area: 204.6
- Dimensions: 16.11 x 12.7
Basement
- Description: exterior entrance - locked
Breakfast room
- Description: french doors to backyard
- Area: 112.27
- Dimensions: 10.9 x 10.3
Den
- Description: 3/4 bath; fireplace
- Area: 294.4
- Dimensions: 18.4 x 16
Dining room
- Description: open to living
- Area: 94.64
- Dimensions: 10.4 x 9.1
Entry
- Description: fresh paint, closet
- Area: 31.27
- Dimensions: 5.9 x 5.3
Other
- Description: private living area
- Area: 220.5
- Dimensions: 17.5 x 12.6
Kitchen
- Description: great storage;blt in hutch
- Area: 137.2
- Dimensions: 14 x 9.8
Living room
- Description: hard wood floors
- Area: 325.5
- Dimensions: 21.7 x 15
Utility room
- Description: storage
- Area: 40.8
- Dimensions: 6.8 x 6
Heating
- Natural Gas, Central, Unit - 1
Cooling
- Central Air, Electric, Unit - 1
Appliances
- Included: Disposal, Range, Oven, Microwave, Dishwasher
- Laundry: Laundry Room, Hook-Up Electric
Features
- Pantry
- Windows: Skylight(s)
- Number of fireplaces: 2
- Fireplace features: Gas Log
Interior area
- Total structure area: 2,928
- Total interior livable area: 2,928 sqft
Video & virtual tour
Property
Parking
- Total spaces: 1
- Parking features: Garage Faces Side, Garage Door Opener
- Attached garage spaces: 1
Features
- Levels: One
- Fencing: Wood
Lot
- Size: 0.27 Acres
- Dimensions: 97.50 x 125
- Features: Corner Lot
Details
- Additional structures: Storage
- Parcel number: 108950
- Zoning description: 0100 - NW Amarillo in City Limits
Construction
Type & style
- Home type: SingleFamily
- Property subtype: Single Family Residence
Materials
- Brick
- Foundation: Pillar/Post/Pier
- Roof: Composition,Class 3
Condition
- New construction: No
- Year built: 1964
Utilities & green energy
- Sewer: Public Sewer
- Water: City
Community & HOA
HOA
- Has HOA: No
Location
- Region: Amarillo
Financial & listing details
- Price per square foot: $112/sqft
- Tax assessed value: $346,070
- Annual tax amount: $1,933
- Date on market: 5/29/2026
- Listing terms: VA Loan,FHA,Conventional
Estimated market value
$320,900
$305,000 - $337,000
$2,112/mo
Price history
| Date | Event | Price |
|---|---|---|
| 7/7/2026 | Price change | $329,000-1.8%$112/sqft |
Source:  AMMLS #26-4344 Report a problem AMMLS #26-4344 Report a problem | ||
| 5/29/2026 | Listed for sale | $335,000$114/sqft |
Source: AMMLS #26-4344 Report a problem | ||
Public tax history
| Year | Property taxes | Tax assessment |
|---|---|---|
| 2025 | $1,933 +0% | $346,070 +2.1% |
| 2024 | $1,933 +0% | $339,060 +9.4% |
| 2023 | $1,932 -42% | $309,905 +10% |
| 2022 | $3,331 +0% | $281,732 +10% |
| 2021 | $3,330 0% | $256,120 -0.4% |
| 2020 | $3,330 +0% | $257,042 |
| 2019 | $3,329 +0.1% | $257,042 +3.1% |
| 2018 | $3,327 +0% | $249,404 +6.2% |
| 2017 | $3,325 +0% | $234,751 +9.8% |
| 2016 | $3,324 -98.9% | $213,890 |
| 2015 | $304,263 +8743.9% | $213,890 |
| 2014 | $3,440 | $213,890 +0.7% |
| 2013 | -- | $212,423 |
| 2012 | -- | $212,423 |
| 2011 | -- | $212,423 |
| 2010 | -- | $212,423 |
| 2009 | -- | $212,423 |
| 2008 | -- | -- |
| 2007 | -- | -- |
| 2006 | -- | -- |
| 2005 | -- | -- |
| 2004 | -- | -- |
| 2003 | -- | -- |
| 2002 | -- | $156,943 +10.6% |
| 2001 | -- | $141,943 |
Find assessor info on the county website
Monthly payment
Est. payment
Payment breakdown
Explore the cost of this home by adjusting the details. Changes won't be saved.Climate risks
Neighborhood: 79102
Nearby schools
Schools provided by the listing agent
- Elementary: Bivins
- Middle: Austin
- High: Tascosa
Source: AMMLS. This data may not be complete. We recommend contacting the local school district to confirm school assignments for this home.
Similar homes
- $310,0003 bd3 ba2.3k sqft1519 S Travis St, Amarillo, TX 79102For Sale
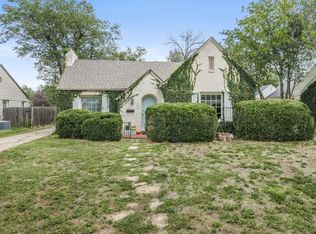
 MLS ID #26-7957, Melissa Atchley, Myatt Realty Group. AMMLS
 - $325,0003 bd4 ba2.5k sqft1615 S Bryan St APT 2, Amarillo, TX 79102For Sale
 MLS ID #26-6897, Mary Kaye Shawgo, Thatcher REALTORS®. AMMLS
 - $375,0004 bd2 ba3.2k sqft1523 Crockett St, Amarillo, TX 79102For Sale
 MLS ID #26-6342, Courtney Ramos, Berkshire Hathaway HomeServices Premier Properties. AMMLS
 - $340,0003 bd3 ba2.7k sqft3705 Paramount Blvd, Amarillo, TX 79109For Sale
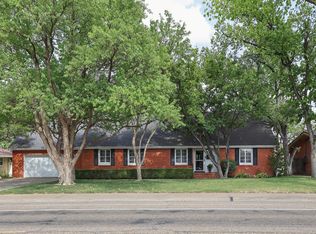 MLS ID #26-7990, The Connie Taylor Group, Keller Williams Realty Amarillo. AMMLS
 - $319,0004 bd3 ba2.2k sqft3406 Marion St, Amarillo, TX 79109For SaleMLS ID #26-7920, Lori Horner Realty Group, Lori Horner Realty Group. AMMLS
- $320,0003 bd2 ba1.7k sqft2417 S Hughes St, Amarillo, TX 79109For SaleMLS ID #26-7917, Helen H Benton, Thatcher REALTORS®. AMMLS
- $375,0005 bd3 ba3k sqft4802 Olsen Blvd, Amarillo, TX 79106For SaleMLS ID #26-7857, Michelle Fowler, Keller Williams Realty Amarillo. AMMLS
- $324,9993 bd3 ba2.4k sqft3801 Carlton Dr, Amarillo, TX 79109For SaleMLS ID #26-7658, Margie Carney, The Homestead Property Group. AMMLS
- $342,0004 bd3 ba2.7k sqft3711 Kileen Dr, Amarillo, TX 79109For SaleMLS ID #26-6106, Rod Saylor, Coldwell Banker First Equity. AMMLS
- $395,0002 bd3 ba2.8k sqft2 Woodstone St, Amarillo, TX 79106For SaleMLS ID #26-8046, The Connie Taylor Group, Keller Williams Realty Amarillo. AMMLS
- $309,5004 bd2 ba2.2k sqft4608 SW 38th Ave, Amarillo, TX 79109For SaleMLS ID #26-5964, Lori Horner Realty Group, Lori Horner Realty Group. AMMLS
- $358,0005 bd2 ba2.7k sqft7608 Canode Dr, Amarillo, TX 79121For SaleMLS ID #26-7952, Lori Horner Realty Group, Lori Horner Realty Group. AMMLS
- $333,0004 bd3 ba2.3k sqft7104 Dreyfuss Rd, Amarillo, TX 79106For SaleMLS ID #26-7610, Natalia Niave, Fathom Realty, LLC. AMMLS
- $299,9003 bd2 ba2.6k sqft3702 Clearwell St, Amarillo, TX 79109For SaleMLS ID #26-7241, Annie McLaughlin, Keller Williams Realty Amarillo. AMMLS
- $347,9003 bd1 ba1.5k sqft2404 S Harrison St, Amarillo, TX 79109For SaleMLS ID #26-6186, Sabre L. Cofer, EXP Realty, LLC. AMMLS
- $319,9003 bd3 ba2.1k sqft3802 Linda Dr, Amarillo, TX 79109For SaleMLS ID #26-6252, Rachael Travis, Travis Realty Associates, LLC. AMMLS
- $365,0004 bd3 ba3.3k sqft3400 S Milam St, Amarillo, TX 79109For SaleMLS ID #26-7600, Madison Carney, The Homestead Property Group. AMMLS
- $315,0004 bd2 ba2.3k sqft4410 Olsen Blvd, Amarillo, TX 79106For SaleMLS ID #26-6768, Chelsea Passarelli, Keller Williams Realty Amarillo. AMMLS
- $300,0004 bd2 ba2.5k sqft3907 Teckla Blvd, Amarillo, TX 79109For SaleMLS ID #26-7915, Jeanette Douglass, RockOne Realty, LLC. AMMLS
