Discover This Stunning Garden Home Nestled In A Prestigious Gated Community, Ideally Located Near The Medical Center & Amarillo Country Club. This meticulously updated residence offers the perfect blend of sophisticated living & modern convenience. Step into an impressive living area featuring soaring 18-foot ceilings & abundant natural light streaming through large windows w/ sleek electric blinds throughout. A stunning double-sided fireplace creates ambiance for both the living area & dining space,where a beautiful glass chandelier adds a touch of sparkle to every meal. The completely renovated kitchen showcases premium stainless steel appliances, elegant countertops, & convenient bar seating--perfect for casual dining & entertaining. Flow seamlessly from the main living area to a cozy den that serves as your personal retreat for relaxation & unwinding. Your private sanctuary features elegant French doors & beautiful tile flooring. The spa-inspired master bath is a true highlight w/ floating cabinets, a luxurious large jet tub, a walk-in tile shower, & a walk-in closet complete w/ cabinet-style dresser & custom shelving. Second Bedroom Suite is
located on the 2nd floor for added privacy, this generous bedroom includes an ensuite 3/4 bath & walk-in closet ideal for guests. Enjoy your private backyard sanctuary featuring a charming pergola & tranquil waterfall feature the perfect setting for morning coffee or evening relaxation. The 2-car garage goes above & beyond w/ durable epoxy flooring, a full wall of cabinets for ample storage, hot & cold water faucet for added convenience, & a mini-split HVAC unit for year-round comfort. This home includes a Generac generator w/ automatic twice-monthly back up, ensuring you'll never be without power when you need it most.
For sale
$395,000
2 Woodstone St, Amarillo, TX 79106
2beds
2,800sqft
Single Family Residence
Built in 1975
5,662 Square Feet Lot
$-- Zestimate®
$141/sqft
$400/mo HOA
What's special
Stunning double-sided fireplacePrivate backyard sanctuaryAbundant natural lightBeautiful tile flooringCozy denTranquil waterfall featureCharming pergola
- 1 day
- 72
- 2
Likely to sell faster than
Zillow last checked:
Listing updated:
Listed by:
The Connie Taylor Group 806-414-2750,
Keller Williams Realty Amarillo
Source: AMMLS,MLS#: 26-8046
Facts & features
Interior
Bedrooms & bathrooms
- Bedrooms: 2
- Bathrooms: 3
- Full bathrooms: 1
- 3/4 bathrooms: 1
- 1/2 bathrooms: 1
Rooms
- Room types: Living Areas, Dining Room - Formal, Utility Room, Loft
Bedroom 2
- Description: Carpet,Ceiling Fan, Large Windows
- Level: Second
- Area: 160
- Dimensions: 16 x 10
Primary bathroom
- Description: Granite Countertop, Jet Tub, Tiled Shower
- Level: First
- Area: 244.26
- Dimensions: 20.7 x 11.8
Bathroom
- Description: Powder Bath: Vessel Sink
- Level: First
- Area: 33.39
- Dimensions: 6.3 x 5.3
Bathroom
- Description: 3/4 Bath: Vessel Sink, Quartz Countertop
- Level: Second
- Area: 105.84
- Dimensions: 10.8 x 9.8
Den
- Description: Engineered Wood Floor, Lrg Windows
- Level: First
- Area: 196
- Dimensions: 14 x 14
Dining room
- Description: Glass Chandelier,Double Sided Fireplace
- Level: First
- Area: 161.29
- Dimensions: 12.7 x 12.7
Entry
- Description: Closet, Engineered Wood Floor
- Level: First
- Area: 59
- Dimensions: 10 x 5.9
Other
- Description: French Doors,Tile Floor
- Level: First
- Area: 244.26
- Dimensions: 20.7 x 11.8
Kitchen
- Description: Bar Seating,Stainless Appliances,Quartz
- Level: First
- Area: 257.4
- Dimensions: 18 x 14.3
Living room
- Description: Eng. Wood Floor, Double Sided Fireplace
- Level: First
- Area: 240
- Dimensions: 20 x 12
Loft
- Description: Carpet, 2 Ceiling Fans, Lrg Windows
- Level: Second
- Area: 400.4
- Dimensions: 28 x 14.3
Other
- Description: Builtin Island Dresser, Shelves
- Level: First
- Area: 132
- Dimensions: 12 x 11
Other
- Description: Walkin Closet
- Level: Second
- Area: 23
- Dimensions: 5 x 4.6
Utility room
- Description: Granite Countertop,Sink,Cabinets,Ice Maker
- Level: First
- Area: 89.4
- Dimensions: 14.9 x 6
Heating
- Natural Gas, Central, Unit - 1
Cooling
- Central Air, Electric, Unit - 1
Appliances
- Included: Disposal, Refrigerator, Range, Microwave, Ice Maker, Dishwasher
- Laundry: Laundry Room, Stackable Space
Features
- Pantry
- Number of fireplaces: 1
- Fireplace features: Gas Log, Decorative
Interior area
- Total structure area: 2,800
- Total interior livable area: 2,800 sqft
Video & virtual tour
Property
Parking
- Total spaces: 2
- Parking features: Additional Parking, Garage Faces Front, Garage Door Opener
- Attached garage spaces: 2
Features
- Levels: Two
Lot
- Size: 5,662 Square Feet
- Dimensions: 64.00 x 90.00
- Features: Corner Lot
Details
- Parcel number: 199649
- Zoning description: 0100 - NW Amarillo in City Limits
Construction
Type & style
- Home type: SingleFamily
- Property subtype: Single Family Residence
Materials
- Stucco
- Foundation: Slab
Condition
- New construction: No
- Year built: 1975
Utilities & green energy
- Sewer: Public Sewer
- Water: City
Community & HOA
Community
- Features: Gated
HOA
- Has HOA: Yes
- HOA fee: $400 monthly
- HOA name: Woodstone
Location
- Region: Amarillo
Financial & listing details
- Price per square foot: $141/sqft
- Tax assessed value: $426,943
- Annual tax amount: $9,052
- Date on market: 10/9/2026
- Listing terms: VA Loan,FHA,Conventional
Estimated market value
Not available
Estimated sales range
Not available
Not available
Price history
| Date | Event | Price |
|---|---|---|
| 10/9/2026 | Listed for sale | $395,000$141/sqft |
Source:  AMMLS #26-8046 Report a problem AMMLS #26-8046 Report a problem | ||
| 10/5/2026 | Contingent | $395,000$141/sqft |
Source: AMMLS #26-562 Report a problem | ||
| 8/22/2026 | Listed for sale | $395,000-9.2%$141/sqft |
Source: AMMLS #26-562 Report a problem | ||
| 1/16/2026 | Listed for sale | $435,000+8.8%$155/sqft |
Source: AMMLS #26-562 Report a problem | ||
| 3/12/2021 | Listing removed | -- |
Source: AMMLS Report a problem | ||
| 2/8/2021 | Pending sale | $400,000$143/sqft |
Source: Lyons Realty #21-413 Report a problem | ||
| 1/22/2021 | Listed for sale | $400,000+19.4%$143/sqft |
Source: AMMLS #21-413 Report a problem | ||
| 5/2/2016 | Listing removed | $335,000$120/sqft |
Source: Coldwell Banker First Equity, Realtors #15-95023 Report a problem | ||
| 3/18/2016 | Price change | $335,000-15.2%$120/sqft |
Source: Coldwell Banker First Equity, Realtors #15-95023 Report a problem | ||
| 1/27/2016 | Price change | $395,000-8.1%$141/sqft |
Source: Coldwell Banker First Equity, Realtors #15-95023 Report a problem | ||
| 11/25/2015 | Listed for sale | $430,000+65.4%$154/sqft |
Source: Coldwell Banker First Equity, Realtors #15-95023 Report a problem | ||
| 4/10/2014 | Sold | -- |
Source: Agent Provided Report a problem | ||
| 6/14/2013 | Listing removed | $260,000$93/sqft |
Source: The Thatcher Co., Inc #13-76050 Report a problem | ||
| 2/22/2013 | Listed for sale | $260,000$93/sqft |
Source: The Thatcher Co., Inc #13-76050 Report a problem | ||
Public tax history
| Year | Property taxes | Tax assessment |
|---|---|---|
| 2025 | $9,052 -1.4% | $426,943 -3.3% |
| 2024 | $9,182 +3.9% | $441,682 +8.1% |
| 2023 | $8,838 -1.8% | $408,471 +7.6% |
| 2022 | $9,001 +22.3% | $379,665 +30% |
| 2021 | $7,362 +1.5% | $292,115 -0.1% |
| 2020 | $7,251 -0.6% | $292,344 |
| 2019 | $7,297 -0.5% | $292,344 |
| 2018 | $7,335 +10.1% | $292,344 +7% |
| 2017 | $6,662 +0.8% | $273,108 |
| 2016 | $6,610 -98.9% | $273,108 |
| 2015 | $603,654 +9172.9% | $273,108 |
| 2014 | $6,510 | $273,108 +5.4% |
| 2013 | -- | $259,015 -29.7% |
| 2012 | -- | $368,463 |
| 2011 | -- | $368,463 |
| 2010 | -- | $368,463 |
| 2009 | -- | $368,463 |
| 2008 | -- | -- |
| 2007 | -- | -- |
| 2006 | -- | -- |
| 2005 | -- | -- |
| 2004 | -- | -- |
| 2003 | -- | -- |
| 2002 | -- | $265,408 |
| 2001 | -- | $265,408 |
Find assessor info on the county website
Monthly payment
Est. payment
Payment breakdown
Explore the cost of this home by adjusting the details. Changes won't be saved.Climate risks
Neighborhood: 79106
Nearby schools
Schools provided by the listing agent
- Elementary: Avondale
- Middle: Houston
- High: Tascosa
Source: AMMLS. This data may not be complete. We recommend contacting the local school district to confirm school assignments for this home.

Similar homes
- $425,0003 bd2 ba3.1k sqft4206 Gem Lake Rd, Amarillo, TX 79106For Sale
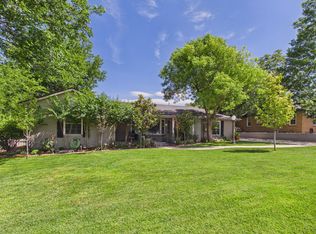
 MLS ID #26-8023, Kimberly Crockett, Keller Williams Realty Amarillo. AMMLS
 - $420,0004 bd2 ba2.5k sqft907 Broadmoor St, Amarillo, TX 79106For Sale
 MLS ID #26-5650, Sable Darnell, RockOne Realty, LLC. AMMLS
 - $358,0005 bd2 ba2.7k sqft7608 Canode Dr, Amarillo, TX 79121For Sale
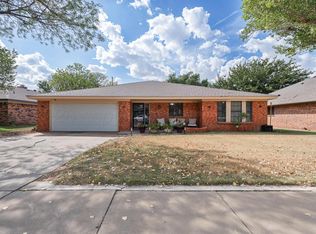 MLS ID #26-7952, Lori Horner Realty Group, Lori Horner Realty Group. AMMLS
 - $390,0004 bd3 ba2.7k sqft5515 Berget Dr, Amarillo, TX 79106For Sale
 MLS ID #26-7332, Laurie Brown, Llano Realty, LLC. AMMLS
 - $429,9004 bd3 ba3k sqft5205 Berget Dr, Amarillo, TX 79106For SaleMLS ID #26-7710, Andy Justus, Justus League Realty. AMMLS
- $340,0003 bd3 ba2.7k sqft3705 Paramount Blvd, Amarillo, TX 79109For SaleMLS ID #26-7990, The Connie Taylor Group, Keller Williams Realty Amarillo. AMMLS
- $319,0004 bd3 ba2.2k sqft3406 Marion St, Amarillo, TX 79109For SaleMLS ID #26-7920, Lori Horner Realty Group, Lori Horner Realty Group. AMMLS
- $459,0004 bd3 ba3.4k sqft6117 Gainsborough Rd, Amarillo, TX 79106For SaleMLS ID #26-7098, Alejandro Rocha, Coldwell Banker First Equity. AMMLS
- $375,0004 bd2 ba3.2k sqft1523 Crockett St, Amarillo, TX 79102For SaleMLS ID #26-6342, Courtney Ramos, Berkshire Hathaway HomeServices Premier Properties. AMMLS
- $215,0003 bd2 ba1.5k sqft1103 Callahan St, Amarillo, TX 79106For SaleMLS ID #26-5909, Leslie Cunningham, Keller Williams Realty Amarillo. AMMLS
- $329,0003 bd3 ba2.9k sqft1213 S Bryan St, Amarillo, TX 79102For SaleMLS ID #26-4344, Helen H Benton, Thatcher REALTORS®. AMMLS
- $367,5003 bd2 ba2.6k sqft6411 Andover Dr, Amarillo, TX 79109For SaleMLS ID #26-7388, Carrie Ives, Heartland Realty. AMMLS
- $320,0003 bd2 ba1.7k sqft2417 S Hughes St, Amarillo, TX 79109For SaleMLS ID #26-7917, Helen H Benton, Thatcher REALTORS®. AMMLS
- $365,0004 bd3 ba3.3k sqft3400 S Milam St, Amarillo, TX 79109For SaleMLS ID #26-7600, Madison Carney, The Homestead Property Group. AMMLS
- $475,0003 bd5 ba3.1k sqft4600 Olsen Blvd, Amarillo, TX 79106For SaleMLS ID #26-5879, Traci Epps, Coldwell Banker First Equity. AMMLS
- $385,0003 bd2 ba3.1k sqft3216 Hawthorne Dr, Amarillo, TX 79109For SaleMLS ID #26-3925, Kimmi McCarrell, Real Broker, LLC. AMMLS
- $390,0004 bd4 ba3k sqft2609 Parker St, Amarillo, TX 79109For SaleMLS ID #26-6626, Corina Garcia, Coldwell Banker First Equity. AMMLS
- $315,0004 bd2 ba2.3k sqft4410 Olsen Blvd, Amarillo, TX 79106For SaleMLS ID #26-6768, Chelsea Passarelli, Keller Williams Realty Amarillo. AMMLS
- $389,9995 bd2 ba3.2k sqft1611 S Van Buren St, Amarillo, TX 79102For SaleMLS ID #26-6949, Charli Rae Gause, Reside Real Estate. AMMLS
- $324,9993 bd3 ba2.4k sqft3801 Carlton Dr, Amarillo, TX 79109For SaleMLS ID #26-7658, Margie Carney, The Homestead Property Group. AMMLS
