Beautiful home located in the Olsen neighborhood. This 3 bedroom 5 bath home has so much to offer. 2 living rooms, formal dining, woodburning fireplace, sunroom with wine closet. Large kitchen with granite countertops, stainless steel appliances, silver closet, pantry and lots of storage. Laundry chute located in hall by bedrooms. Finished basement with bar, sink, small refrigerator, kegerator, cooktop and 1/2 bath. Each bedroom has its own private bath.
Lots of closets and storage throughout. The backyard features a heated pool, large patio and second patio with grapevine covered pergola. This spectacular home is perfect for entertaining
Under contract
$475,000
4600 Olsen Blvd, Amarillo, TX 79106
3beds
3,100sqft
Single Family Residence
Built in 1958
-- sqft lot
$455,400 Zestimate®
$153/sqft
$-- HOA
What's special
Heated poolWoodburning fireplaceStainless steel appliancesLarge patioSunroom with wine closetFormal diningSilver closet
- 85 days
- 600
- 47
Likely to sell faster than
Zillow last checked:
Listing updated:
Listed by:
Traci Epps 806-433-6852,
Coldwell Banker First Equity
Source: AMMLS,MLS#: 26-5879
Facts & features
Interior
Bedrooms & bathrooms
- Bedrooms: 3
- Bathrooms: 5
- Full bathrooms: 2
- 3/4 bathrooms: 1
- 1/4 bathrooms: 2
Rooms
- Room types: Living Areas, Den, Dining Room - Formal, Utility Room, Wine Room, Loft, Sun Room
Primary bedroom
- Area: 279.3
- Dimensions: 19 x 14.7
Bedroom 2
- Description: Has loft with spiral stairs
- Area: 473
- Dimensions: 21.5 x 22
Bedroom 3
- Area: 217.8
- Dimensions: 19.8 x 11
Basement
- Area: 488.4
- Dimensions: 22.2 x 22
Den
- Area: 360
- Dimensions: 24 x 15
Dining room
- Area: 130.81
- Dimensions: 12.7 x 10.3
Entry
- Area: 74.7
- Dimensions: 9 x 8.3
Kitchen
- Area: 227.84
- Dimensions: 25.6 x 8.9
Living room
- Area: 327
- Dimensions: 21.8 x 15
Sunroom
- Area: 142.56
- Dimensions: 16.2 x 8.8
Utility room
- Area: 113.22
- Dimensions: 15.3 x 7.4
Heating
- Natural Gas, Central, Unit - 2
Cooling
- Central Air, Electric, Unit - 2
Appliances
- Included: Disposal, Microwave, Double Oven, Dishwasher, Cooktop
- Laundry: Hook-Up Electric
Features
- Windows: Skylight(s)
- Number of fireplaces: 1
- Fireplace features: Gas Log
Interior area
- Total structure area: 3,100
- Total interior livable area: 3,100 sqft
Property
Parking
- Total spaces: 3
- Parking features: Additional Parking, Garage Faces Front, Garage Faces Rear, Garage Door Opener
- Attached garage spaces: 3
Features
- Exterior features: Balcony
- Has private pool: Yes
- Pool features: In Ground, Heated
- Fencing: Wood
Lot
- Features: Corner Lot
Details
- Parcel number: 154296
- Zoning description: 0200 - SW Amarillo in City Limits
Construction
Type & style
- Home type: SingleFamily
- Property subtype: Single Family Residence
Materials
- Brick Veneer, Brick
- Foundation: Pillar/Post/Pier
- Roof: Class 4
Condition
- New construction: No
- Year built: 1958
Utilities & green energy
- Sewer: Public Sewer
- Water: City
Community & HOA
HOA
- Has HOA: No
Location
- Region: Amarillo
Financial & listing details
- Price per square foot: $153/sqft
- Tax assessed value: $525,886
- Annual tax amount: $5,963
- Date on market: 7/22/2026
- Listing terms: VA Loan,FHA,Conventional
Estimated market value
$455,400
$433,000 - $478,000
$3,831/mo
Price history
| Date | Event | Price |
|---|---|---|
| 10/15/2026 | Contingent | $475,000$153/sqft |
Source:  AMMLS #26-5879 Report a problem AMMLS #26-5879 Report a problem | ||
| 7/22/2026 | Listed for sale | $475,000-5%$153/sqft |
Source: AMMLS #26-5879 Report a problem | ||
| 4/1/2025 | Listing removed | $500,000$161/sqft |
Source: AMMLS #24-8371 Report a problem | ||
| 10/3/2024 | Listed for sale | $500,000-2.9%$161/sqft |
Source: AMMLS #24-8371 Report a problem | ||
| 8/31/2024 | Listing removed | $515,000$166/sqft |
Source: AMMLS #24-3194 Report a problem | ||
| 4/18/2024 | Price change | $515,000+5.3%$166/sqft |
Source: AMMLS #24-3194 Report a problem | ||
| 2/16/2024 | Listed for sale | $489,000-2%$158/sqft |
Source: AMMLS #24-1498 Report a problem | ||
| 2/16/2024 | Listing removed | -- |
Source: AMMLS #24-106 Report a problem | ||
| 1/4/2024 | Price change | $499,000-5%$161/sqft |
Source: AMMLS #24-106 Report a problem | ||
| 8/24/2023 | Listed for sale | $525,000-4.4%$169/sqft |
Source: AMMLS #23-6228 Report a problem | ||
| 8/15/2023 | Listing removed | -- |
Source: Owner Report a problem | ||
| 6/13/2023 | Listed for sale | $549,000+63.9%$177/sqft |
Source: Owner Report a problem | ||
| 6/12/2008 | Listing removed | $335,000$108/sqft |
Source: NCI #08-44569 Report a problem | ||
| 2/3/2008 | Listed for sale | $335,000$108/sqft |
Source: NCI #08-44569 Report a problem | ||
Public tax history
| Year | Property taxes | Tax assessment |
|---|---|---|
| 2025 | $5,963 -12.1% | $494,103 +10% |
| 2024 | $6,784 -1.8% | $449,185 +10% |
| 2023 | $6,911 -15.1% | $408,350 +10% |
| 2022 | $8,139 -1% | $371,227 +10% |
| 2021 | $8,218 +7.1% | $337,479 +5.1% |
| 2020 | $7,675 -0.6% | $321,054 |
| 2019 | $7,721 +6% | $321,054 +6.1% |
| 2018 | $7,284 +2.4% | $302,662 -0.4% |
| 2017 | $7,114 +2.9% | $303,856 +1.9% |
| 2016 | $6,917 -98.9% | $298,075 |
| 2015 | $631,838 +9303.5% | $298,075 +3% |
| 2014 | $6,719 | $289,369 +5.2% |
| 2013 | -- | $274,964 |
| 2012 | -- | $274,964 |
| 2011 | -- | $274,964 |
| 2010 | -- | $274,964 |
| 2009 | -- | $274,964 |
| 2008 | -- | -- |
| 2007 | -- | -- |
| 2006 | -- | -- |
| 2005 | -- | -- |
| 2004 | -- | -- |
| 2003 | -- | -- |
| 2002 | -- | $206,747 |
| 2001 | -- | $206,747 |
Find assessor info on the county website
Monthly payment
Est. payment
Payment breakdown
Explore the cost of this home by adjusting the details. Changes won't be saved.Climate risks
Neighborhood: 79106
Nearby schools
Schools provided by the listing agent
- Elementary: Olsen Park
- Middle: Crockett
- High: Tascosa
Source: AMMLS. This data may not be complete. We recommend contacting the local school district to confirm school assignments for this home.

Similar homes
- $375,0005 bd3 ba3k sqft4802 Olsen Blvd, Amarillo, TX 79106For Sale
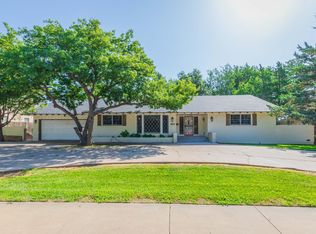
 MLS ID #26-7857, Michelle Fowler, Keller Williams Realty Amarillo. AMMLS
 - $498,0003 bd2 ba2.7k sqft200 S Avondale St, Amarillo, TX 79106For Sale
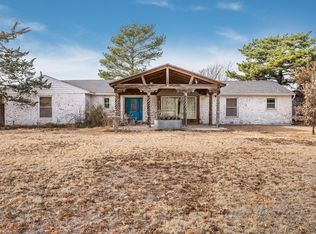 MLS ID #26-3899, Phyllis Clary, LPT Realty. AMMLS
 - $425,0003 bd2 ba3.1k sqft4206 Gem Lake Rd, Amarillo, TX 79106For Sale
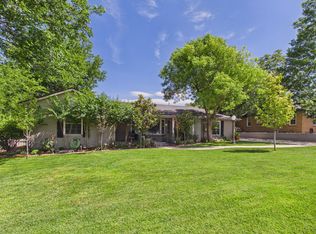 MLS ID #26-8023, Kimberly Crockett, Keller Williams Realty Amarillo. AMMLS
 - $494,5004 bd3 ba3.4k sqft6501 Dreyfuss Rd, Amarillo, TX 79106For Sale
 MLS ID #26-5632, Annie Miller, Palo Duro Real Estate. AMMLS
 - $390,0004 bd3 ba2.7k sqft5515 Berget Dr, Amarillo, TX 79106For SaleMLS ID #26-7332, Laurie Brown, Llano Realty, LLC. AMMLS
- $469,9005 bd3 ba3.3k sqft3512 Bremond Dr, Amarillo, TX 79109For SaleMLS ID #26-7589, Natalia Molina, Moreland Real Estate Group. AMMLS
- $420,0004 bd2 ba2.5k sqft907 Broadmoor St, Amarillo, TX 79106For SaleMLS ID #26-5650, Sable Darnell, RockOne Realty, LLC. AMMLS
- $440,0004 bd2 ba2.8k sqft3214 Parker St, Amarillo, TX 79109For SaleMLS ID #26-6966, Sabre L. Cofer, EXP Realty, LLC. AMMLS
- $479,0004 bd3 ba2.9k sqft3411 Rutson Dr, Amarillo, TX 79109For SaleMLS ID #26-6345, Arch Realty Group, Keller Williams Realty Amarillo. AMMLS
- $315,0004 bd2 ba2.3k sqft4410 Olsen Blvd, Amarillo, TX 79106For SaleMLS ID #26-6768, Chelsea Passarelli, Keller Williams Realty Amarillo. AMMLS
- $499,0003 bd2 ba2.5k sqft3212 S Austin St, Amarillo, TX 79109For SaleMLS ID #26-6311, Bobby Tyler, Keller Williams Realty Amarillo. AMMLS
- $530,0005 bd3 ba3.3k sqft7027 Oneill Dr, Amarillo, TX 79109For SaleMLS ID #26-8084, Reanne Rudd, Keller Williams Realty Amarillo. AMMLS
- $499,0003 bd3 ba2.6k sqft7415 Woodmont Dr, Amarillo, TX 79119For SaleMLS ID #26-6296, Meaghan Slater, Lyons Realty. AMMLS
- $529,9003 bd3 ba2.6k sqft2608 Bowie St, Amarillo, TX 79109For SaleMLS ID #26-7152, Natalia Molina, Moreland Real Estate Group. AMMLS
- $479,0003 bd2 ba2.6k sqft6212 Westwood Dr, Amarillo, TX 79124For SaleMLS ID #26-6992, Randy Crutchfield, Keller Williams Realty Amarillo. AMMLS
- $440,0003 bd3 ba2.9k sqft3537 Sleepy Hollow Blvd, Amarillo, TX 79121For SaleMLS ID #26-7654, DeeDee Bennett, The Homestead Property Group. AMMLS
- $435,0003 bd3 ba2.7k sqft1401 Daws Dr, Amarillo, TX 79124For SaleMLS ID #26-7385, Emma Hoskins, Keller Williams Realty Amarillo. AMMLS
- $399,9003 bd2 ba2.9k sqft3700 Huntington Dr, Amarillo, TX 79109For SaleMLS ID #26-7285, Sabre L. Cofer, EXP Realty, LLC. AMMLS
- $340,0003 bd3 ba2.7k sqft3705 Paramount Blvd, Amarillo, TX 79109For SaleMLS ID #26-7990, The Connie Taylor Group, Keller Williams Realty Amarillo. AMMLS
- $390,0004 bd4 ba3k sqft2609 Parker St, Amarillo, TX 79109For SaleMLS ID #26-6626, Corina Garcia, Coldwell Banker First Equity. AMMLS
