Livable home with a flowing floor plan, private primary suite, sunroom and open kitchen, dining and living areas. Newer Low-E windows add comfort. The oversized backyard offers two distinct spaces: a heated Gunite pool and jetted spa, safely separated by wrought-iron fencing, plus yard space for play. Enjoy cool deck, herb garden, in-floor pool cleaning, internet-connected controls, 8-foot privacy fence, and covered patio with natural-gas connection. Inside: custom Shaker cabinets with pullouts, JennAir cooktop with grill and griddle inserts, deep soaking tub, and heated primary-bath floor. Also includes a newer Class IV roof, Carrier HVAC with whole-home humidifier, water softener, reverse osmosis, instant hot water, smart security, floored attic storage, sprinklers, and storage building. Seller is a licensed real estate broker in the state of Texas
For sale
$489,000
3411 Rutson Dr, Amarillo, TX 79109
4beds
2,939sqft
Single Family Residence
Built in 1972
-- sqft lot
$-- Zestimate®
$166/sqft
$-- HOA
What's special
Instant hot waterHeated gunite poolIn-floor pool cleaningWrought-iron fencingHerb gardenOversized backyardFlowing floor plan
- 47 days
- 1,303
- 100
Likely to sell faster than
Zillow last checked:
Listing updated:
Listed by:
Arch Realty Group 806-679-6506,
Keller Williams Realty Amarillo
Source: AMMLS,MLS#: 26-6345
Facts & features
Interior
Bedrooms & bathrooms
- Bedrooms: 4
- Bathrooms: 3
- Full bathrooms: 2
- 1/2 bathrooms: 1
Rooms
- Room types: Living Areas, Bonus Room, Den, Dining Room - Kit Cm, Dining Room - Formal, Utility Room, Office, Sun Room, Dining Room - Liv Cm
Primary bedroom
- Description: Barn doors open to sunroom/pool/spa area, walkin closet carpet
- Level: First
- Area: 280
- Dimensions: 20 x 14
Bedroom 2
- Description: Carpet, Ceiling Fan, large closet
- Level: First
- Area: 156
- Dimensions: 13 x 12
Bedroom 3
- Description: Carpet, Ceiling Fan, 2 walkin closets
- Level: First
- Area: 1738
- Dimensions: 11 x 158
Primary bathroom
- Description: Full bath/shower double sinks, deep soaker tub, Heated tile floor
- Level: First
- Area: 80
- Dimensions: 10 x 8
Bathroom
- Description: Tile, Full bath/shower/double sinks, tileHall bath
- Level: First
- Area: 96
- Dimensions: 12 x 8
Breakfast room
- Description: Casual Kit/dining area, wood floors
- Level: First
- Area: 9202
- Dimensions: 86 x 107
Dining room
- Description: Formal Dining/Carpet
- Level: First
- Area: 1248
- Dimensions: 12 x 104
Entry
- Description: Tile
- Level: First
- Area: 70
- Dimensions: 14 x 5
Kitchen
- Description: Custom Shaker Cabinets, builtins, RO water and Instant Hot Water at sink, wood floor
- Level: First
- Area: 131950
- Dimensions: 145 x 910
Living room
- Description: Builtins, Wood floor,Fireplace, ceiling fan
- Level: First
- Area: 28200
- Dimensions: 20 x 1410
Living room
- Description: Formal Living area, Carpet, Bay Window
- Level: First
- Area: 1905
- Dimensions: 15 x 127
Office
- Description: CarpetMotion activated lighting,Large walkin closet/Bedroom
- Level: First
- Area: 143
- Dimensions: 13 x 11
Pantry
- Description: Motion activated lighting
- Level: First
- Area: 6
- Dimensions: 3 x 2
Sunroom
- Description: Open to Primary bedroom, cabinets, sliding door to pool area and sliding door to backyard
- Level: First
- Area: 345
- Dimensions: 23 x 15
Utility room
- Description: Sink, Tile
- Level: First
- Area: 5852
- Dimensions: 76 x 77
Heating
- Natural Gas, Central
Cooling
- Central Air, Electric
Appliances
- Included: Washer/Dryer, Disposal, Trash Compactor, Refrigerator, Oven, Microwave, Dishwasher, Cooktop
- Laundry: Laundry Room, Sink, Hook-Up Electric
Features
- Pantry
- Number of fireplaces: 1
- Fireplace features: Gas Log, Wood Burning
Interior area
- Total structure area: 2,939
- Total interior livable area: 2,939 sqft
Property
Parking
- Total spaces: 2
- Parking features: Garage Faces Front, Garage Door Opener
- Attached garage spaces: 2
Features
- Levels: One
- Has private pool: Yes
- Pool features: Pool/Spa Combo, In Ground, Heated
- Has spa: Yes
- Fencing: Wood
Details
- Additional structures: Storage
- Parcel number: 162927
- Zoning description: 0200 - SW Amarillo in City Limits
Construction
Type & style
- Home type: SingleFamily
- Property subtype: Single Family Residence
Materials
- Brick Veneer, Brick
- Foundation: Slab
- Roof: Class 4,Composition
Condition
- New construction: No
- Year built: 1972
Utilities & green energy
- Sewer: Public Sewer
- Water: City
Community & HOA
HOA
- Has HOA: No
Location
- Region: Amarillo
Financial & listing details
- Price per square foot: $166/sqft
- Tax assessed value: $335,878
- Annual tax amount: $5,249
- Date on market: 8/7/2026
- Listing terms: VA Loan,TX Veterans Land Brd,FHA,Conventional
Estimated market value
Not available
Estimated sales range
Not available
Not available
Price history
| Date | Event | Price |
|---|---|---|
| 8/7/2026 | Listed for sale | $489,000$166/sqft |
Source:  AMMLS #26-6345 Report a problem AMMLS #26-6345 Report a problem | ||
Public tax history
| Year | Property taxes | Tax assessment |
|---|---|---|
| 2025 | $5,249 -5% | $335,878 -0.9% |
| 2024 | $5,524 +6.5% | $339,013 +7.8% |
| 2023 | $5,189 -8.6% | $314,586 +10% |
| 2022 | $5,675 +1.9% | $285,987 +10% |
| 2021 | $5,572 | $259,988 +6.9% |
| 2020 | -- | $243,099 +2.4% |
| 2019 | $5,008 -0.6% | $237,371 |
| 2018 | $5,038 +4.2% | $237,371 +0.9% |
| 2017 | $4,837 +9.6% | $235,311 +12.2% |
| 2016 | $4,414 +5.5% | $209,651 |
| 2015 | $4,183 | $209,651 +3.3% |
| 2014 | $4,183 | $202,948 +3.7% |
| 2013 | -- | $195,637 |
| 2012 | -- | $195,637 |
| 2011 | -- | $195,637 |
| 2010 | -- | $195,637 |
| 2009 | -- | $195,637 |
| 2008 | -- | -- |
| 2007 | -- | -- |
| 2006 | -- | -- |
| 2005 | -- | -- |
| 2004 | -- | -- |
| 2003 | -- | -- |
| 2002 | -- | $169,068 +10.7% |
| 2001 | -- | $152,737 |
Find assessor info on the county website
Monthly payment
Est. payment
Payment breakdown
Explore the cost of this home by adjusting the details. Changes won't be saved.Climate risks
Neighborhood: 79109
Nearby schools
Schools provided by the listing agent
- Elementary: Puckett
- Middle: Bonham
- High: Amarillo
Source: AMMLS. This data may not be complete. We recommend contacting the local school district to confirm school assignments for this home.
Similar homes
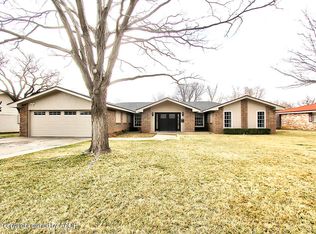
- $469,9003 bd3 ba3.3k sqft3512 Bremond Dr, Amarillo, TX 79109For Sale
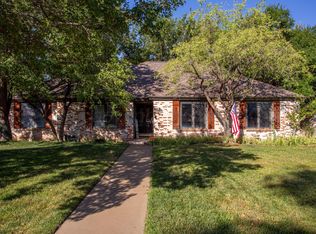
 MLS ID #26-7589, Natalia Molina, Moreland Real Estate Group. AMMLS
 - $399,9003 bd2 ba2.9k sqft3700 Huntington Dr, Amarillo, TX 79109For Sale
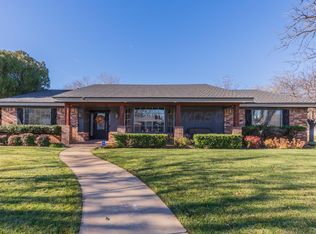 MLS ID #26-7285, Sabre L. Cofer, EXP Realty, LLC. AMMLS
 - $540,0004 bd3 ba3.3k sqft7027 Oneill Dr, Amarillo, TX 79109For Sale
 MLS ID #26-6514, Reanne Rudd, Keller Williams Realty Amarillo. AMMLS
 - $535,0004 bd3 ba3.3k sqft3406 McCall Pl, Amarillo, TX 79121For Sale
 MLS ID #26-7492, Landon Moreland, Moreland Real Estate Group. AMMLS
 - $499,0003 bd2 ba2.5k sqft3212 S Austin St, Amarillo, TX 79109For SaleMLS ID #26-6311, Bobby Tyler, Keller Williams Realty Amarillo. AMMLS
- $600,0003 bd3 ba3.4k sqft6602 Roxton Dr, Amarillo, TX 79109For SaleMLS ID #26-7044, Sabre L. Cofer, EXP Realty, LLC. AMMLS
- $365,0004 bd3 ba3.3k sqft3400 S Milam St, Amarillo, TX 79109For SaleMLS ID #26-7600, Madison Carney, The Homestead Property Group. AMMLS
- $333,0004 bd3 ba2.3k sqft7104 Dreyfuss Rd, Amarillo, TX 79106For SaleMLS ID #26-7610, Natalia Niave, Fathom Realty, LLC. AMMLS
- $499,0003 bd3 ba2.6k sqft7415 Woodmont Dr, Amarillo, TX 79119For SaleMLS ID #26-6296, Meaghan Slater, Lyons Realty. AMMLS
- $529,9003 bd3 ba2.6k sqft2608 Bowie St, Amarillo, TX 79109For SaleMLS ID #26-7152, Natalia Molina, Moreland Real Estate Group. AMMLS
- $420,0004 bd2 ba2.5k sqft7504 Tripp Ave, Amarillo, TX 79121For SaleMLS ID #26-7040, Zanda Byrd, Keller Williams Realty Amarillo. AMMLS
- $475,0003 bd5 ba3.1k sqft4600 Olsen Blvd, Amarillo, TX 79106For SaleMLS ID #26-5879, Traci Epps, Coldwell Banker First Equity. AMMLS
- $575,0004 bd3 ba3.2k sqft7731 Baughman Dr, Amarillo, TX 79121For SaleMLS ID #26-7416, Angie Scott, Keller Williams Realty Amarillo. AMMLS
- $341,0003 bd2 ba2.1k sqft6527 Garwood Rd, Amarillo, TX 79109For SaleMLS ID #26-7595, Lisa Orosco, Moreland Real Estate Group. AMMLS
- $439,9004 bd2 ba2.4k sqft7715 Stuyvesant Ave, Amarillo, TX 79121For SaleMLS ID #26-5971, Karlee Moreland, RockOne Realty, LLC. AMMLS
- $374,5003 bd2 ba2.6k sqft6411 Andover Dr, Amarillo, TX 79109For SaleMLS ID #26-7388, Carrie Ives, Heartland Realty. AMMLS
- $420,0004 bd2 ba2.5k sqft907 Broadmoor St, Amarillo, TX 79106For SaleMLS ID #26-5650, Sable Darnell, RockOne Realty, LLC. AMMLS
- $499,0004 bd2 ba2.5k sqft6200 W McCormick Rd, Amarillo, TX 79118For SaleMLS ID #25-9317, Jeremy Scott, Keller Williams Realty Amarillo. AMMLS
- $500,0003 bd2 ba2.6k sqft6212 Westwood Dr, Amarillo, TX 79124For SaleMLS ID #26-6992, Randy Crutchfield, Keller Williams Realty Amarillo. AMMLS
- $439,0004 bd2 ba2.5k sqft7703 Christina Ave, Amarillo, TX 79121For SaleMLS ID #26-3924, Kendra Gilbreth, Our Texas Real Estate. AMMLS
