This charming 4 bedroom, 2 bathroom home boasts beautiful curb appeal, spacious living areas, and room for it all. Enjoy a formal dining room, an additional living space perfect for a home office or second sitting area, and a stunning kitchen featuring gorgeous new cabinets, abundant storage, and granite countertops. The updated primary bathroom offers a fresh, modern feel, while the covered back patio is perfect for relaxing or entertaining. A storage shed adds extra convenience, and the brand-new Class 4 roof, installed in May 2026, is the cherry on top! Don't miss your chance to make this beautifully updated Sleepy Hollow home yours!
For sale
Price cut: $11K (8/29)
$439,000
7703 Christina Ave, Amarillo, TX 79121
4beds
2,579sqft
Single Family Residence
Built in 1987
-- sqft lot
$427,600 Zestimate®
$170/sqft
$-- HOA
What's special
Formal dining roomGranite countertopsAbundant storageBeautiful curb appeal
- 20 days
- 261
- 8
Zillow last checked:
Listing updated:
Listed by:
Kendra Gilbreth 806-672-4669,
Our Texas Real Estate
Source: AMMLS,MLS#: 26-8292
Facts & features
Interior
Bedrooms & bathrooms
- Bedrooms: 4
- Bathrooms: 2
- Full bathrooms: 2
Rooms
- Room types: Living Areas, Dining Room - Formal, Utility Room
Heating
- Natural Gas
Cooling
- Central Air
Appliances
- Included: Oven, Dishwasher, Cooktop
- Laundry: Laundry Room
Features
- Number of fireplaces: 1
Interior area
- Total structure area: 2,579
- Total interior livable area: 2,579 sqft
Property
Parking
- Total spaces: 2
- Parking features: Garage Faces Rear, Garage Door Opener
- Attached garage spaces: 2
Features
- Levels: One
- Fencing: Wood
Details
- Additional structures: Storage
- Parcel number: 173269
- Zoning description: 0200 - SW Amarillo in City Limits
Construction
Type & style
- Home type: SingleFamily
- Property subtype: Single Family Residence
Materials
- Brick
- Foundation: Slab
- Roof: Class 4,Composition
Condition
- New construction: No
- Year built: 1987
Utilities & green energy
- Sewer: Public Sewer
- Water: City
Community & HOA
HOA
- Has HOA: No
Location
- Region: Amarillo
Financial & listing details
- Price per square foot: $170/sqft
- Tax assessed value: $400,790
- Annual tax amount: $6,499
- Date on market: 10/20/2026
- Listing terms: VA Loan,FHA,Conventional
Estimated market value
$427,600
$406,000 - $449,000
$3,788/mo
Price history
| Date | Event | Price |
|---|---|---|
| 8/29/2026 | Price change | $439,000-2.4%$170/sqft |
Source:  AMMLS #26-3924 Report a problem | ||
| 7/22/2026 | Price change | $450,000-2.2%$174/sqft |
Source: AMMLS #26-3924 Report a problem | ||
| 6/1/2026 | Price change | $460,000-3.2%$178/sqft |
Source: AMMLS #26-3924 Report a problem | ||
| 5/14/2026 | Listed for sale | $475,000+77.2%$184/sqft |
Source: AMMLS #26-3924 Report a problem | ||
| 9/20/2013 | Listing removed | $268,000$104/sqft |
Source: The Real Estate Book #13-79594 Report a problem | ||
| 8/26/2013 | Listed for sale | $268,000$104/sqft |
Source: The Real Estate Book #13-79594 Report a problem | ||
Public tax history
| Year | Property taxes | Tax assessment |
|---|---|---|
| 2025 | $6,499 +7.4% | $400,790 +9.2% |
| 2024 | $6,053 +7.7% | $366,974 +8.9% |
| 2023 | $5,622 -15.2% | $336,868 +1.9% |
| 2022 | $6,626 +2.2% | $330,529 +10% |
| 2021 | $6,484 | $300,481 +7.3% |
| 2020 | -- | $280,115 +6.5% |
| 2019 | $5,580 -1.7% | $262,981 -1% |
| 2018 | $5,675 +4.4% | $265,674 +1.1% |
| 2017 | $5,438 +8.7% | $262,887 +7.6% |
| 2016 | $5,005 +5.7% | $244,402 |
| 2015 | $4,733 | $244,402 +6.9% |
| 2014 | $4,733 | $228,570 +0.1% |
| 2013 | -- | $228,381 |
| 2012 | -- | $228,381 +1.8% |
| 2011 | -- | $224,355 |
| 2010 | -- | $224,355 -2.6% |
| 2009 | -- | $230,416 |
| 2008 | -- | -- |
| 2007 | -- | -- |
| 2006 | -- | -- |
| 2005 | -- | -- |
| 2004 | -- | -- |
| 2003 | -- | -- |
| 2002 | -- | $178,517 |
| 2001 | -- | $178,517 |
Find assessor info on the county website
Monthly payment
Est. payment
Payment breakdown
Explore the cost of this home by adjusting the details. Changes won't be saved.Climate risks
Neighborhood: 79121
Nearby schools
Schools provided by the listing agent
- Elementary: Sleepy Hollow
- Middle: Bonham
- High: Amarillo
Source: AMMLS. This data may not be complete. We recommend contacting the local school district to confirm school assignments for this home.
Similar homes
- $440,0003 bd3 ba2.9k sqft3537 Sleepy Hollow Blvd, Amarillo, TX 79121For Sale

 MLS ID #26-7654, DeeDee Bennett, The Homestead Property Group. AMMLS
- $444,0003 bd2 ba2.4k sqft3533 Marsh Pl, Amarillo, TX 79121For Sale
 MLS ID #26-7969, JT Haynes, Triangle Realty, LLC. AMMLS
- $425,0004 bd3 ba2.6k sqft4012 Oakhurst Dr, Amarillo, TX 79109For Sale
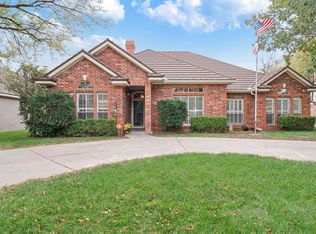 MLS ID #26-8643, Cornerstone Realty Group, RockOne Realty, LLC. AMMLS
- $395,0004 bd2 ba2.5k sqft7504 Tripp Ave, Amarillo, TX 79121For Sale
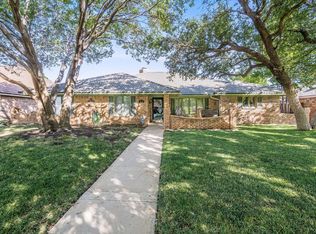 MLS ID #26-7040, Zanda Byrd, Keller Williams Realty Amarillo. AMMLS
- $422,5004 bd3 ba2.7k sqft3508 Langtry Dr, Amarillo, TX 79109For SaleMLS ID #26-8575, Lisa R Harris, Keller Williams Realty Amarillo. AMMLS
- $499,0005 bd3 ba3.7k sqft7809 Bent Tree Dr, Amarillo, TX 79121For SaleMLS ID #26-4644, Alyssa Allison, EXP Realty, LLC. AMMLS
- $310,0004 bd2 ba2.3k sqft3313 Whitecotton Pl, Amarillo, TX 79121For SaleMLS ID #26-8016, Lori Horner Realty Group, Lori Horner Realty Group. AMMLS
- $358,0005 bd2 ba2.7k sqft7608 Canode Dr, Amarillo, TX 79121For SaleMLS ID #26-7952, Lori Horner Realty Group, Lori Horner Realty Group. AMMLS
- $429,9004 bd2 ba2.1k sqft16550 Dowd Ln, Canyon, TX 79015For SaleMLS ID #26-8657, Cornerstone Realty Group, RockOne Realty, LLC. AMMLS
- $439,0003 bd2 ba2.3k sqft7501 Countryside Dr, Amarillo, TX 79119For SaleMLS ID #26-6905, Angel Nunez, Keller Williams Realty Amarillo. AMMLS
- $359,9004 bd3 ba2k sqft8308 Paragon Dr, Amarillo, TX 79119For SaleMLS ID #26-8723, Madison Wall, Keller Williams Realty Amarillo. AMMLS
- $475,0004 bd2 ba2.2k sqft219 Banks Dr, Amarillo, TX 79124For SaleMLS ID #26-8400, Velma De Santiago, Keller Williams Realty Amarillo. AMMLS
- $479,0004 bd3 ba2.9k sqft3411 Rutson Dr, Amarillo, TX 79109For SaleMLS ID #26-6345, Arch Realty Group, Keller Williams Realty Amarillo. AMMLS
- $399,9003 bd2 ba2.9k sqft3700 Huntington Dr, Amarillo, TX 79109For SaleMLS ID #26-7285, Sabre L. Cofer, EXP Realty, LLC. AMMLS
- $445,0004 bd3 ba3k sqft7321 Smoketree Dr, Amarillo, TX 79124For SaleMLS ID #26-7075, Jonathan Davis, Hero First Real Estate. AMMLS
- $399,9004 bd2 ba2.2k sqft2407 Sweetgum Ln, Amarillo, TX 79124For SaleMLS ID #26-8248, April Bell, Keller Williams Realty Amarillo. AMMLS
- $284,9003 bd2 ba2.1k sqft4030 Montague Dr, Amarillo, TX 79109For SaleMLS ID #26-8812, Chelsea Passarelli, Keller Williams Realty Amarillo. AMMLS
- $420,0004 bd2 ba2.5k sqft907 Broadmoor St, Amarillo, TX 79106For SaleMLS ID #26-5650, Sable Darnell, RockOne Realty, LLC. AMMLS
- $520,0004 bd3 ba2.1k sqft11200 Trinidad St, Amarillo, TX 79118For SaleMLS ID #26-8361, Wendy Carnero, Fathom Realty, LLC. AMMLS
- $348,0003 bd2 ba2.5k sqft6419 Hinsdale Dr, Amarillo, TX 79109For SaleMLS ID #26-8749, Bonifield Team, Coldwell Banker First Equity. AMMLS
