Beautiful Home in The Woodlands! This stunning 4-bedroom, 2-bath, 3-car garage home offers the perfect blend of comfort, style, and functionality! Step inside to find gorgeous wood flooring throughout, a spacious living area featuring an elegant cake ceiling and a cozy wood-burning and gas fireplace. The semi-open floor plan flows beautifully into the kitchen, showcasing rich stained cabinetry, granite countertops, and stainless steel appliances. The isolated primary suite provides a private retreat, while the versatile fourth bedroom makes an ideal home office or guest room. Enjoy relaxing mornings on the inviting covered front porch and peaceful evenings on the covered back patio. With beautiful finishes, thoughtful design, and plenty of space to entertain
For sale
$399,900
2407 Sweetgum Ln, Amarillo, TX 79124
4beds
2,258sqft
Single Family Residence
Built in 2003
9,117 Square Feet Lot
$-- Zestimate®
$177/sqft
$-- HOA
What's special
Semi-open floor planGorgeous wood flooring throughoutStainless steel appliancesBeautiful finishesGranite countertopsElegant cake ceilingInviting covered front porch
- 1 day
- 207
- 22
Likely to sell faster than
Zillow last checked:
Listing updated:
Listed by:
April Bell 806-477-2538,
Keller Williams Realty Amarillo
Source: AMMLS,MLS#: 26-8248
Facts & features
Interior
Bedrooms & bathrooms
- Bedrooms: 4
- Bathrooms: 2
- Full bathrooms: 2
Rooms
- Room types: Living Areas, Dining Room - Kit Cm
Heating
- Central
Cooling
- Central Air
Appliances
- Included: Range, Microwave, Dishwasher
- Laundry: Laundry Room
Features
- Number of fireplaces: 1
- Fireplace features: Wood Burning
Interior area
- Total structure area: 2,258
- Total interior livable area: 2,258 sqft
Property
Parking
- Total spaces: 3
- Parking features: Garage Faces Side, Garage Faces Front
- Attached garage spaces: 3
Features
- Levels: One
- Fencing: Wood
Lot
- Size: 9,117 Square Feet
- Dimensions: 72.50 x 125.76
- Features: Cul-De-Sac
Details
- Parcel number: R090093010400
- Zoning description: 0100 - NW Amarillo in City Limits
Construction
Type & style
- Home type: SingleFamily
- Property subtype: Single Family Residence
Materials
- Brick
- Foundation: Slab
- Roof: Composition
Condition
- New construction: No
- Year built: 2003
Utilities & green energy
- Sewer: Public Sewer
- Water: City
Community & HOA
HOA
- Has HOA: No
Location
- Region: Amarillo
Financial & listing details
- Price per square foot: $177/sqft
- Tax assessed value: $393,453
- Date on market: 10/18/2026
- Listing terms: VA Loan,FHA,Conventional
Estimated market value
Not available
Estimated sales range
Not available
Not available
Price history
| Date | Event | Price |
|---|---|---|
| 10/18/2026 | Listed for sale | $399,900+9.3%$177/sqft |
Source:  AMMLS #26-8248 Report a problem | ||
| 12/17/2021 | Listing removed | -- |
Source: AMMLS #21-6934 Report a problem | ||
| 11/12/2021 | Contingent | $365,796$162/sqft |
Source: AMMLS #21-6934 Report a problem | ||
| 10/28/2021 | Listed for sale | $365,796+51.2%$162/sqft |
Source: AMMLS #21-6934 Report a problem | ||
| 10/26/2008 | Listing removed | $242,000-1.6%$107/sqft |
Source: Prudential Real Estate #48100 Report a problem | ||
| 7/17/2008 | Listed for sale | $246,000$109/sqft |
Source: Prudential Real Estate #48100 Report a problem | ||
Public tax history
| Year | Property taxes | Tax assessment |
|---|---|---|
| 2026 | -- | $393,453 +2.1% |
| 2025 | $8,171 +11.3% | $385,420 +9.1% |
| 2024 | $7,343 -3.3% | $353,208 +0.7% |
| 2023 | $7,591 -3.2% | $350,839 +6% |
| 2022 | $7,846 +16.1% | $330,924 +18.4% |
| 2021 | $6,755 +3.6% | $279,412 +1.8% |
| 2020 | $6,517 -0.6% | $274,380 |
| 2019 | $6,556 -0.1% | $274,380 +0.2% |
| 2018 | $6,560 +3.4% | $273,829 +0.6% |
| 2017 | $6,345 +8.6% | $272,307 +9.7% |
| 2016 | $5,841 +5.3% | $248,252 |
| 2015 | $5,548 | $248,252 +3.3% |
| 2014 | $5,548 | $240,242 +3% |
| 2013 | -- | $233,221 |
| 2012 | -- | $233,221 |
| 2011 | -- | $233,221 |
| 2010 | -- | $233,221 |
| 2009 | -- | $233,221 |
| 2008 | -- | -- |
| 2007 | -- | -- |
| 2006 | -- | -- |
| 2005 | -- | -- |
| 2004 | -- | -- |
| 2003 | -- | -- |
| 2002 | -- | $8,374 +229.9% |
| 2001 | -- | $2,538 |
Find assessor info on the county website
Monthly payment
Est. payment
Payment breakdown
Explore the cost of this home by adjusting the details. Changes won't be saved.Climate risks
Neighborhood: 79124
Nearby schools
Schools provided by the listing agent
- Elementary: Woodlands
- Middle: De Zavala
- High: Tascosa
Source: AMMLS. This data may not be complete. We recommend contacting the local school district to confirm school assignments for this home.


Similar homes
- $375,0004 bd3 ba2.3k sqft6300 Cedar Hollow Dr, Amarillo, TX 79124For Sale
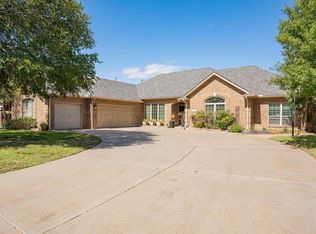
 MLS ID #26-7876, Jennifer Rosenbach, Amarillo's Parkview Realty, LLC. AMMLS
- $425,0003 bd2 ba1.9k sqft6506 Bayberry Ln, Amarillo, TX 79124For Sale
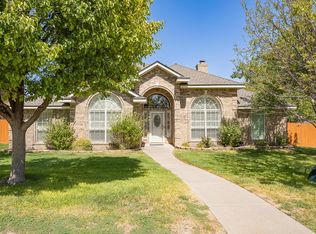 MLS ID #26-7460, Jennifer Rosenbach, Amarillo's Parkview Realty, LLC. AMMLS
- $458,8254 bd3 ba2.7k sqft3 Saint Andrews Dr, Amarillo, TX 79124For Sale
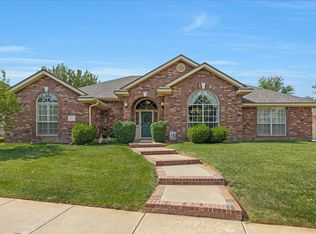 MLS ID #26-7967, Bonifield Team, Coldwell Banker First Equity. AMMLS
- $450,0004 bd3 ba3k sqft7321 Smoketree Dr, Amarillo, TX 79124For Sale
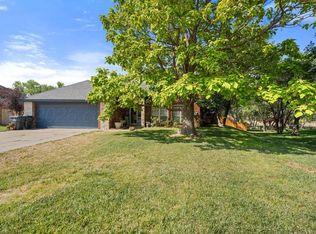 MLS ID #26-7075, Jonathan Davis, Hero First Real Estate. AMMLS
- $435,0003 bd3 ba2.7k sqft1401 Daws Dr, Amarillo, TX 79124For SaleMLS ID #26-7385, Emma Hoskins, Keller Williams Realty Amarillo. AMMLS
- $475,0004 bd2 ba2.2k sqft219 Banks Dr, Amarillo, TX 79124For SaleMLS ID #26-7276, Velma De Santiago, Keller Williams Realty Amarillo. AMMLS
- $449,0003 bd2 ba2.4k sqft3533 Marsh Pl, Amarillo, TX 79121For SaleMLS ID #26-7969, JT Haynes, Triangle Realty, LLC. AMMLS
- $310,0004 bd2 ba2.3k sqft3313 Whitecotton Pl, Amarillo, TX 79121For SaleMLS ID #26-8016, Lori Horner Realty Group, Lori Horner Realty Group. AMMLS
- $575,0004 bd3 ba3k sqft5 Portrush Ct, Amarillo, TX 79124For SaleMLS ID #26-5352, Sabre L. Cofer, EXP Realty, LLC. AMMLS
- $349,9003 bd3 ba2k sqft1301 Riesling Way, Amarillo, TX 79124For SaleMLS ID #26-5514, Lori Horner Realty Group, Lori Horner Realty Group. AMMLS
- $377,9004 bd2 ba2.2k sqft6909 Achieve Dr, Amarillo, TX 79119For SaleMLS ID #26-6830, Debbie Dodson, Coldwell Banker First Equity. AMMLS
- $325,0003 bd3 ba1.9k sqft8421 Hamilton Dr, Amarillo, TX 79119For SaleMLS ID #26-8240, Madison Carney, The Homestead Property Group. AMMLS
- $405,0004 bd2 ba2.5k sqft7504 Tripp Ave, Amarillo, TX 79121For SaleMLS ID #26-7040, Zanda Byrd, Keller Williams Realty Amarillo. AMMLS
- $343,0003 bd3 ba2.1k sqft8300 Shreveport Dr, Amarillo, TX 79118For SaleMLS ID #26-8185, Shenee' Bichsel, Palo Duro Real Estate. AMMLS
- $299,0003 bd2 ba1.8k sqft6605 Deer Park Dr, Amarillo, TX 79124For SaleMLS ID #26-6596, Andrea Daniels, Gillispie Land Group, LLC. AMMLS
- $394,0004 bd2 ba2.7k sqft5711 Nicholas Dr, Amarillo, TX 79109For SaleMLS ID #26-5272, E.J. Ingram, Jason Mitchell Real Estate. AMMLS
- $415,0003 bd3 ba2.1k sqft4724 Ashville Pl, Amarillo, TX 79119For SaleMLS ID #26-7831, LaCretia R Baldwin, Artisan Real Estate. AMMLS
- $310,0004 bd3 ba1.8k sqft1001 Riesling Way, Amarillo, TX 79124For SaleMLS ID #26-6153, The Thurman Group, Keller Williams Realty Amarillo. AMMLS
- $439,0004 bd2 ba2.5k sqft7703 Christina Ave, Amarillo, TX 79121For SaleMLS ID #26-3924, Kendra Gilbreth, Our Texas Real Estate. AMMLS
- $235,0002 bd2 ba1.5k sqft6740 Westcliff Cir, Amarillo, TX 79124For SaleMLS ID #26-6100, Frances Frost, Keller Williams Realty Amarillo. AMMLS
