Welcome to this warm and inviting home nestled on a peaceful cul-de-sac. The spacious living features a cozy fireplace and flows into a well-appointed kitchen, formal dining room and convenient breakfast nook. The isolated primary suite offers a private retreat with bathroom featuring double vanities, separate soaking tub and shower. The second and third bedrooms share a full bathroom with double sinks, while the isolated fourth bedroom includes its own 3/4 bathroom-perfect for guests or added privacy. A spacious utility room provides an abundance of storage. Step outside to enjoy the nice backyard and covered patio, ideal for relaxing or entertaining and enjoying peaceful evenings. This home offers comfortable living spaces, thoughtful bedroom separation and plenty of storage throughout.
For sale
$458,825
3 Saint Andrews Dr, Amarillo, TX 79124
4beds
2,759sqft
Single Family Residence
Built in 1992
0.25 Acres Lot
$446,400 Zestimate®
$166/sqft
$-- HOA
What's special
Cozy fireplaceNice backyardFormal dining roomComfortable living spacesPlenty of storage throughoutPeaceful cul-de-sacThoughtful bedroom separation
- 9 days
- 399
- 33
Zillow last checked:
Listing updated:
Listed by:
Bonifield Team 806-670-8638,
Coldwell Banker First Equity
Source: AMMLS,MLS#: 26-7967
Facts & features
Interior
Bedrooms & bathrooms
- Bedrooms: 4
- Bathrooms: 3
- Full bathrooms: 2
- 3/4 bathrooms: 1
Rooms
- Room types: Living Areas, Dining Room - Kit Cm, Dining Room - Formal, Utility Room, Office
Primary bedroom
- Description: access to patio
- Area: 260.1
- Dimensions: 17 x 15.3
Bedroom 2
- Description: Built-ins for office
- Area: 147.06
- Dimensions: 12.9 x 11.4
Bedroom 3
- Description: Walk in closet
- Area: 150.93
- Dimensions: 12.9 x 11.7
Bedroom 4
- Description: Walk in closet/Vaulted ceiling
- Area: 156
- Dimensions: 13 x 12
Breakfast room
- Description: tile floor/ bay window
- Area: 151.51
- Dimensions: 13.9 x 10.9
Dining room
- Description: hardwood floor/vaulted ceiling
- Area: 173.75
- Dimensions: 13.9 x 12.5
Entry
- Description: parquet flooring
- Area: 94.25
- Dimensions: 14.5 x 6.5
Kitchen
- Description: tile floor/island
- Area: 192.4
- Dimensions: 13 x 14.8
Living room
- Description: gas log fireplace/woodwork
- Area: 357
- Dimensions: 21 x 17
Heating
- Central, Unit - 1
Cooling
- Central Air, Electric, Unit - 1
Appliances
- Included: Disposal, Trash Compactor, Microwave, Double Oven, Dishwasher, Cooktop
- Laundry: Laundry Room, Hook-Up Electric
Features
- Pantry
- Windows: Skylight(s)
- Number of fireplaces: 1
- Fireplace features: Gas Log
Interior area
- Total structure area: 2,759
- Total interior livable area: 2,759 sqft
Property
Parking
- Total spaces: 2
- Parking features: Garage - Attached
- Attached garage spaces: 2
Features
- Levels: One
- Fencing: Wood,Masonry
Lot
- Size: 0.25 Acres
Details
- Additional structures: None
- Parcel number: 189625
- Zoning description: 0100 - NW Amarillo in City Limits
Construction
Type & style
- Home type: SingleFamily
- Property subtype: Single Family Residence
Materials
- Brick Veneer, Brick
- Foundation: Slab
- Roof: Composition
Condition
- New construction: No
- Year built: 1992
Utilities & green energy
- Sewer: Public Sewer
- Water: City
Community & HOA
Community
- Features: Golf
HOA
- Has HOA: No
Location
- Region: Amarillo
Financial & listing details
- Price per square foot: $166/sqft
- Tax assessed value: $438,105
- Annual tax amount: $2,666
- Date on market: 10/7/2026
- Listing terms: VA Loan,FHA,Conventional
Estimated market value
$446,400
$424,000 - $469,000
$4,219/mo
Price history
| Date | Event | Price |
|---|---|---|
| 10/7/2026 | Listed for sale | $458,825$166/sqft |
Source:  AMMLS #26-7967 Report a problem AMMLS #26-7967 Report a problem | ||
Public tax history
| Year | Property taxes | Tax assessment |
|---|---|---|
| 2025 | $2,666 -11.2% | $438,105 +1% |
| 2024 | $3,003 -3.7% | $433,613 +10% |
| 2023 | $3,118 -34.1% | $394,194 +10% |
| 2022 | $4,733 +0% | $358,358 +10% |
| 2021 | $4,732 +0% | $325,780 +1.2% |
| 2020 | $4,732 +0% | $321,798 |
| 2019 | $4,730 +0% | $321,798 |
| 2018 | $4,728 +0% | $321,798 +2.1% |
| 2017 | $4,728 +0% | $315,303 +3% |
| 2016 | $4,727 -98.9% | $306,172 |
| 2015 | $432,638 +8836.7% | $306,172 +7.5% |
| 2014 | $4,841 | $284,907 +3.9% |
| 2013 | -- | $274,192 +5.2% |
| 2012 | -- | $260,625 -9.4% |
| 2011 | -- | $287,758 |
| 2010 | -- | $287,758 +4.9% |
| 2009 | -- | $274,192 |
| 2008 | -- | -- |
| 2007 | -- | -- |
| 2006 | -- | -- |
| 2005 | -- | -- |
| 2004 | -- | -- |
| 2003 | -- | -- |
| 2002 | -- | $227,748 |
| 2001 | -- | $227,748 |
Find assessor info on the county website
Monthly payment
Est. payment
Payment breakdown
Explore the cost of this home by adjusting the details. Changes won't be saved.Climate risks
Neighborhood: 79124
Nearby schools
Schools provided by the listing agent
- Elementary: Woodlands
- Middle: De Zavala
- High: Tascosa
Source: AMMLS. This data may not be complete. We recommend contacting the local school district to confirm school assignments for this home.


Similar homes
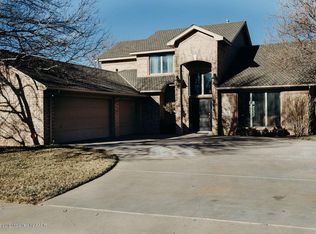
- $450,0004 bd3 ba3k sqft7321 Smoketree Dr, Amarillo, TX 79124For Sale
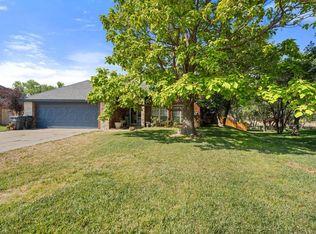
 MLS ID #26-7075, Jonathan Davis, Hero First Real Estate. AMMLS
 - $435,0003 bd3 ba2.7k sqft1401 Daws Dr, Amarillo, TX 79124For Sale
 MLS ID #26-7385, Emma Hoskins, Keller Williams Realty Amarillo. AMMLS
 - $375,0004 bd3 ba2.3k sqft6300 Cedar Hollow Dr, Amarillo, TX 79124For Sale
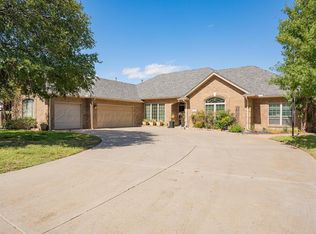 MLS ID #26-7876, Jennifer Rosenbach, Amarillo's Parkview Realty, LLC. AMMLS
 - $485,0004 bd2 ba2.2k sqft219 Banks Dr, Amarillo, TX 79124For Sale
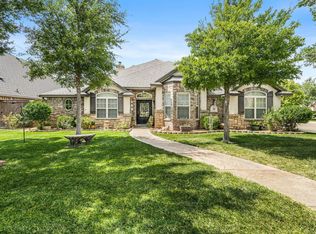 MLS ID #26-7276, Velma De Santiago, Keller Williams Realty Amarillo. AMMLS
 - $449,0003 bd2 ba2.4k sqft3533 Marsh Pl, Amarillo, TX 79121For SaleMLS ID #26-7969, JT Haynes, Triangle Realty, LLC. AMMLS
- $665,0004 bd3 ba3.3k sqft3 Trevino Ave, Amarillo, TX 79124For SaleMLS ID #26-7399, Ashley Marsh, Keller Williams Realty Amarillo. AMMLS
- $575,0004 bd3 ba3k sqft5 Portrush Ct, Amarillo, TX 79124For SaleMLS ID #26-5352, Sabre L. Cofer, EXP Realty, LLC. AMMLS
- $425,0003 bd2 ba3.1k sqft4206 Gem Lake Rd, Amarillo, TX 79106For SaleMLS ID #26-8023, Kimberly Crockett, Keller Williams Realty Amarillo. AMMLS
- $420,0004 bd2 ba2.5k sqft907 Broadmoor St, Amarillo, TX 79106For SaleMLS ID #26-5650, Sable Darnell, RockOne Realty, LLC. AMMLS
- $489,0004 bd2 ba2.4k sqft11301 Fewell Trl, Amarillo, TX 79119For SaleMLS ID #26-7246, Monica Mata, 7:12 Hometown Realty, LLC. AMMLS
- $499,0003 bd3 ba2.6k sqft7415 Woodmont Dr, Amarillo, TX 79119For SaleMLS ID #26-6296, Meaghan Slater, Lyons Realty. AMMLS
- $530,0005 bd3 ba3.3k sqft7027 Oneill Dr, Amarillo, TX 79109For SaleMLS ID #26-8084, Reanne Rudd, Keller Williams Realty Amarillo. AMMLS
- $489,9003 bd3 ba2.2k sqft351 Cactus Dr, Amarillo, TX 79118For SaleMLS ID #26-7945, Hagan R Hudson, Hagan Hudson Realty, LLC. AMMLS
- $440,0003 bd3 ba2.9k sqft3537 Sleepy Hollow Blvd, Amarillo, TX 79121For SaleMLS ID #26-7654, DeeDee Bennett, The Homestead Property Group. AMMLS
- $399,9993 bd2 ba2.5k sqft4104 Escondido Pl, Amarillo, TX 79118For SaleMLS ID #26-8129, Dana Spidel, Empire Home Team Enterprise. AMMLS
- $429,9004 bd2 ba2.4k sqft7715 Stuyvesant Ave, Amarillo, TX 79121For SaleMLS ID #26-5971, Karlee Moreland, RockOne Realty, LLC. AMMLS
- $480,0004 bd3 ba2.5k sqft8401 Shady Lake Dr, Canyon, TX 79015For SaleMLS ID #26-7413, Shane Hanes, Realty ONE Group Oculus. AMMLS
- $469,9005 bd3 ba3.3k sqft3512 Bremond Dr, Amarillo, TX 79109For SaleMLS ID #26-7589, Natalia Molina, Moreland Real Estate Group. AMMLS
- $479,0004 bd3 ba2.9k sqft3411 Rutson Dr, Amarillo, TX 79109For SaleMLS ID #26-6345, Arch Realty Group, Keller Williams Realty Amarillo. AMMLS
- $439,0004 bd2 ba2.5k sqft7703 Christina Ave, Amarillo, TX 79121For SaleMLS ID #26-3924, Kendra Gilbreth, Our Texas Real Estate. AMMLS
