Welcome to one of Amarillo's most beloved historic neighborhoods. This 3-bedroom, 3-bath home in the heart of Bivins has kept the original character that makes it so special. The original hardwood floors, the fixtures, and the craftsmanship are hard to recreate in new construction. A gracious living area and formal dining room set the stage for entertaining, while the den, anchored by a wood-burning stove, is a cozy retreat on cool Panhandle evenings. The kitchen pairs charm with everyday function, and boasts warm butcher block countertops, a gas range, a pantry, and an eat-in bar for casual meals and morning coffee. The isolated primary suite offers privacy and boutique-style touches, and you'll find more storage than you'd expect in a home of this era. There are two guest rooms with historic and unique features, a full bath, and a 1/2 bath downstairs. A covered sunroom offers a bright spot to relax year-round, and a detached one-car garage adds parking and storage. Homes with this kind of history and personality don't come along often. Schedule your showing today and make this piece of history your home!
For sale
$310,000
1519 S Travis St, Amarillo, TX 79102
3beds
2,331sqft
Single Family Residence
Built in 1935
7,840 Square Feet Lot
$299,200 Zestimate®
$133/sqft
$-- HOA
What's special
Formal dining roomOriginal hardwood floorsGas range
- 6 days
- 400
- 67
Zillow last checked:
Listing updated:
Listed by:
Melissa Atchley 806-236-0950,
Myatt Realty Group,
Jordan Maxwell 806-420-9029
Source: AMMLS,MLS#: 26-7957
Facts & features
Interior
Bedrooms & bathrooms
- Bedrooms: 3
- Bathrooms: 3
- Full bathrooms: 1
- 3/4 bathrooms: 1
- 1/2 bathrooms: 1
Rooms
- Room types: Living Areas, Den, Dining Room - Formal, Dining Room - Liv Cm
Bedroom 2
- Description: Built-in Bed/Canopy, Bench Storage
- Area: 159.5
- Dimensions: 11 x 14.5
Bedroom 3
- Description: Window Coverings
- Area: 169.36
- Dimensions: 11.6 x 14.6
Den
- Description: Wood Stove, Wood Flooring
- Area: 329.12
- Dimensions: 24.2 x 13.6
Dining room
- Description: Chandlier, Built-ins
- Area: 110.32
- Dimensions: 9.11 x 12.11
Entry
- Area: 30.8
- Dimensions: 4.4 x 7
Other
- Description: 3/4 Bath, 2 Closets/Storage
- Area: 270
- Dimensions: 18 x 15
Kitchen
- Description: Gas Range, Bar Area, Pantry, Butcher Block Countertops
- Area: 146.52
- Dimensions: 7.4 x 19.8
Living room
- Description: Wood floors, Mock Fireplace
- Area: 255.45
- Dimensions: 13.1 x 19.5
Heating
- Electric, Central
Cooling
- Central Air, Electric
Appliances
- Included: Refrigerator, Range, Oven, Dishwasher
- Laundry: Stackable Space
Features
- Pantry
- Number of fireplaces: 2
- Fireplace features: Decorative, Wood Burning Stove
Interior area
- Total structure area: 2,331
- Total interior livable area: 2,331 sqft
Property
Parking
- Total spaces: 1
- Parking features: Garage
- Garage spaces: 1
Features
- Levels: Two
- Fencing: Wood
Lot
- Size: 7,840 Square Feet
Details
- Parcel number: 109118
- Zoning description: 0100 - NW Amarillo in City Limits
Construction
Type & style
- Home type: SingleFamily
- Property subtype: Single Family Residence
Materials
- Foundation: Pillar/Post/Pier
- Roof: Composition
Condition
- New construction: No
- Year built: 1935
Utilities & green energy
- Sewer: Public Sewer
- Water: City
Community & HOA
HOA
- Has HOA: No
Location
- Region: Amarillo
Financial & listing details
- Price per square foot: $133/sqft
- Tax assessed value: $277,367
- Annual tax amount: $4,003
- Date on market: 10/6/2026
- Listing terms: Conventional
Estimated market value
$299,200
$284,000 - $314,000
$2,121/mo
Price history
| Date | Event | Price |
|---|---|---|
| 10/6/2026 | Listed for sale | $310,000-7.6%$133/sqft |
Source:  AMMLS #26-7957 Report a problem AMMLS #26-7957 Report a problem | ||
| 2/22/2026 | Listing removed | -- |
Source: Owner Report a problem | ||
| 2/17/2026 | Listed for sale | $335,500+17.9%$144/sqft |
Source: Owner Report a problem | ||
| 4/29/2022 | Sold | -- |
Source: Agent Provided Report a problem | ||
| 3/21/2022 | Pending sale | $284,500$122/sqft |
Source: AMMLS #22-1215 Report a problem | ||
| 3/5/2022 | Contingent | $284,500$122/sqft |
Source: AMMLS #22-1215 Report a problem | ||
| 3/1/2022 | Listed for sale | $284,500+62.6%$122/sqft |
Source: AMMLS #22-1215 Report a problem | ||
| 10/3/2016 | Sold | -- |
Source: Agent Provided Report a problem | ||
| 8/4/2016 | Listed for sale | $175,000$75/sqft |
Source: The Thatcher Company #16-100301 Report a problem | ||
Public tax history
| Year | Property taxes | Tax assessment |
|---|---|---|
| 2025 | $4,003 +6.1% | $246,320 +10% |
| 2024 | $3,772 -0.5% | $223,927 +2.7% |
| 2023 | $3,790 -4.4% | $217,978 +17.5% |
| 2022 | $3,965 +0% | $185,551 +10% |
| 2021 | $3,964 +1% | $168,683 -0.7% |
| 2020 | $3,926 -0.6% | $169,928 |
| 2019 | $3,949 +3.1% | $169,928 +3% |
| 2018 | $3,829 +4.1% | $164,950 +1.2% |
| 2017 | $3,678 +128.1% | $162,980 +0.9% |
| 2016 | $1,613 -6.8% | $161,553 |
| 2015 | $1,730 | $161,553 |
| 2014 | $1,730 | $161,553 +0.4% |
| 2013 | -- | $160,891 |
| 2012 | -- | $160,891 |
| 2011 | -- | $160,891 |
| 2010 | -- | $160,891 |
| 2009 | -- | $160,891 |
| 2008 | -- | -- |
| 2007 | -- | -- |
| 2006 | -- | -- |
| 2005 | -- | -- |
| 2004 | -- | -- |
| 2003 | -- | -- |
| 2002 | -- | $116,215 +11.1% |
| 2001 | -- | $104,571 |
Find assessor info on the county website
Monthly payment
Est. payment
Payment breakdown
Explore the cost of this home by adjusting the details. Changes won't be saved.Climate risks
Neighborhood: 79102
Nearby schools
Schools provided by the listing agent
- Elementary: Bivins
- Middle: Austin
- High: Tascosa
Source: AMMLS. This data may not be complete. We recommend contacting the local school district to confirm school assignments for this home.
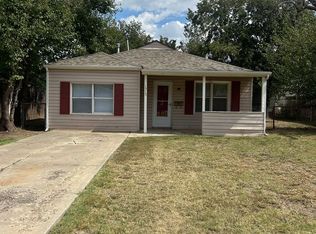
Similar homes
- $305,0004 bd3 ba2.2k sqft1605 S Bonham St, Amarillo, TX 79102For Sale

 MLS ID #26-4736, Cindy Wilkinson, French and Co., REALTORS®. AMMLS
 - $275,0004 bd3 ba2.1k sqft1033 Bowie St, Amarillo, TX 79102For Sale
 MLS ID #26-7888, Cinda Lovato, Fathom Realty, LLC. AMMLS
 - $329,0003 bd3 ba2.9k sqft1213 S Bryan St, Amarillo, TX 79102For Sale
 MLS ID #26-4344, Helen H Benton, Thatcher REALTORS®. AMMLS
 - $375,0004 bd2 ba3.2k sqft1523 Crockett St, Amarillo, TX 79102For Sale
 MLS ID #26-6342, Courtney Ramos, Berkshire Hathaway HomeServices Premier Properties. AMMLS
 - $320,0003 bd2 ba1.7k sqft2417 S Hughes St, Amarillo, TX 79109For SaleMLS ID #26-7917, Helen H Benton, Thatcher REALTORS®. AMMLS
- $319,0004 bd3 ba2.2k sqft3406 Marion St, Amarillo, TX 79109For SaleMLS ID #26-7920, Lori Horner Realty Group, Lori Horner Realty Group. AMMLS
- $340,0003 bd3 ba2.7k sqft3705 Paramount Blvd, Amarillo, TX 79109For SaleMLS ID #26-7990, The Connie Taylor Group, Keller Williams Realty Amarillo. AMMLS
- $309,5004 bd2 ba2.2k sqft4608 SW 38th Ave, Amarillo, TX 79109For SaleMLS ID #26-5964, Lori Horner Realty Group, Lori Horner Realty Group. AMMLS
- $347,9003 bd1 ba1.5k sqft2404 S Harrison St, Amarillo, TX 79109For SaleMLS ID #26-6186, Sabre L. Cofer, EXP Realty, LLC. AMMLS
- $299,9003 bd2 ba2.6k sqft3702 Clearwell St, Amarillo, TX 79109For SaleMLS ID #26-7241, Annie McLaughlin, Keller Williams Realty Amarillo. AMMLS
- $324,9993 bd3 ba2.4k sqft3801 Carlton Dr, Amarillo, TX 79109For SaleMLS ID #26-7658, Margie Carney, The Homestead Property Group. AMMLS
- $275,0004 bd3 ba3k sqft2216 S Tyler St, Amarillo, TX 79109For SaleMLS ID #26-7606, Shaye Olsen, Real Broker, LLC. AMMLS
- $345,0003 bd4 ba2.3k sqft604 S Maryland St, Amarillo, TX 79106For SaleMLS ID #26-6953, Machelle Butcher, Keller Williams Realty Amarillo. AMMLS
- $224,9003 bd2 ba1.9k sqft1506 S Jefferson St, Amarillo, TX 79101For SaleMLS ID #26-6937, Brennan Coldiron, EXP Realty, LLC. AMMLS
- $285,0003 bd2 ba2.6k sqft107 Parkview Dr, Amarillo, TX 79106For SaleMLS ID #26-6279, JT Haynes, Triangle Realty, LLC. AMMLS
- $315,0004 bd2 ba2.3k sqft4410 Olsen Blvd, Amarillo, TX 79106For SaleMLS ID #26-6768, Chelsea Passarelli, Keller Williams Realty Amarillo. AMMLS
- $299,9003 bd2 ba2.2k sqft3714 Kingston Rd, Amarillo, TX 79109For SaleMLS ID #26-7278, Traci Epps, Coldwell Banker First Equity. AMMLS
- $287,0003 bd2 ba1.6k sqft1202 Cabernet Way, Amarillo, TX 79124For SaleMLS ID #26-7955, Natalia Molina, Moreland Real Estate Group. AMMLS
- $389,9995 bd2 ba3.2k sqft1611 S Van Buren St, Amarillo, TX 79102For SaleMLS ID #26-6949, Charli Rae Gause, Reside Real Estate. AMMLS
