''$10,000.00 PRICE REDUCTION'' This Ridgecrest home offers everything you need including 3 bedrooms,2 baths,2 living areas, formal dining, sunroom with hot tub, 2 car garage, covered parking, workshop, and automatic sprinkler system. After 36 wonderful years the sellers have downsized and are ready to find a new owner to love their home. Schedule your showing today. class 4 metal roof
gas tankless water heater
ceramic tile flooring
carpet in bedrooms
sewer line replaced under the slab in 2018
new shower pan in 2026
large patios in both front and back
10x12 storage bldg
18x20 insulated workshop
fenced dog run
sellers motivated
For sale
Price cut: $10K (10/5)
$289,500
3702 Torre Dr, Amarillo, TX 79109
3beds
2,010sqft
Single Family Residence
Built in 1962
-- sqft lot
$285,200 Zestimate®
$144/sqft
$-- HOA
What's special
Carpet in bedroomsFenced dog runSunroom with hot tubFormal diningAutomatic sprinkler systemCovered parkingCeramic tile flooring
- 56 days
- 404
- 48
Likely to sell faster than
Zillow last checked:
Listing updated:
Listed by:
Debbie Dodson 806-433-7194,
Coldwell Banker First Equity
Source: AMMLS,MLS#: 26-6532
Facts & features
Interior
Bedrooms & bathrooms
- Bedrooms: 3
- Bathrooms: 2
- Full bathrooms: 1
- 3/4 bathrooms: 1
Rooms
- Room types: Den, Dining Room - Kit Cm, Utility Room, Workshop, Sun Room, Dining Room - Liv Cm
Bedroom 2
- Area: 140.61
- Dimensions: 10.9 x 12.9
Bedroom 3
- Area: 161.84
- Dimensions: 11.9 x 13.6
Breakfast room
- Area: 102.6
- Dimensions: 9 x 11.4
Den
- Area: 270.04
- Dimensions: 17.2 x 15.7
Dining room
- Area: 96.6
- Dimensions: 8.4 x 11.5
Other
- Description: Patio Doors to back yard
- Area: 189.81
- Dimensions: 11.1 x 17.1
Kitchen
- Area: 151.8
- Dimensions: 13.2 x 11.5
Living room
- Area: 187.2
- Dimensions: 12 x 15.6
Other
- Description: Additional area of sunroom
- Area: 80.1
- Dimensions: 8.9 x 9
Sunroom
- Area: 237.5
- Dimensions: 19 x 12.5
Heating
- Natural Gas
Cooling
- Central Air
Appliances
- Included: Oven, Dishwasher, Cooktop
- Laundry: Laundry Room
Features
- Number of fireplaces: 1
- Fireplace features: Wood Burning
Interior area
- Total structure area: 2,010
- Total interior livable area: 2,010 sqft
Property
Parking
- Total spaces: 2
- Parking features: Additional Parking, Garage Faces Front
- Attached garage spaces: 2
- Has carport: Yes
Features
- Levels: One
- Fencing: Wood
Details
- Additional structures: Storage, Workshop
- Parcel number: 166077
- Zoning description: 0200 - SW Amarillo in City Limits
Construction
Type & style
- Home type: SingleFamily
- Property subtype: Single Family Residence
Materials
- Metal Siding, Wood Frame, Brick
- Foundation: Slab
- Roof: Metal,Class 4
Condition
- New construction: No
- Year built: 1962
Utilities & green energy
- Sewer: Public Sewer
- Water: City
Community & HOA
HOA
- Has HOA: No
Location
- Region: Amarillo
Financial & listing details
- Price per square foot: $144/sqft
- Tax assessed value: $247,806
- Annual tax amount: $1,840
- Date on market: 8/13/2026
Estimated market value
$285,200
$271,000 - $299,000
$2,123/mo
Price history
| Date | Event | Price |
|---|---|---|
| 10/5/2026 | Price change | $289,500-3.3%$144/sqft |
Source:  AMMLS #26-6532 Report a problem AMMLS #26-6532 Report a problem | ||
| 8/31/2026 | Price change | $299,500-5.5%$149/sqft |
Source: AMMLS #26-6532 Report a problem | ||
| 8/13/2026 | Listed for sale | $317,000$158/sqft |
Source: AMMLS #26-6532 Report a problem | ||
Public tax history
| Year | Property taxes | Tax assessment |
|---|---|---|
| 2025 | $1,840 -22.7% | $247,806 -3.2% |
| 2024 | $2,381 -2.2% | $255,934 +10% |
| 2023 | $2,436 -30.8% | $232,667 +10% |
| 2022 | $3,521 +0% | $211,515 +10% |
| 2021 | $3,521 | $192,286 +6.6% |
| 2020 | -- | $180,306 +1.9% |
| 2019 | $3,658 +5.1% | $176,890 +5.1% |
| 2018 | $3,480 +3.8% | $168,228 +0.6% |
| 2017 | $3,353 +7.1% | $167,293 +10.2% |
| 2016 | $3,130 +1.5% | $151,772 |
| 2015 | $3,083 | $151,772 |
| 2014 | $3,083 | $151,772 +3.5% |
| 2013 | -- | $146,605 |
| 2012 | -- | $146,605 +0.8% |
| 2011 | -- | $145,407 |
| 2010 | -- | $145,407 |
| 2009 | -- | $145,407 |
| 2008 | -- | -- |
| 2007 | -- | -- |
| 2006 | -- | -- |
| 2005 | -- | -- |
| 2004 | -- | -- |
| 2003 | -- | -- |
| 2002 | -- | $112,313 +9.1% |
| 2001 | -- | $102,935 |
Find assessor info on the county website
Monthly payment
Est. payment
Payment breakdown
Explore the cost of this home by adjusting the details. Changes won't be saved.Climate risks
Neighborhood: 79109
Nearby schools
Schools provided by the listing agent
- Elementary: Ridgecrest
- Middle: Crockett
- High: Amarillo
Source: AMMLS. This data may not be complete. We recommend contacting the local school district to confirm school assignments for this home.
Similar homes
- $299,9003 bd2 ba2.2k sqft3714 Kingston Rd, Amarillo, TX 79109For Sale
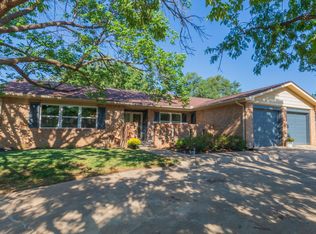
 MLS ID #26-7278, Traci Epps, Coldwell Banker First Equity. AMMLS
 - $309,5004 bd2 ba2.2k sqft4608 SW 38th Ave, Amarillo, TX 79109For Sale
 MLS ID #26-5964, Lori Horner Realty Group, Lori Horner Realty Group. AMMLS
 - $273,0003 bd2 ba2.1k sqft4428 Kingston Rd, Amarillo, TX 79109For Sale
 MLS ID #26-7236, Cameron Monroe, Coldwell Banker First Equity. AMMLS
 - $299,9003 bd2 ba2.6k sqft3702 Clearwell St, Amarillo, TX 79109For Sale
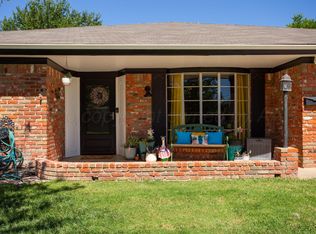 MLS ID #26-7241, Annie McLaughlin, Keller Williams Realty Amarillo. AMMLS
 - $280,0003 bd2 ba2.1k sqft4410 Kingston Rd, Amarillo, TX 79109For SaleMLS ID #26-7373, Rheannon Pierce, EXP Realty, LLC. AMMLS
- $319,9003 bd3 ba2.1k sqft3802 Linda Dr, Amarillo, TX 79109For SaleMLS ID #26-6252, Rachael Travis, Travis Realty Associates, LLC. AMMLS
- $284,9003 bd2 ba2.1k sqft4030 Montague Dr, Amarillo, TX 79109For SaleMLS ID #26-6996, Chelsea Passarelli, Keller Williams Realty Amarillo. AMMLS
- $340,0003 bd3 ba2.7k sqft3705 Paramount Blvd, Amarillo, TX 79109For SaleMLS ID #26-7990, The Connie Taylor Group, Keller Williams Realty Amarillo. AMMLS
- $320,0003 bd2 ba2.1k sqft4009 Oakhurst Dr, Amarillo, TX 79109For SaleMLS ID #26-7503, K'Lyn Blades, Keller Williams Realty Amarillo. AMMLS
- $324,9993 bd3 ba2.4k sqft3801 Carlton Dr, Amarillo, TX 79109For SaleMLS ID #26-7658, Margie Carney, The Homestead Property Group. AMMLS
- $245,9003 bd2 ba1.7k sqft6805 Blacksmith Ln, Amarillo, TX 79109For SaleMLS ID #26-7928, Masoud Habibi, Keller Williams Realty Amarillo. AMMLS
- $315,0004 bd2 ba2.7k sqft6000 Hatfield Cir, Amarillo, TX 79109For SaleMLS ID #26-6932, Sara Mijares, Real Broker, LLC. AMMLS
- $240,0004 bd3 ba1.9k sqft4718 Buffalo Trl, Amarillo, TX 79109For SaleMLS ID #26-6310, Charlotte Watts, GRI, Lyons Realty. AMMLS
- $235,0003 bd2 ba1.7k sqft2902 S Tyler St, Amarillo, TX 79109For SaleMLS ID #26-7808, Rheannon Pierce, EXP Realty, LLC. AMMLS
- $224,0003 bd2 ba2.3k sqft3200 Fleetwood Dr #5, Amarillo, TX 79109For SaleMLS ID #26-6223, Chrystal Casarez, Keller Williams Realty Amarillo. AMMLS
- $269,0003 bd2 ba1.9k sqft6200 Hanson Rd, Amarillo, TX 79106For SaleMLS ID #26-6239, The Thurman Group, Keller Williams Realty Amarillo. AMMLS
- $342,0004 bd3 ba2.7k sqft3711 Kileen Dr, Amarillo, TX 79109For SaleMLS ID #26-6106, Rod Saylor, Coldwell Banker First Equity. AMMLS
- $330,0003 bd2 ba2.1k sqft7237 Kings Pl, Amarillo, TX 79109For SaleMLS ID #26-6864, Reanne Rudd, Keller Williams Realty Amarillo. AMMLS
- $315,0004 bd2 ba2.3k sqft4410 Olsen Blvd, Amarillo, TX 79106For SaleMLS ID #26-6768, Chelsea Passarelli, Keller Williams Realty Amarillo. AMMLS
- $285,0003 bd2 ba2.6k sqft107 Parkview Dr, Amarillo, TX 79106For SaleMLS ID #26-6279, JT Haynes, Triangle Realty, LLC. AMMLS
